Save
Ask
Tour
Hide
Share
$399,900
39 Days On Site

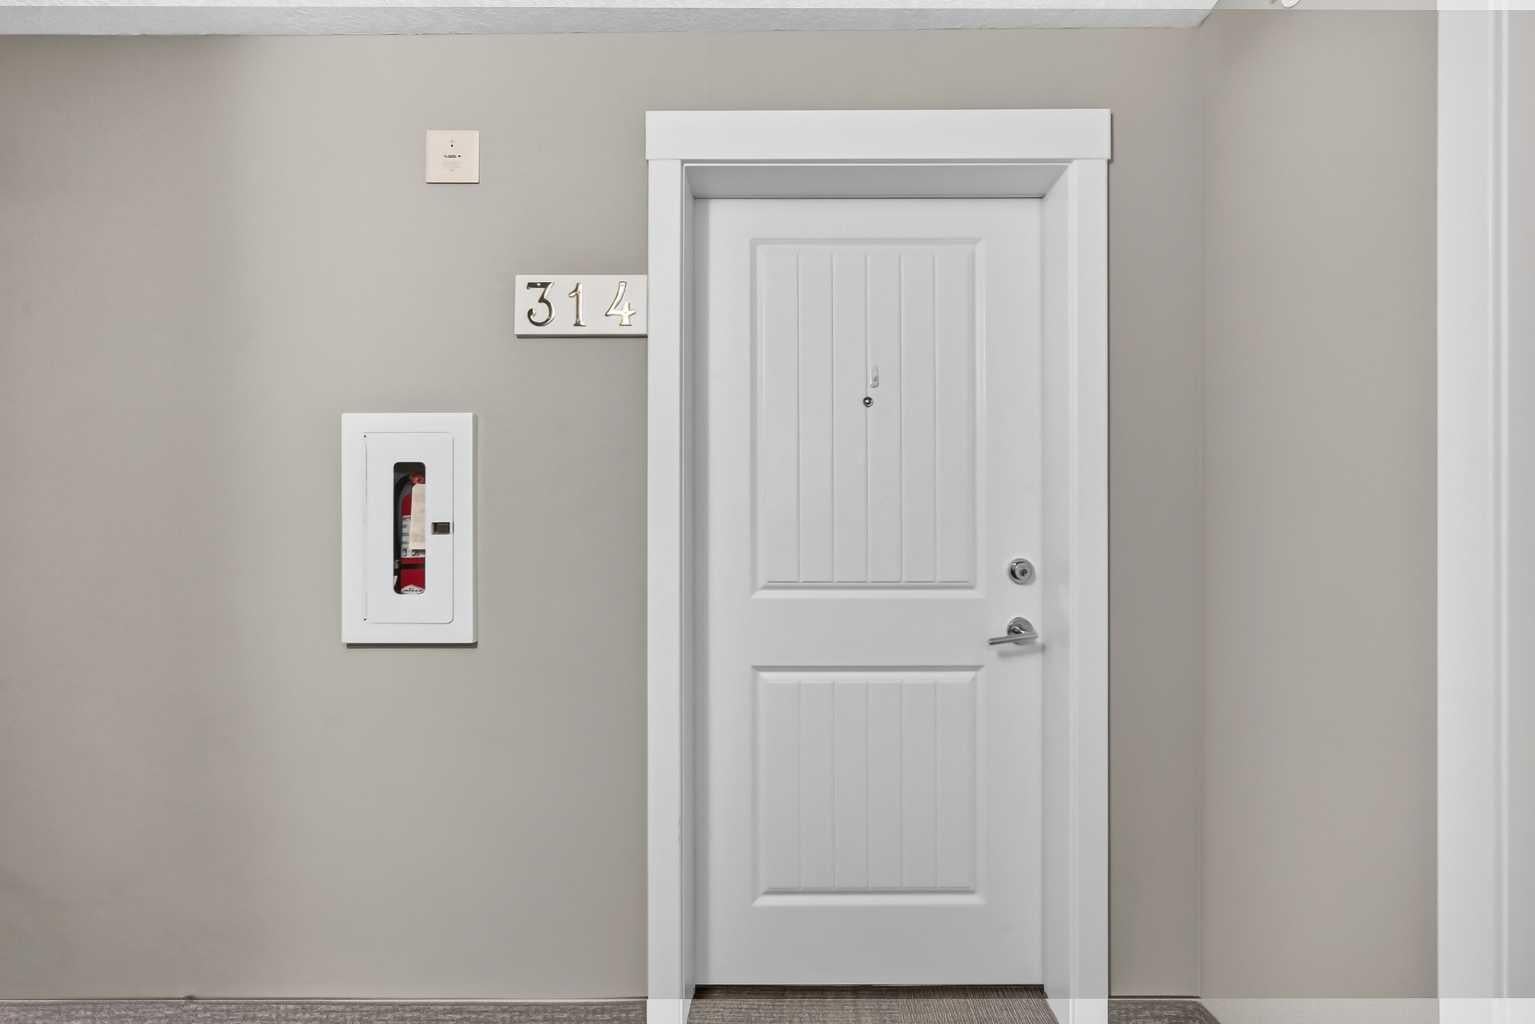
110 Auburn Meadows View SE 314
Calgary, AB T3M 2M2

For Sale|Apartment|Active
2
Beds
2
Total Baths
2
Full Baths
952
SqFt
$420
/SqFt
2017
Built
Subdivision:
Auburn Bay
County:
Calgary
Call Now: 587-328-7524
Is this the listing for you? We can help make it yours.
587-328-7524
110 Auburn Meadows View SE 314110 Auburn Meadows View SE 314110 Auburn Meadows View SE 314110 Auburn Meadows View SE 314
Save
Ask
Tour
Hide
Share

Unbeatable west-facing mountain views — this 2-bed, 2-bath home also includes TWO titled underground tandem parking stalls. On clear days, the Rockies feel close enough to touch, and evenings on the balcony are made for sunsets and a glass of wine. Inside, the unit is beautifully finished with quartz countertops, stainless-steel appliances, and an impressive galley-style kitchen offering plenty of prep space for cooking and entertaining. The open layout flows effortlessly, complemented by vinyl plank flooring, with cozy carpet in the bedrooms and tile in the bathrooms. The primary bedroom is a standout: windows on two sides, because this is a corner unit, a large walk-in closet, and a spacious 4-piece ensuite with double sinks. The second bedroom is generously sized — perfect for a roommate with their own full bath with a cheater door from bedroom into bathroom, a child’s bedroom, or a comfortable home office. Enjoy air conditioning, in-suite laundry, and an additional storage locker in the parkade. Located in a lake community, you’ll love the lifestyle and convenience: quick access to Deerfoot and Stoney Trail, close proximity to shopping, the Brookfield YMCA, and the South Health Campus. Whether commuting downtown or heading to the mountains, this location works beautifully for every lifestyle. This unit is move-in ready and waiting for you to make it yours.

Save
Ask
Tour
Hide
Share
Listing Snapshot
Price 
$399,900
Days On Site 
39 Days
Bedrooms 
2
Inside Area (SqFt) 
952 sqft
Total Baths 
2
Full Baths 
2
Partial Baths 
N/A
Lot Size 
N/A
Year Built 
2017
MLS® Number 
A2342489
Status 
Active
Property Tax 
$2,653.31
Maintenance Fees 
$577.82 monthly
Sq Ft Source 
N/A
Friends & Family
Recent Activity
a month agoListing first seen on site
a month agoListing updated with changes from the MLS®
General Features
Levels 
One
Number Of Stories 
3
Parking Spaces 
2
Pets 
Breed Restrictions
Property Sub Type 
Apartment
SqFt Above 
952
Style 
Apartment-Single Level Unit
Zoning 
DC
Interior Features
Appliances 
DishwasherRefrigeratorWasher/Dryer StackedElectric Range
Basement 
None
Cooling 
Central AirWall/Window Unit(s)
Flooring 
CarpetTileVinyl
Heating 
Hot WaterNatural Gas
Interior 
ElevatorKitchen IslandOpen FloorplanWalk-In Closet(s)
Laundry Features 
In UnitLaundry Room
Window Features 
Window Coverings
4pc Bathroom 
Dimensions - 10`10" x 4`11"Level - Main
4pc Ensuite bath 
Dimensions - 10`6" x 4`11"Level - Main
Balcony 
Dimensions - 25`2" x 6`2"Level - Main
Bedroom 
Dimensions - 11`0" x 10`0"Level - Main
Bedroom - Primary 
Dimensions - 11`7" x 10`11"Level - Main
Dining Room 
Dimensions - 12`9" x 6`5"Level - Main
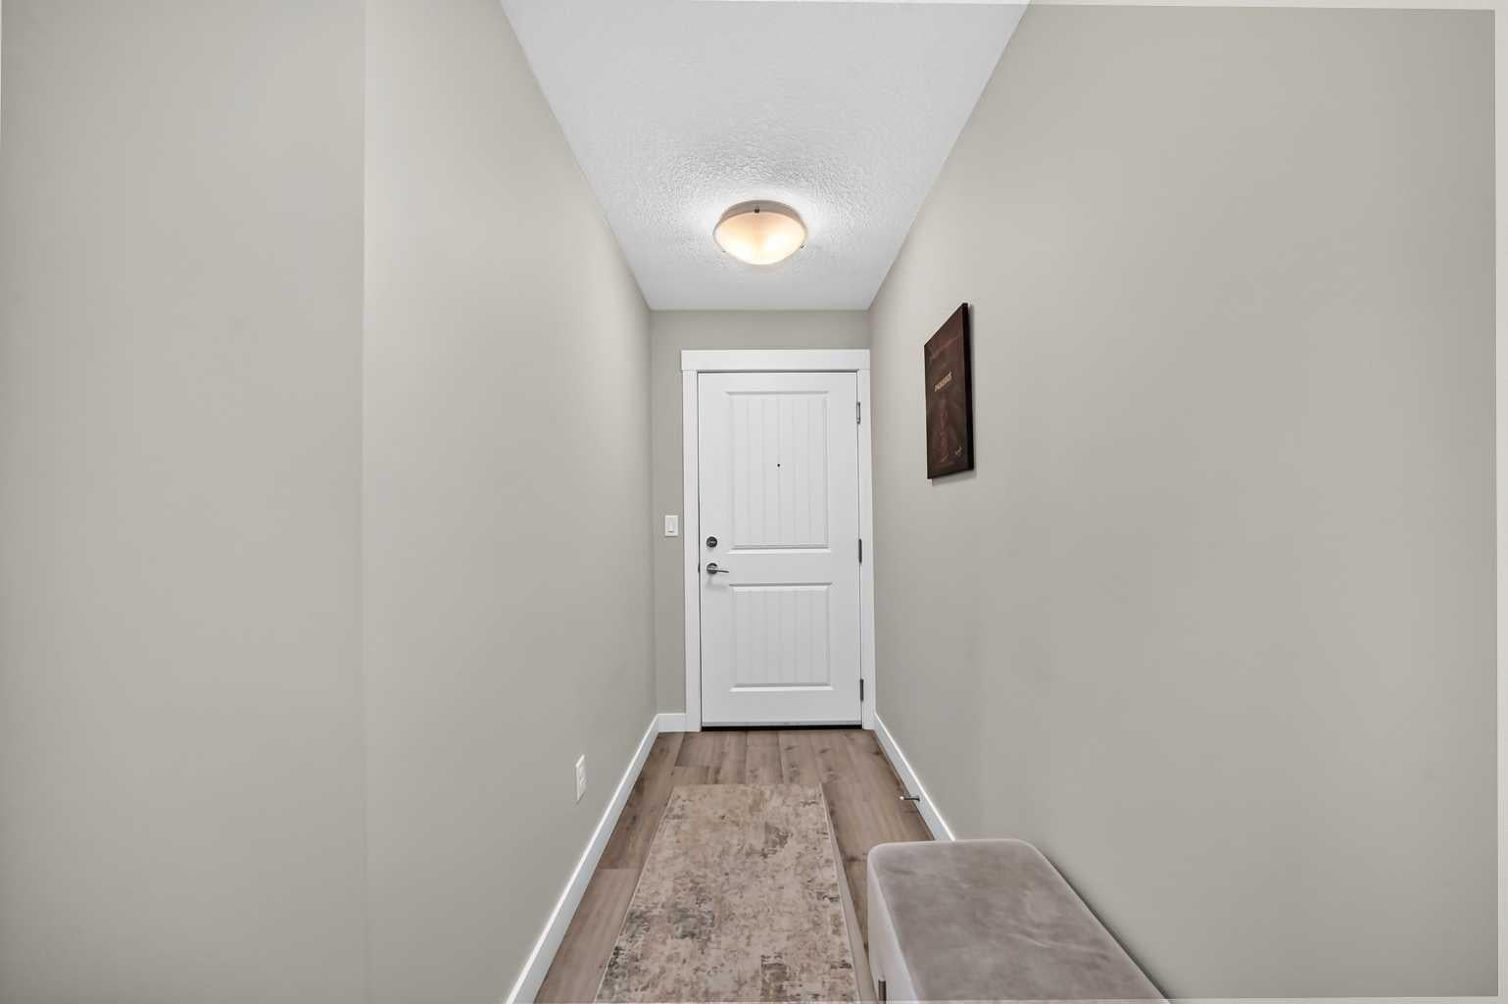
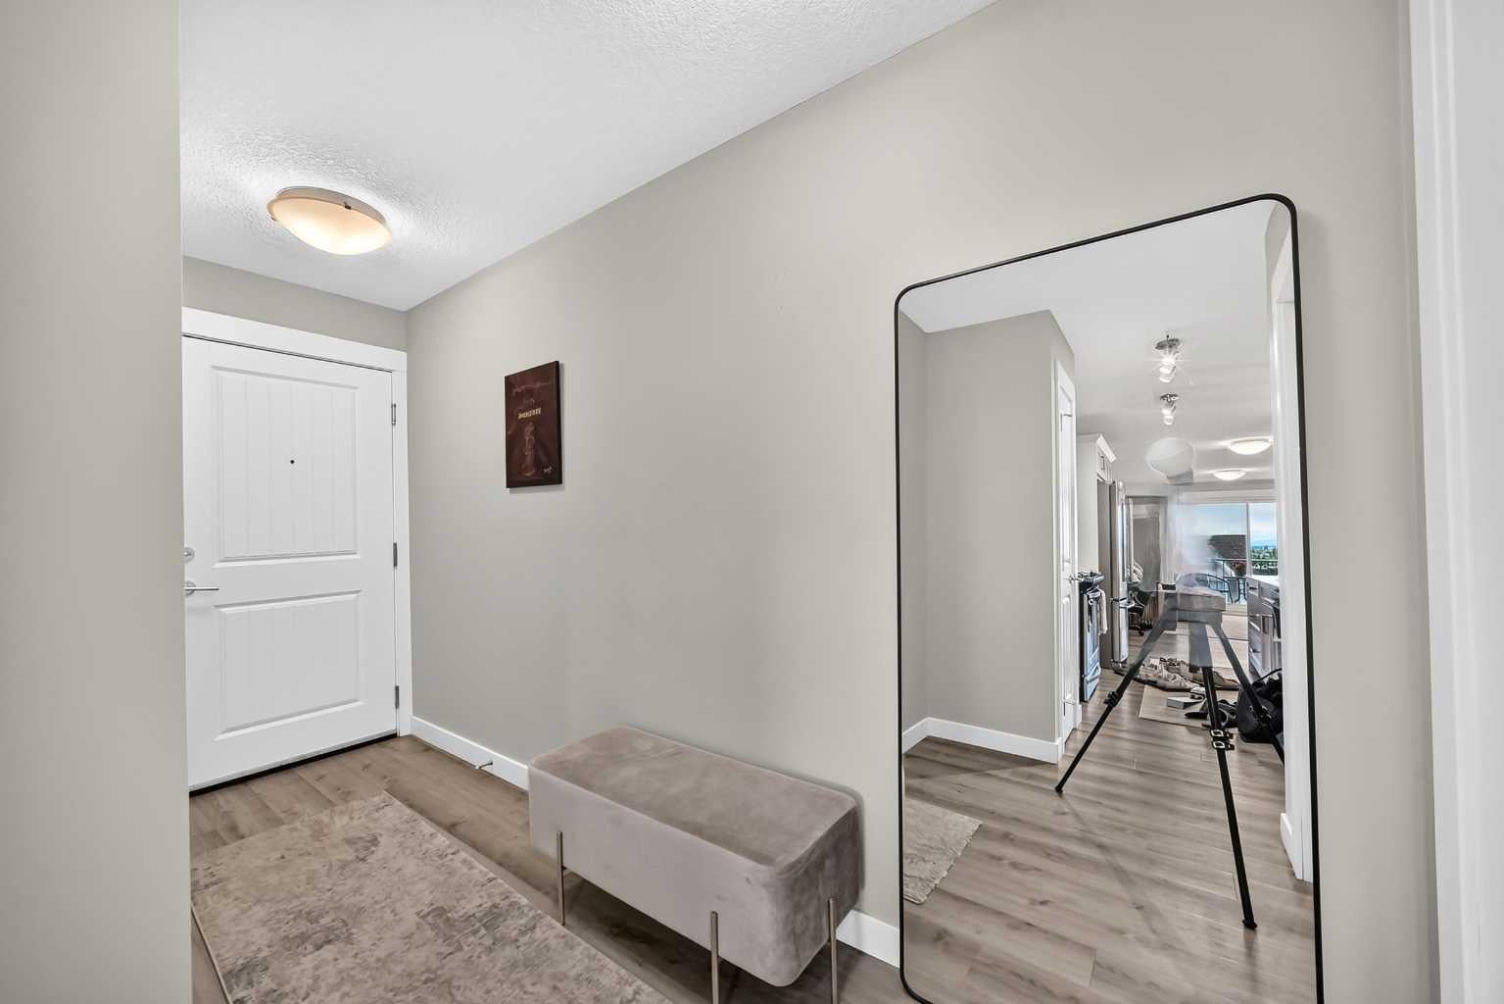
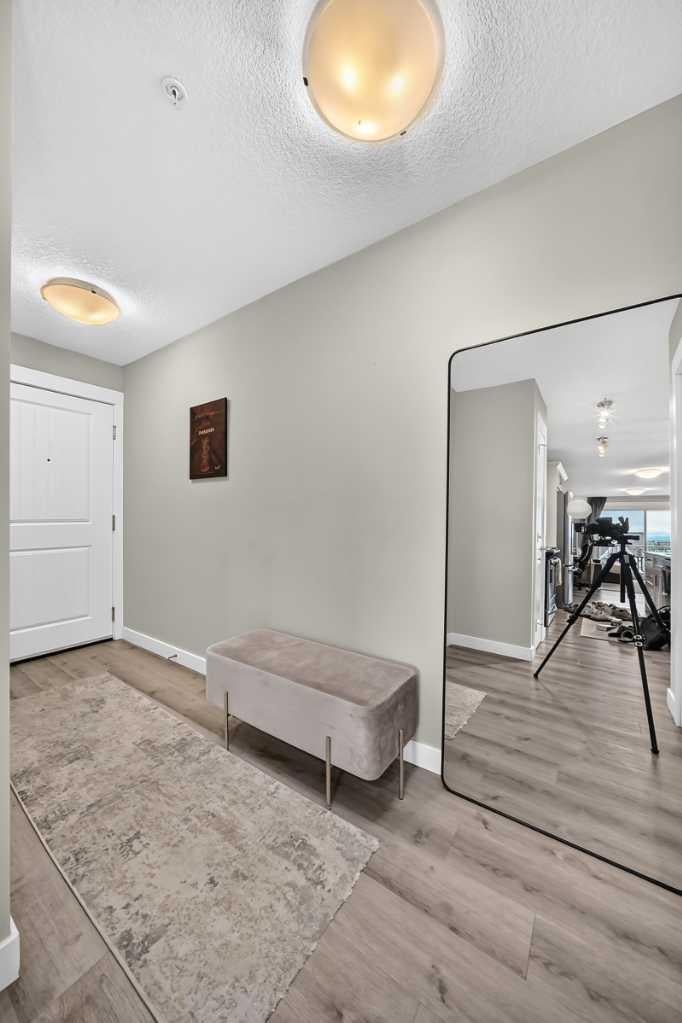
Entrance 
Dimensions - 12`7" x 4`1"Level - Main
Kitchen 
Dimensions - 15`4" x 12`8"Level - Main
Laundry 
Dimensions - 5`0" x 4`3"Level - Main
Living Room 
Dimensions - 11`6" x 12`8"Level - Main
Walk-In Closet 
Dimensions - 7`7" x 5`5"Level - Main
Save
Ask
Tour
Hide
Share
Exterior Features
Construction Details 
Frame
Exterior 
BalconyPlaygroundStorage
Waterfront Features 
Lake
Windows/Doors 
Window Coverings
Community Features
Association Amenities 
Elevator(s)ParkingStorage
Maintenance Fee 
$534.16
Maintenance Fee Frequency 
Monthly
Additional Maintenance Fee 
$523.92
Additional Maintenance Fee Frequency 
Annually
Community Features 
LakeParkPlaygroundStreet Lights
Listing courtesy of Patricia Henderson of RE/MAX Landan Real Estate

Listing information is provided by Participants of the Alberta One Realty Listing Services (Pillar 9). IDX information is provided exclusively for personal, non-commercial use, and may not be used for any purpose other than to identify prospective properties consumers may be interested in purchasing. Information is deemed reliable but not guaranteed. Copyright 2026, Alberta One Realty Listing Services (Pillar 9)
Last checked 2026-10-14 08:52 AM UTC

Neighborhood & Commute
Source: Walkscore
Save
Ask
Tour
Hide
Share