Save
Ask
Tour
Hide
Share
$428,000
48 Days On Site

134 Sage Bluff Circle NW
Calgary, AB T3R 1T5

For Sale|Townhouse|Active
3
Beds
3
Total Baths
2
Full Baths
1
Partial Bath
1,141.9
SqFt
$375
/SqFt
2017
Built
Subdivision:
Sage Hill
County:
Calgary
Call Now: 587-328-7524
Is this the listing for you? We can help make it yours.
587-328-7524
134 Sage Bluff Circle NW134 Sage Bluff Circle NW134 Sage Bluff Circle NW134 Sage Bluff Circle NW
Save
Ask
Tour
Hide
Share

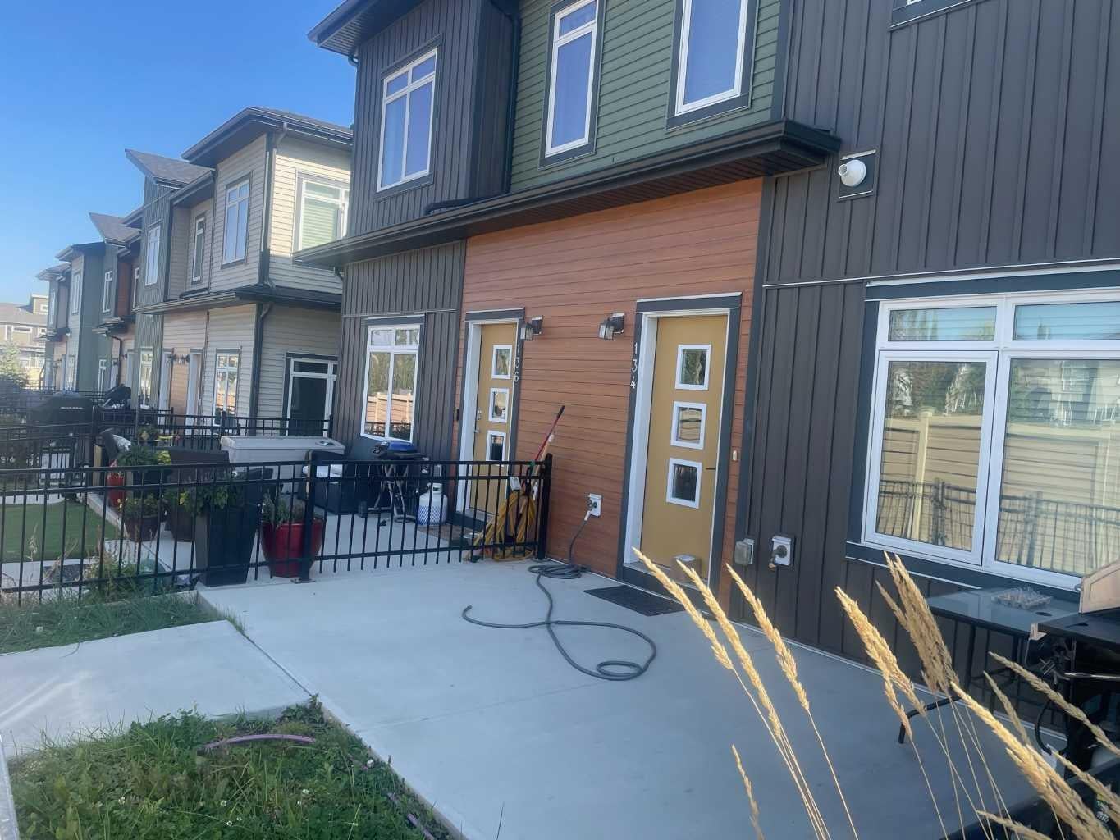
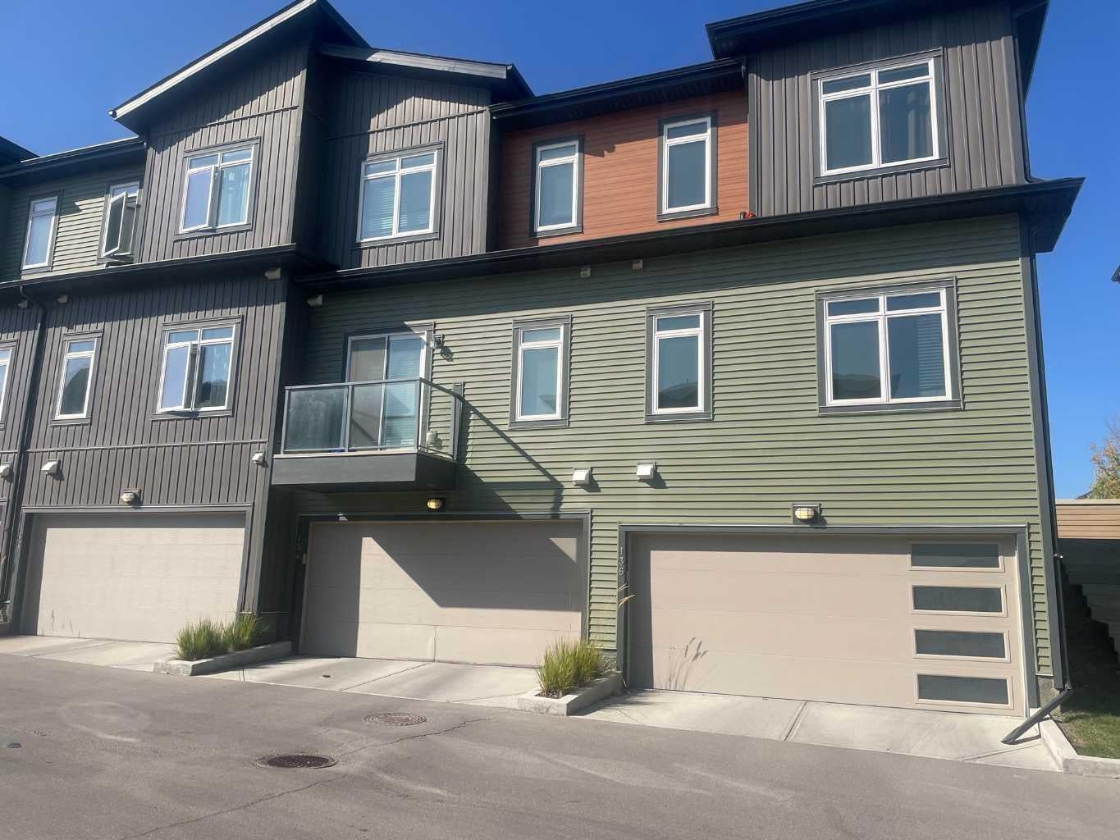
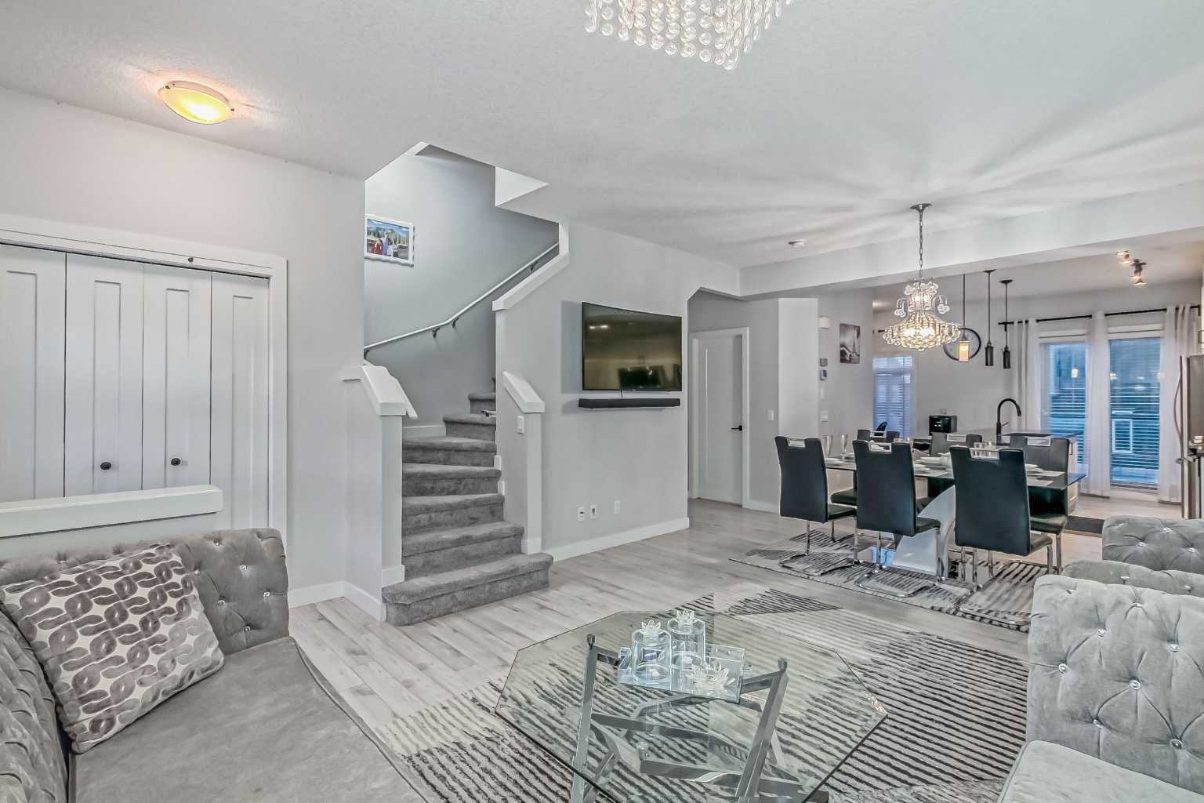
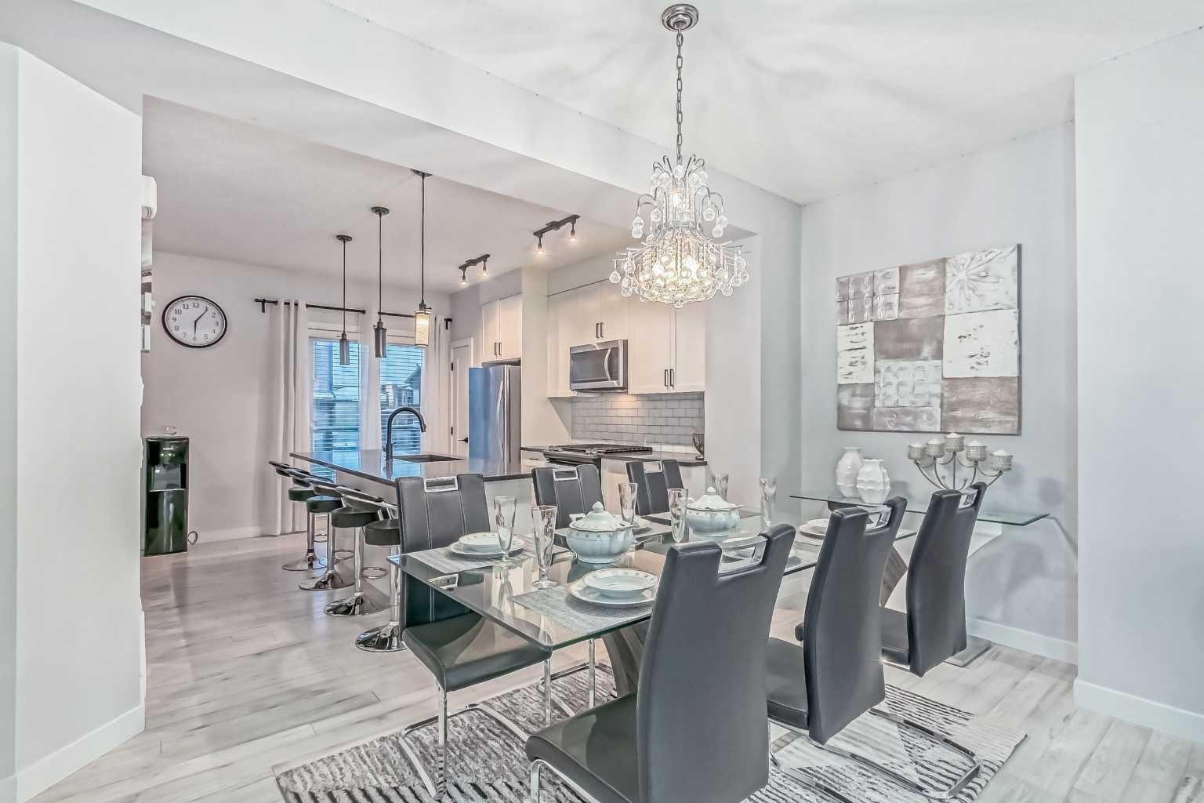
Welcome to this beautifully upgraded townhouse in the desirable Sage Hill community. Its west-facing entrance allows abundant natural light to flow throughout the home. The bright, open-concept main floor features impressive 9-foot ceilings and a stylish kitchen designed for everyday living and entertaining. At its centre is a stunning 9-foot island with quartz countertops, providing generous preparation space and additional seating. Upstairs, the spacious primary bedroom offers a walk-in closet and private ensuite bathroom. Two additional well-sized bedrooms are ideal for children, guests or a home office. Enjoy the convenience of a double attached garage—especially during Calgary’s cold winter months. Ideally located in Symons Gate, winner of the 2015 SAM Award for Best New Community in Calgary, this home is close to Creekside, Beacon Hill, Sage Hill and Nolan Hill shopping centres. A local bus stop is also just a two-minute walk away. Don’t miss the opportunity to make this exceptional property your new home. Book your private showing today with your favourite REALTOR®! Grab this opportunity for a home that's priced way below the market value.

Save
Ask
Tour
Hide
Share
Listing Snapshot
Price 
$428,000
Days On Site 
48 Days
Bedrooms 
3
Inside Area (SqFt) 
1,141.9 sqft
Total Baths 
3
Full Baths 
2
Partial Baths 
1
Lot Size 
N/A
Year Built 
2017
MLS® Number 
A2342488
Status 
Active
Property Tax 
$3,145
Maintenance Fees 
$301.83 monthly
Sq Ft Source 
N/A
Friends & Family
Recent Activity
2 months agoListing first seen on site
2 months agoListing updated with changes from the MLS®
General Features
Attached Garage 
Yes
Garage 
Yes
Garage Spaces 
2
Levels 
Two
Parking 
AttachedGarageSee RemarksGuest
Parking Spaces 
2
Pets 
CallYes
Property Sub Type 
Townhouse
Style 
2 Storey
Zoning 
M-1 d74
Interior Features
Appliances 
DishwasherDryerGas RangeWasher
Basement 
PartialUnfinished
Flooring 
CarpetLaminateTile
Heating 
Forced Air
Interior 
Granite CountersKitchen IslandPantry
Laundry Features 
In Basement
Window Features 
Window Coverings
2pc Bathroom 
Dimensions - 4`10" x 4`11"Level - Main
3pc Ensuite bath 
Dimensions - 4`11" x 9`7"Level - Second
4pc Bathroom 
Dimensions - 4`11" x 7`10"Level - Second
Balcony 
Dimensions - 7`4" x 3`7"Level - Main
Bedroom 
Dimensions - 8`5" x 9`2"Level - Second
Bedroom - Primary 
Dimensions - 11`1" x 9`8"Level - Second
Dining Room 
Dimensions - 13`8" x 10`0"Level - Main
Entrance 
Dimensions - 4`0" x 5`8"Level - Main
Kitchen 
Dimensions - 11`10" x 12`7"Level - Main
Laundry 
Dimensions - 11`11" x 12`6"Level - Basement
Living Room 
Dimensions - 13`9" x 11`5"Level - Main
Office 
Dimensions - 5`3" x 7`7"Level - Main
Pantry 
Dimensions - 1`8" x 2`2"Level - Main
Walk-In Closet 
Dimensions - 5`8" x 6`4"Level - Second
Save
Ask
Tour
Hide
Share
Exterior Features
Construction Details 
Metal SidingFrame
Exterior 
Private Yard
Fencing 
Fenced
Lot Features 
Front Yard
Patio And Porch 
Front Porch
Roof 
ShingleAsphalt
Windows/Doors 
Window Coverings
Community Features
Association Amenities 
OtherTrash
Maintenance Fee 
$288.0
Maintenance Fee Frequency 
Monthly
Additional Maintenance Fee 
$166.0
Additional Maintenance Fee Frequency 
Annually
Community Features 
OtherParkPlayground
Listing courtesy of Ola Adegboyega of Grand Realty

Listing information is provided by Participants of the Alberta One Realty Listing Services (Pillar 9). IDX information is provided exclusively for personal, non-commercial use, and may not be used for any purpose other than to identify prospective properties consumers may be interested in purchasing. Information is deemed reliable but not guaranteed. Copyright 2026, Alberta One Realty Listing Services (Pillar 9)
Last checked 2026-10-22 04:40 PM UTC

Neighborhood & Commute
Source: Walkscore
Save
Ask
Tour
Hide
Share