Save
Ask
Tour
Hide
Share
$249,900
14 Days On Site

727 56 Avenue SW 401
Calgary, AB T2V 4Z8

For Sale|Apartment|Active
2
Beds
1
Total Bath
1
Full Bath
916
SqFt
$273
/SqFt
1982
Built
Subdivision:
Windsor Park
County:
Calgary
Call Now: 587-328-7524
Is this the listing for you? We can help make it yours.
587-328-7524
727 56 Avenue SW 401727 56 Avenue SW 401727 56 Avenue SW 401727 56 Avenue SW 401
Save
Ask
Tour
Hide
Share

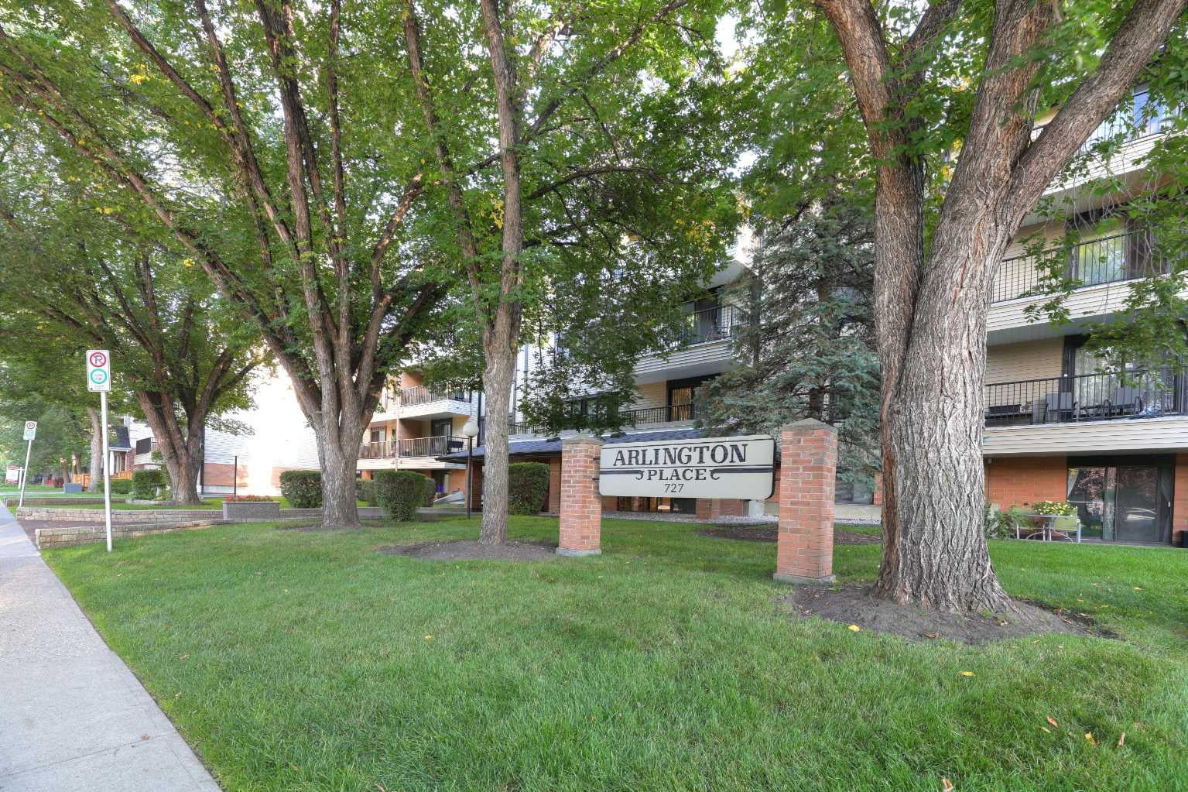
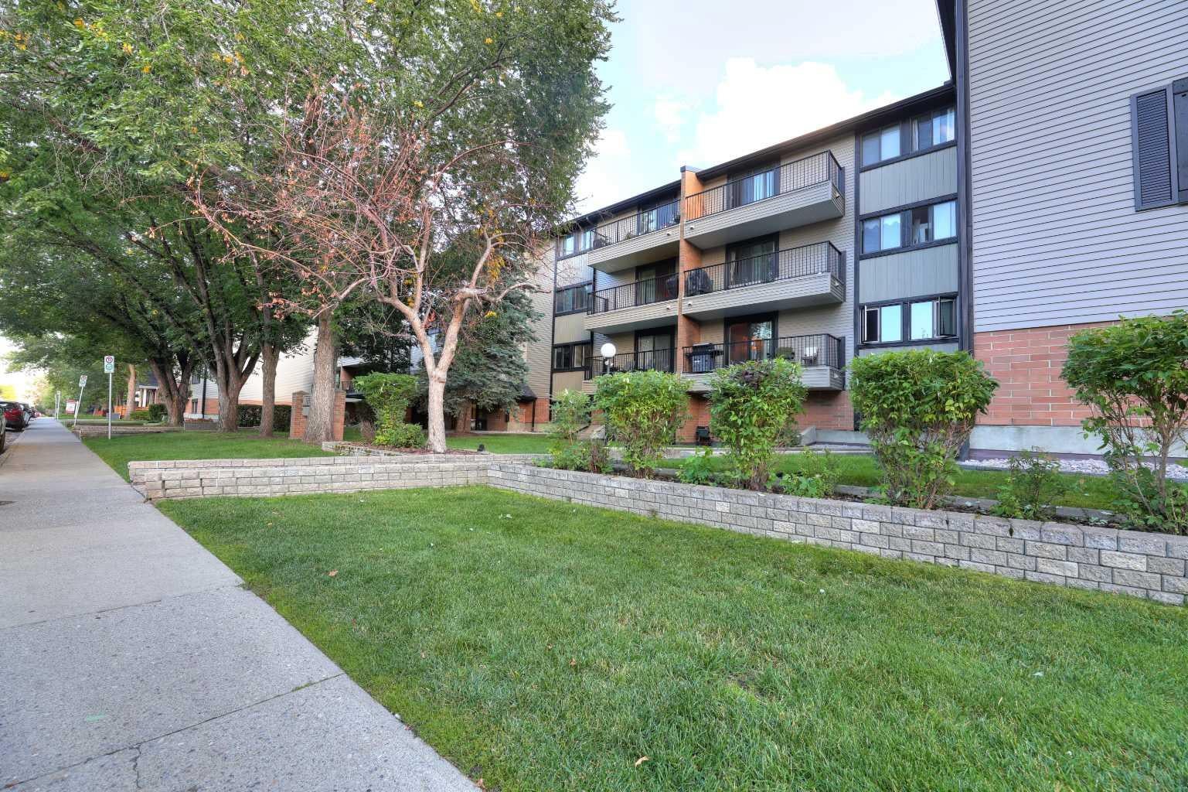
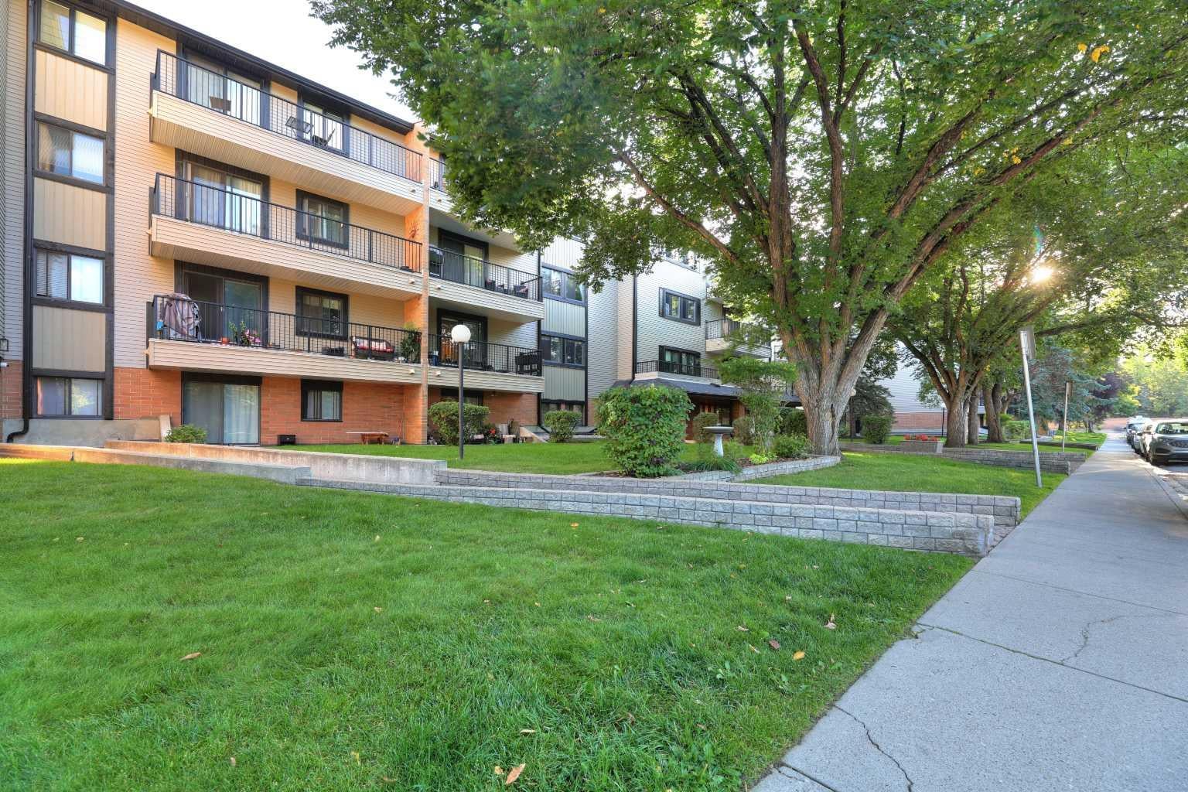
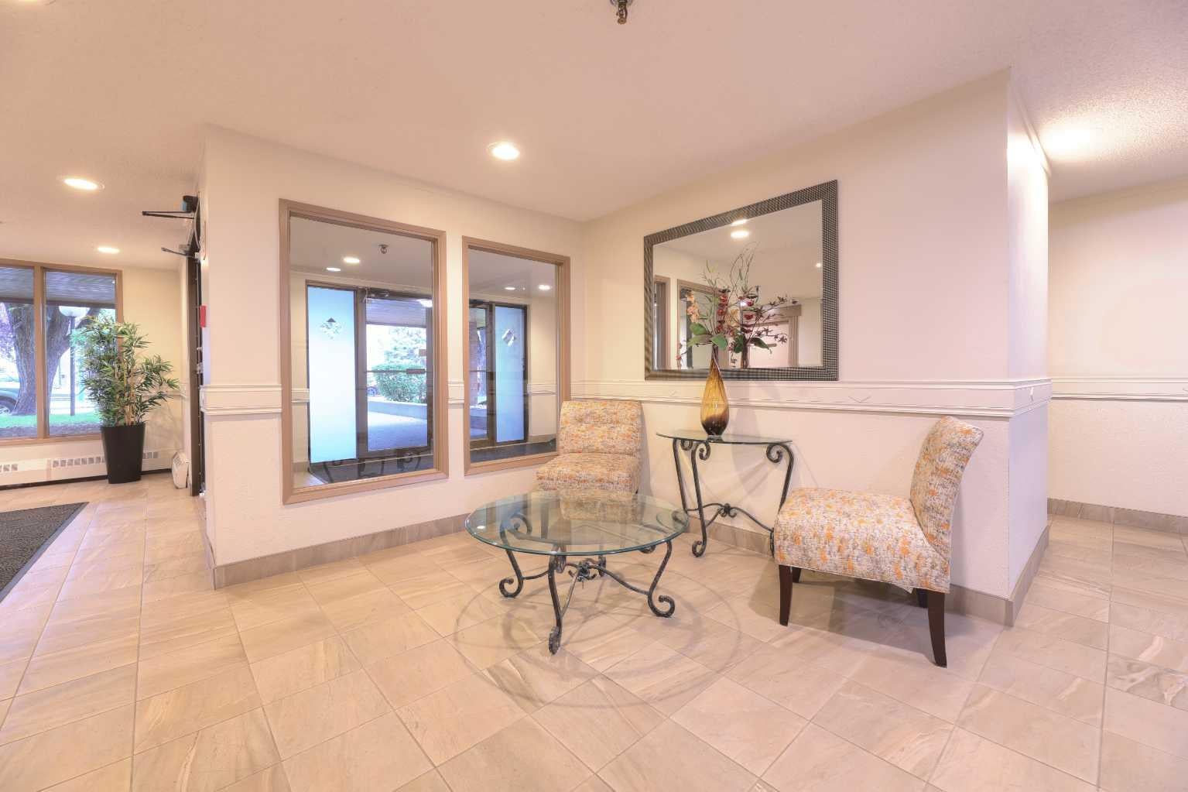
Open house Saturday Sept 19 from 1 to 4pm. Fabulous spacious two bedroom unit on the top floor with a corner location. This building is in a very desirable location in Windsor Park. Close to all amenities Chinook Mall, great access into downtown and surrounding areas; ideally suited for young professionals who want an easy lifestyle. This unit boast a very spacious and functional floor plan with a large living room and dining area combination , two bedrooms, and underground parking. Modest improvements include newly installed luxury vinyl planks throughout and newer stainless steel appliances including a microwave hood fan. There is a spacious balcony that overlooks the quiet tree-lined street; enjoy a morning breakfast or simply a relaxing evening on this balcony. There is plenty of storage especially with a large storage room by the front entrance. There is also a laundry hook-up for a washer/dryer in this room. The building offers laundry facility on each of the floors for convenience. This is a well managed complex with many long term owners in the building. Don't miss out on this great opportunity; call for your private viewing today.

Save
Ask
Tour
Hide
Share
Listing Snapshot
Price 
$249,900
Days On Site 
14 Days
Bedrooms 
2
Inside Area (SqFt) 
916 sqft
Total Baths 
1
Full Baths 
1
Partial Baths 
N/A
Lot Size 
N/A
Year Built 
1982
MLS® Number 
A2342370
Status 
Active
Property Tax 
$1,802
Maintenance Fees 
$717 monthly
Sq Ft Source 
N/A
Friends & Family
Recent Activity
3 days agoPrice changed to $249,900
4 days agoListing updated with changes from the MLS®
2 weeks agoListing first seen on site
General Features
Levels 
One
Number Of Stories 
4
Parking 
Assigned
Parking Spaces 
1
Pets 
Breed Restrictions
Property Sub Type 
Apartment
SqFt Above 
916
Style 
Apartment-Single Level Unit
Zoning 
M-C2
Interior Features
Appliances 
DishwasherRefrigeratorElectric Range
Flooring 
TileVinyl
Heating 
Baseboard
Interior 
Walk-In Closet(s)
Laundry Features 
Electric Dryer HookupLaundry RoomMultiple LocationsWasher Hookup
Window Features 
Window Coverings
5pc Bathroom 
Level - Main
Bedroom 
Dimensions - 12`0" x 10`11"Level - Main
Bedroom - Primary 
Dimensions - 15`3" x 11`2"Level - Main
Dining Room 
Dimensions - 10`6" x 8`0"Level - Main
Kitchen 
Dimensions - 8`10" x 7`5"Level - Main
Living Room 
Dimensions - 15`0" x 12`0"Level - Main
Storage 
Dimensions - 11`2" x 4`7"Level - Main
Save
Ask
Tour
Hide
Share
Exterior Features
Construction Details 
BrickVinyl SidingFrame
Exterior 
None
Windows/Doors 
Window Coverings
Community Features
Association Amenities 
Coin LaundryElevator(s)Snow RemovalStorageTrash
Maintenance Fee 
$717.0
Maintenance Fee Frequency 
Monthly
Community Features 
ParkPlaygroundSidewalksStreet Lights
Listing courtesy of Lily Chow of RE/MAX Real Estate (Mountain View)

Listing information is provided by Participants of the Alberta One Realty Listing Services (Pillar 9). IDX information is provided exclusively for personal, non-commercial use, and may not be used for any purpose other than to identify prospective properties consumers may be interested in purchasing. Information is deemed reliable but not guaranteed. Copyright 2026, Alberta One Realty Listing Services (Pillar 9)
Last checked 2026-09-23 07:11 AM UTC

Neighborhood & Commute
Source: Walkscore
Save
Ask
Tour
Hide
Share