Save
Ask
Tour
Hide
Share
$214,900
21 Days On Site

808 Royal Avenue SW 205
Calgary, AB T2T 0L3

For Sale|Apartment|Active
1
Bed
1
Total Bath
1
Full Bath
597.18
SqFt
$360
/SqFt
1964
Built
Subdivision:
Lower Mount Royal
County:
Calgary
Call Now: 587-328-7524
Is this the listing for you? We can help make it yours.
587-328-7524
808 Royal Avenue SW 205808 Royal Avenue SW 205808 Royal Avenue SW 205808 Royal Avenue SW 205
Save
Ask
Tour
Hide
Share

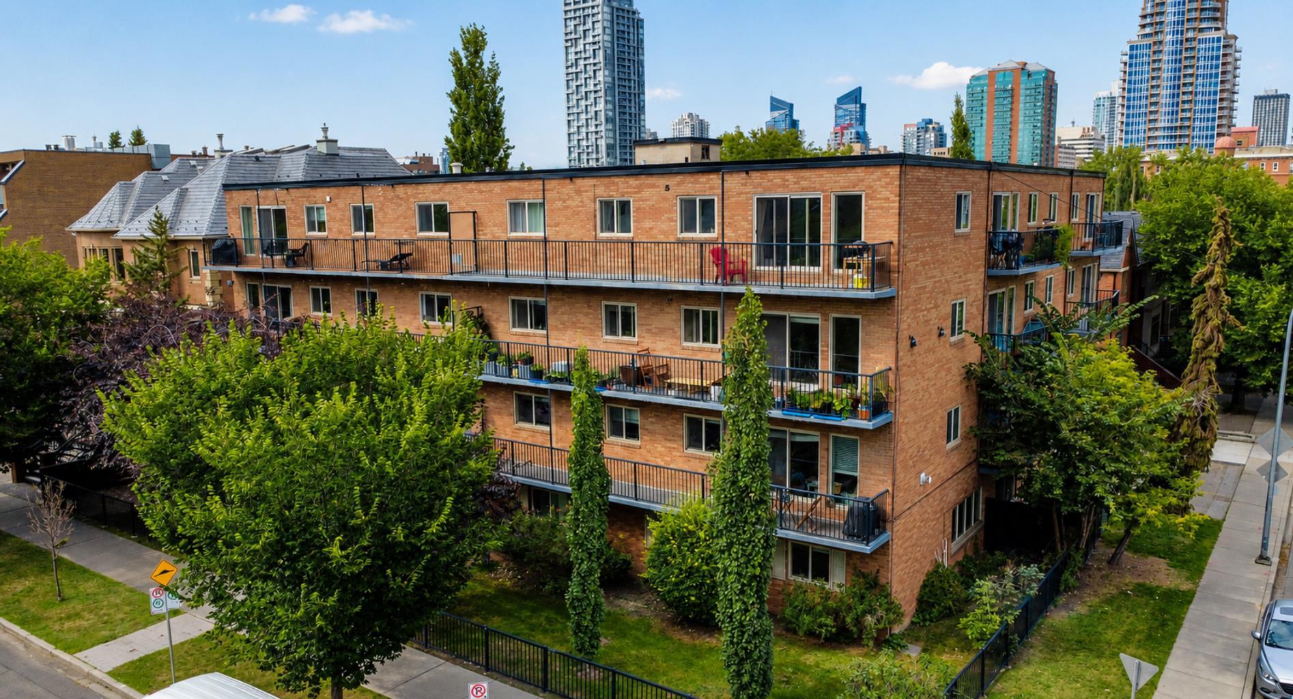
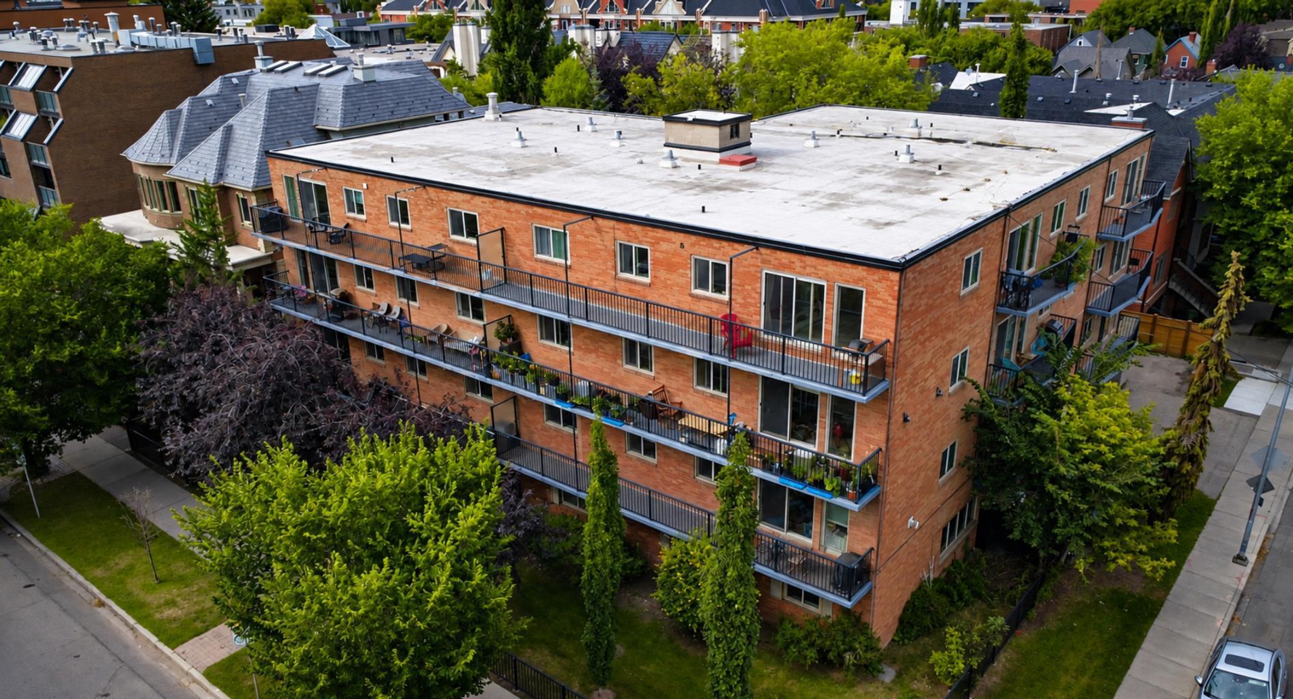
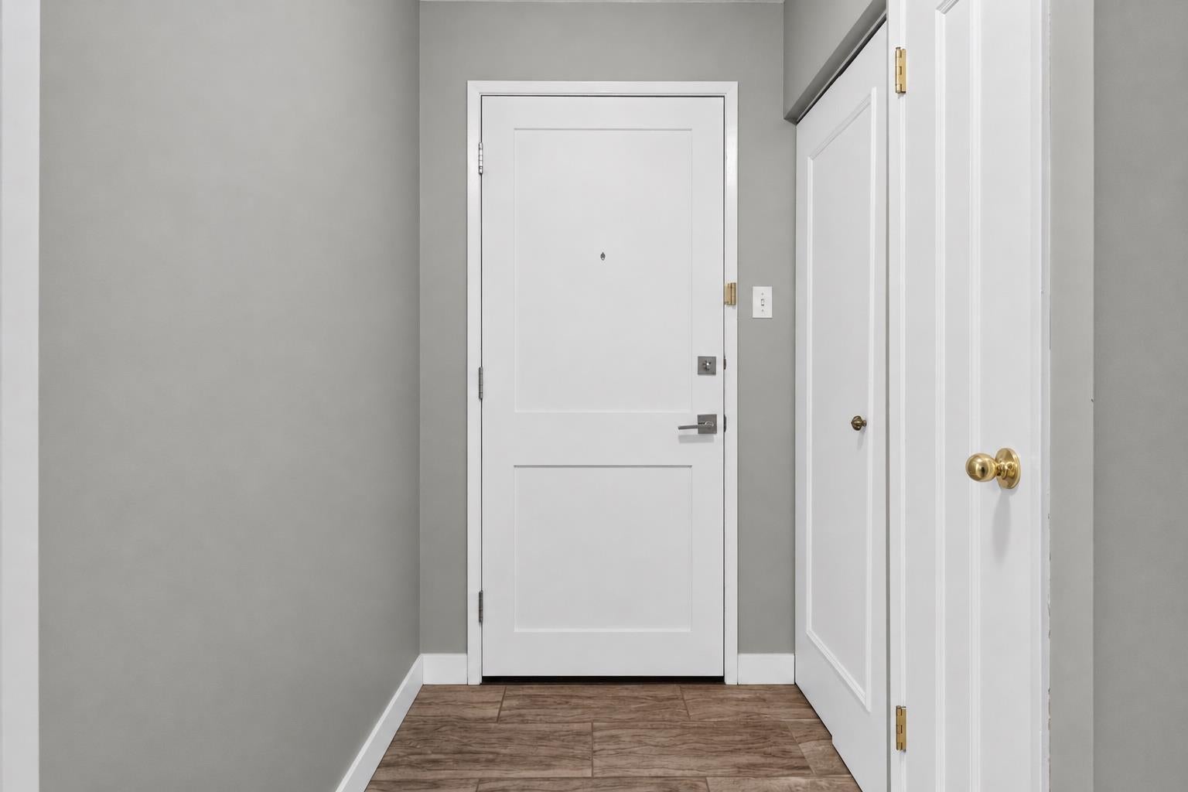
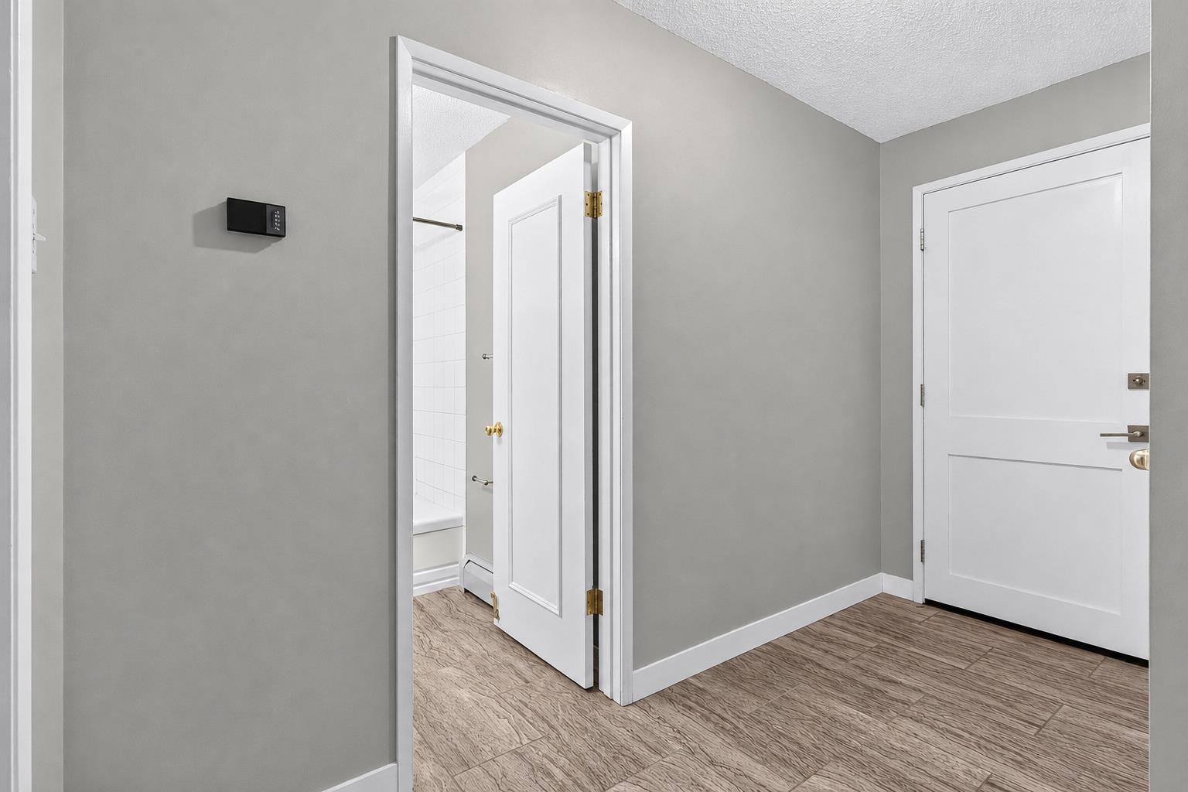
Welcome to this beautifully updated 1 bedroom + den condo in the heart of highly sought after Lower Mount Royal. Offering nearly 600 sq. ft. of thoughtfully designed living space, this home makes excellent use of every inch. The bright open concept layout features laminate flooring, quartz countertops, ample cabinetry, and a spacious living area that opens onto a large private balcony, perfect for your morning coffee or evening unwind. The generous bedroom offers a walk-in closet, while the versatile den provides the ideal space for a home office, reading nook, or additional storage. In-suite laundry adds everyday convenience. A parking stall and secure storage locker are also included. This well managed building is ideally located just steps from the restaurants, cafés, fitness studios, shopping, parks and nightlife of 17th Avenue, while being tucked into a quiet, established neighbourhood surrounded by beautiful homes.A fantastic opportunity for a first-time buyer, investor, or anyone looking for a stylish inner-city home in one of Calgary’s most coveted locations.

Save
Ask
Tour
Hide
Share
Listing Snapshot
Price 
$214,900
Days On Site 
21 Days
Bedrooms 
1
Inside Area (SqFt) 
597.18 sqft
Total Baths 
1
Full Baths 
1
Partial Baths 
N/A
Lot Size 
N/A
Year Built 
1964
MLS® Number 
A2342363
Status 
Active
Property Tax 
$1,559
Maintenance Fees 
$501.96 monthly
Sq Ft Source 
N/A
Friends & Family
Recent Activity
3 weeks agoListing first seen on site
3 weeks agoListing updated with changes from the MLS®
General Features
Levels 
One
Number Of Stories 
4
Parking 
Assigned
Parking Spaces 
1
Pets 
YesBreed Restrictions
Property Sub Type 
Apartment
Style 
Apartment-Single Level Unit
Zoning 
M-C2
Interior Features
Appliances 
DishwasherDryerRange HoodRefrigeratorWasherElectric Range
Flooring 
Laminate
Heating 
BaseboardNatural Gas
Interior 
Breakfast BarKitchen IslandOpen FloorplanSee RemarksStorageWalk-In Closet(s)
Laundry Features 
In Unit
Window Features 
Window Coverings
4pc Bathroom 
Dimensions - 5`0" x 7`0"Level - Main
Bedroom 
Dimensions - 14`0" x 16`2"Level - Main
Kitchen With Eating Area 
Dimensions - 7`0" x 14`0"Level - Main
Living Room 
Dimensions - 13`10" x 14`1"Level - Main
Save
Ask
Tour
Hide
Share
Exterior Features
Construction Details 
BrickConcrete
Exterior 
Balcony
Windows/Doors 
Window Coverings
Community Features
Association Amenities 
Elevator(s)LaundryParkingStorage
Maintenance Fee 
$501.96
Maintenance Fee Frequency 
Monthly
Community Features 
ParkPlayground
Listing courtesy of Ilham Cazac of eXp Realty

Listing information is provided by Participants of the Alberta One Realty Listing Services (Pillar 9). IDX information is provided exclusively for personal, non-commercial use, and may not be used for any purpose other than to identify prospective properties consumers may be interested in purchasing. Information is deemed reliable but not guaranteed. Copyright 2026, Alberta One Realty Listing Services (Pillar 9)
Last checked 2026-09-25 06:49 PM UTC

Neighborhood & Commute
Source: Walkscore
Save
Ask
Tour
Hide
Share