Save
Ask
Tour
Hide
Share
$469,000
3 Days On Site

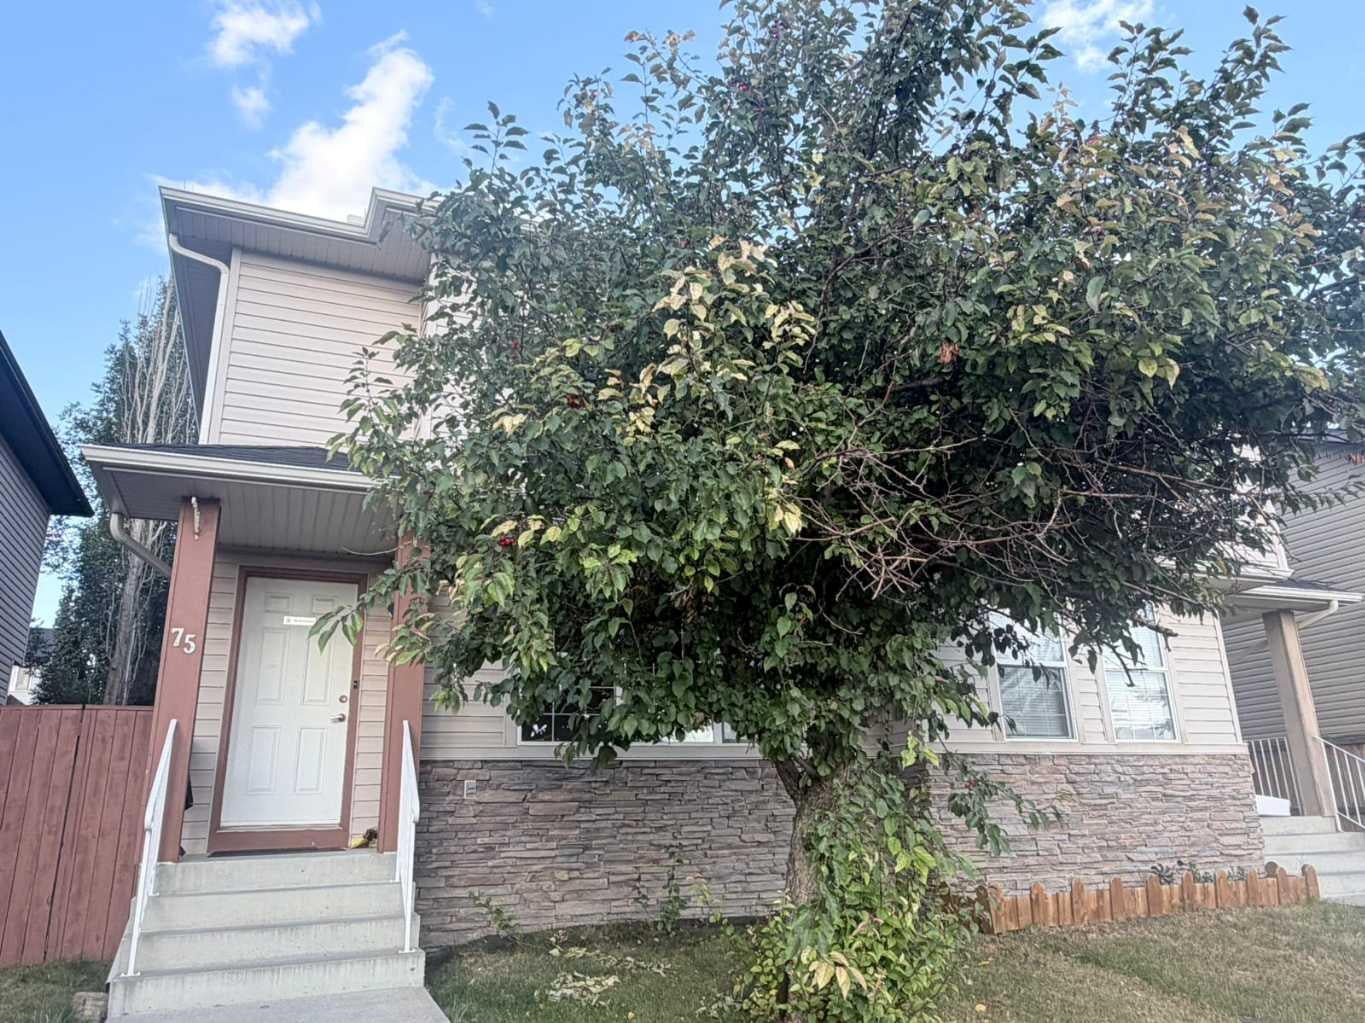
75 Covepark Square NE
Calgary, AB T3K 5W9

For Sale|Single Family Residence|Active
4
Beds
3
Total Baths
2
Full Baths
1
Partial Bath
1,291
SqFt
$363
/SqFt
2003
Built
Subdivision:
Coventry Hills
County:
Calgary
Call Now: 587-328-7524
Is this the listing for you? We can help make it yours.
587-328-7524
75 Covepark Square NE75 Covepark Square NE75 Covepark Square NE75 Covepark Square NE
Save
Ask
Tour
Hide
Share

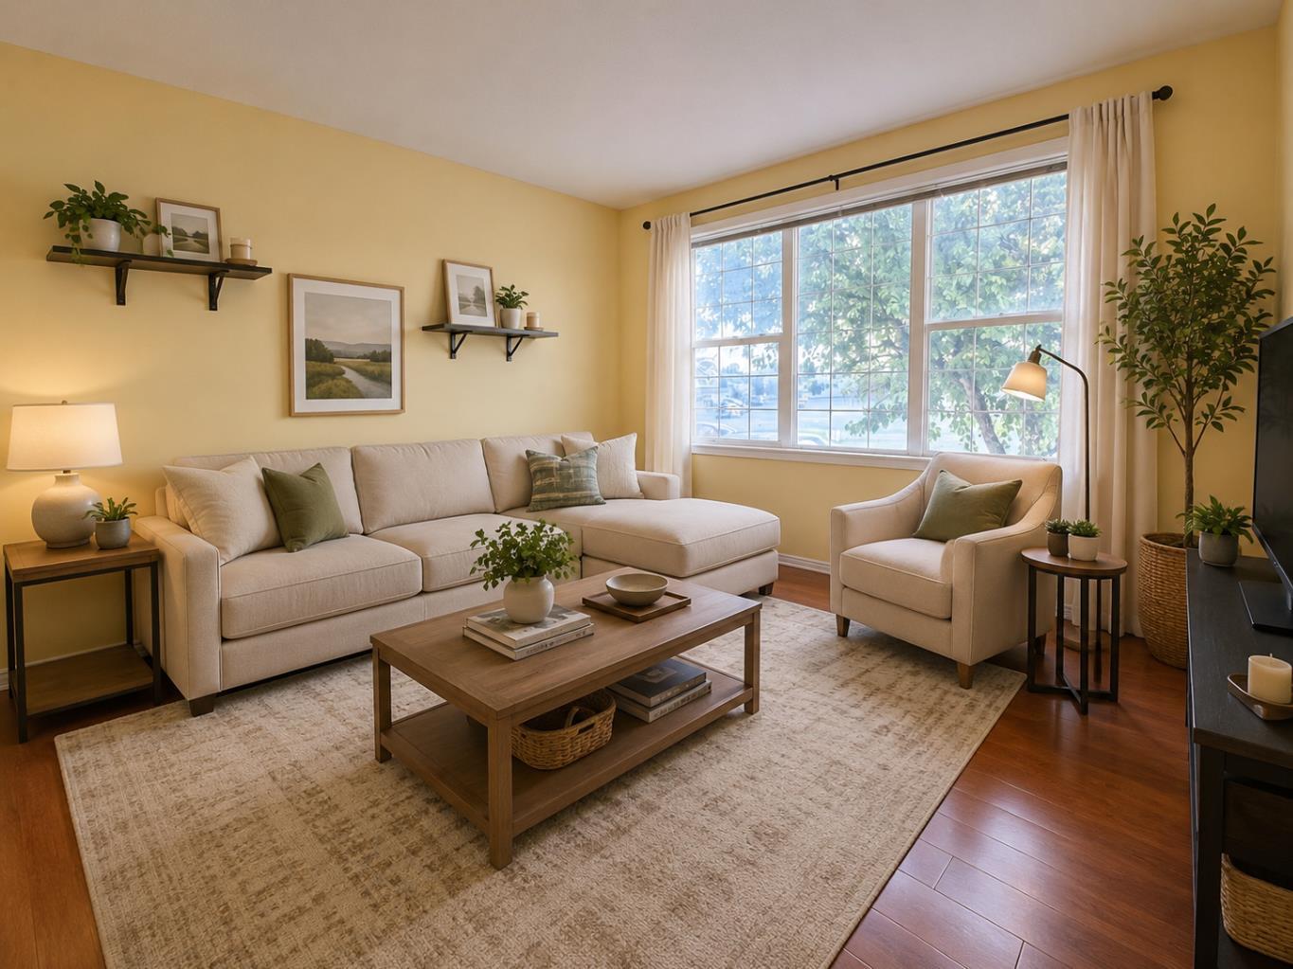
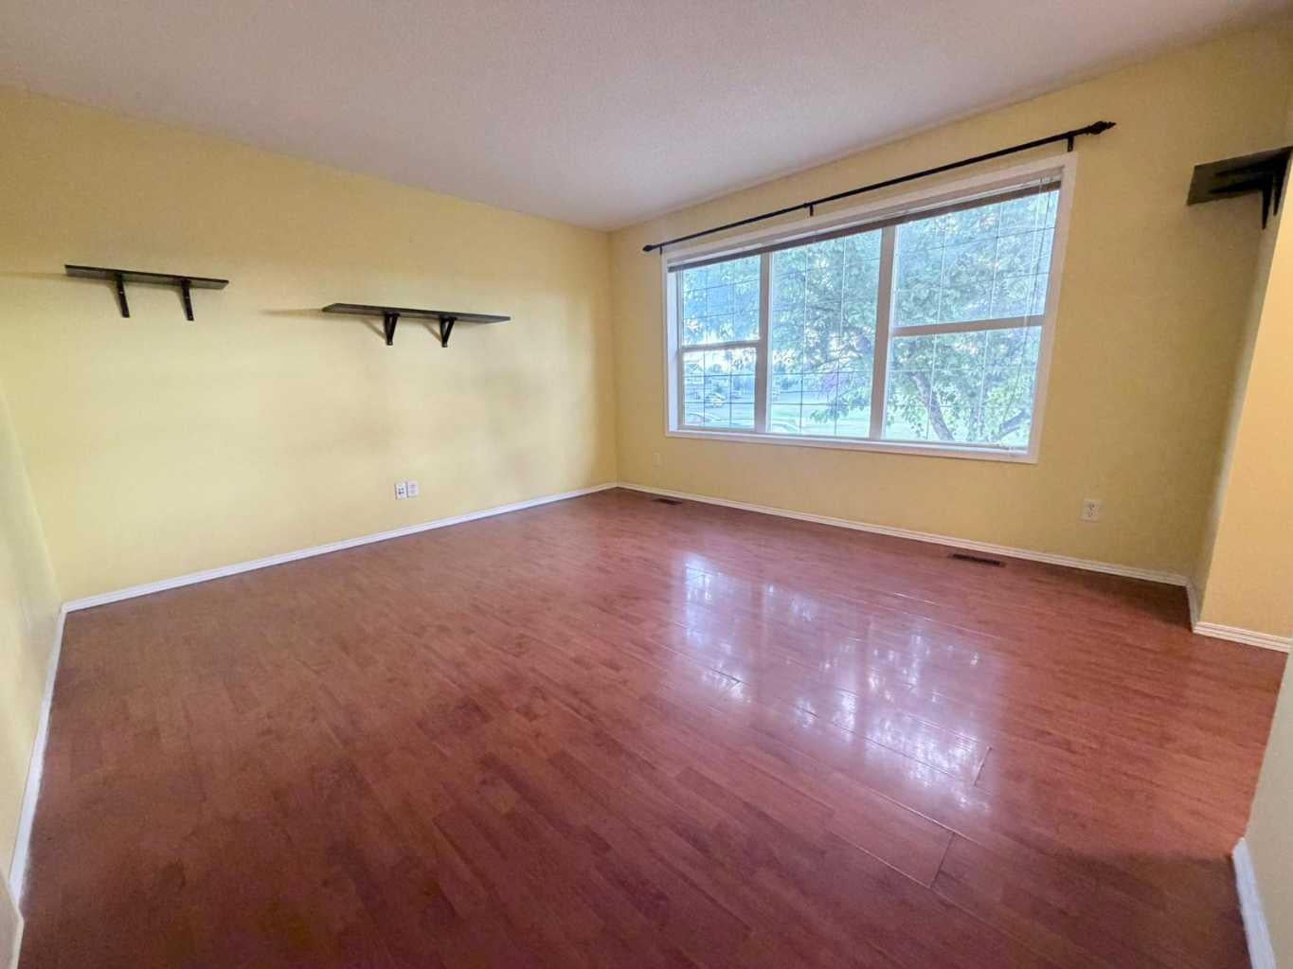
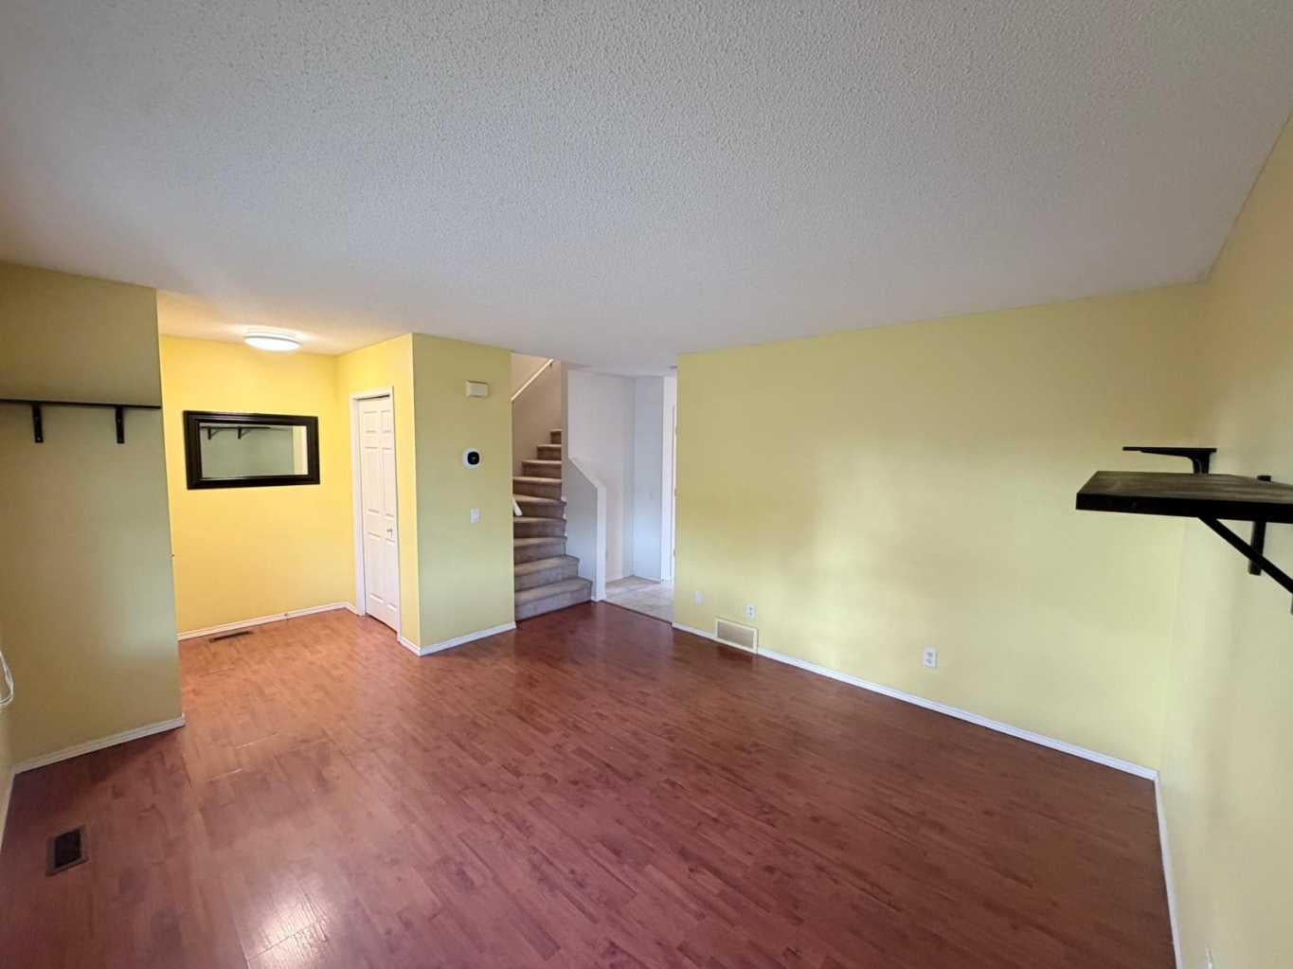
Fantastic family friendly location, NO CONDO FEES! This 4 bedroom 2-storey semi-detached home, is nestled on a quiet street and has over 1800 sqft of developed living space. Living room is facing a large park and green space. The main level features wood flooring throughout the nice sized living room, which leads through to the highly functional kitchen. Features an island with sink, corner pantry, and great cabinet/counter space. This level is complete with an eating nook overlooks the spacious backyard, 2 piece bathroom. This home features: stainless steel appliances and tasteful décor with Brand new stove in 2026, New hot water tank in 2025, new roof class 4 Shingles and gutters in 2025, new washer in 2025 and new dryer in 2024. . Upstairs you'll find 3 good sized bedrooms, 4 piece bathroom, and primary bedroom with a walk-in closet. The basement is fully developed with a family room, 4th bedroom with large window, and modern 4 piece bath. Backyard is fully fenced/landscaped and space to park. Conveniently located close to major routes and a short drive to the Airport. School and Daycare literally just a few steps away. The location is perfect for Families and first time home buyers. , Don’t miss out on this great home!.

Save
Ask
Tour
Hide
Share
Listing Snapshot
Price 
$469,000
Days On Site 
3 Days
Bedrooms 
4
Inside Area (SqFt) 
1,291 sqft
Total Baths 
3
Full Baths 
2
Partial Baths 
1
Lot Size 
0.06 Acres
Year Built 
2003
MLS® Number 
A2342341
Status 
Active
Property Tax 
$3,251
Maintenance Fees 
N/A
Sq Ft Source 
N/A
Friends & Family
Recent Activity
4 days agoListing first seen on site
4 days agoListing updated with changes from the MLS®
General Features
Acres 
0.06
Levels 
Two
Parking Spaces 
2
Property Sub Type 
Single Family Residence
SqFt Above 
635
SqFt Below 
656
Style 
2 StoreyAttached-Side by Side
Zoning 
R-G
Interior Features
Appliances 
DishwasherDryerMicrowaveRangeRefrigeratorWasherElectric Range
Basement 
FullFinished
Flooring 
CarpetCeramic TileLaminateVinyl
Heating 
Forced AirNatural Gas
Interior 
Kitchen IslandSee Remarks
Laundry Features 
In Basement
2pc Bathroom 
Dimensions - 4`11" x 5`0"Level - Main
3pc Bathroom 
Dimensions - 6`2" x 6`6"Level - Basement
4pc Bathroom 
Dimensions - 9`3" x 4`11"Level - Upper
Bedroom 
Dimensions - 12`0" x 10`1"Level - Basement
Bedroom - Primary 
Dimensions - 13`7" x 10`11"Level - Upper
Dining Room 
Dimensions - 13`9" x 8`5"Level - Main
Family Room 
Dimensions - 13`7" x 12`2"Level - Basement
Kitchen 
Dimensions - 13`9" x 9`4"Level - Main
Laundry 
Dimensions - 8`9" x 7`0"Level - Basement
Living Room 
Dimensions - 13`6" x 12`8"Level - Main
Pantry 
Dimensions - 3`1" x 3`11"Level - Main
Save
Ask
Tour
Hide
Share
Exterior Features
Construction Details 
StoneVinyl Siding
Exterior 
GardenOtherPrivate Entrance
Fencing 
Fenced
Frontage 
77.72M 255`0"
Lot Features 
Front YardLandscapedWooded
Patio And Porch 
None
Roof 
ShingleAsphalt
Community Features
Community Features 
ParkPlaygroundSidewalksStreet Lights
Listing courtesy of Kristy Fa of YMK Real Estate & Management Inc.

Listing information is provided by Participants of the Alberta One Realty Listing Services (Pillar 9). IDX information is provided exclusively for personal, non-commercial use, and may not be used for any purpose other than to identify prospective properties consumers may be interested in purchasing. Information is deemed reliable but not guaranteed. Copyright 2026, Alberta One Realty Listing Services (Pillar 9)
Last checked 2026-09-09 08:46 PM UTC

Neighborhood & Commute
Source: Walkscore
Save
Ask
Tour
Hide
Share