Save
Ask
Tour
Hide
Share
$222,000
32 Days On Site

3208 Valleyview Park SE 208
Calgary, AB T4B 3R6

For Sale|Apartment|Active
2
Beds
2
Total Baths
2
Full Baths
996.83
SqFt
$223
/SqFt
2000
Built
Subdivision:
Dover
County:
Calgary
Call Now: 587-328-7524
Is this the listing for you? We can help make it yours.
587-328-7524
3208 Valleyview Park SE 2083208 Valleyview Park SE 2083208 Valleyview Park SE 2083208 Valleyview Park SE 208
Save
Ask
Tour
Hide
Share

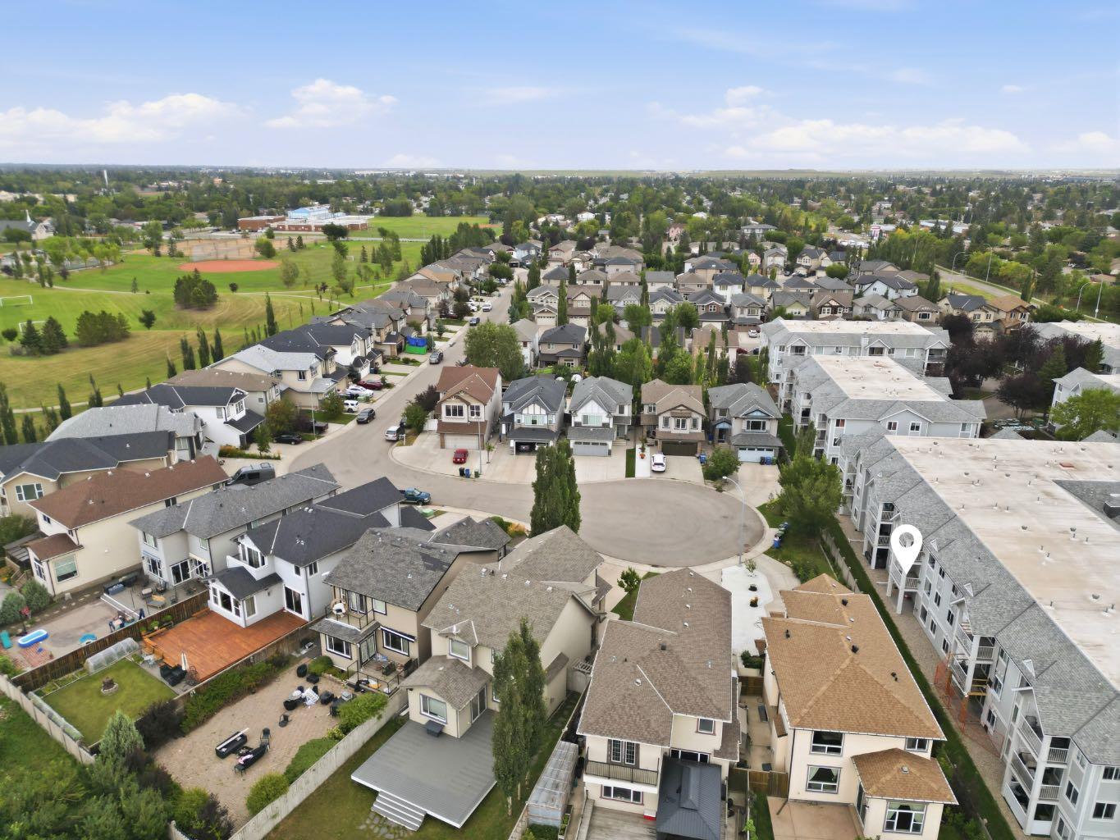
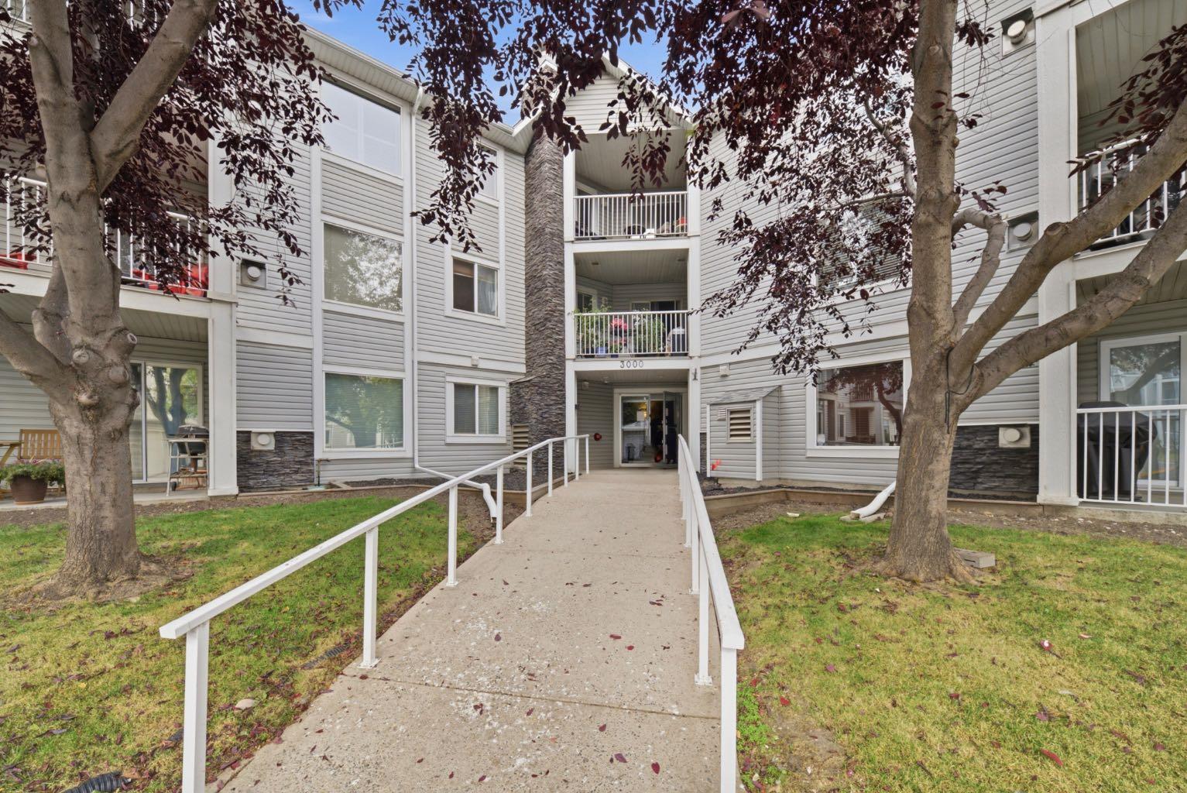
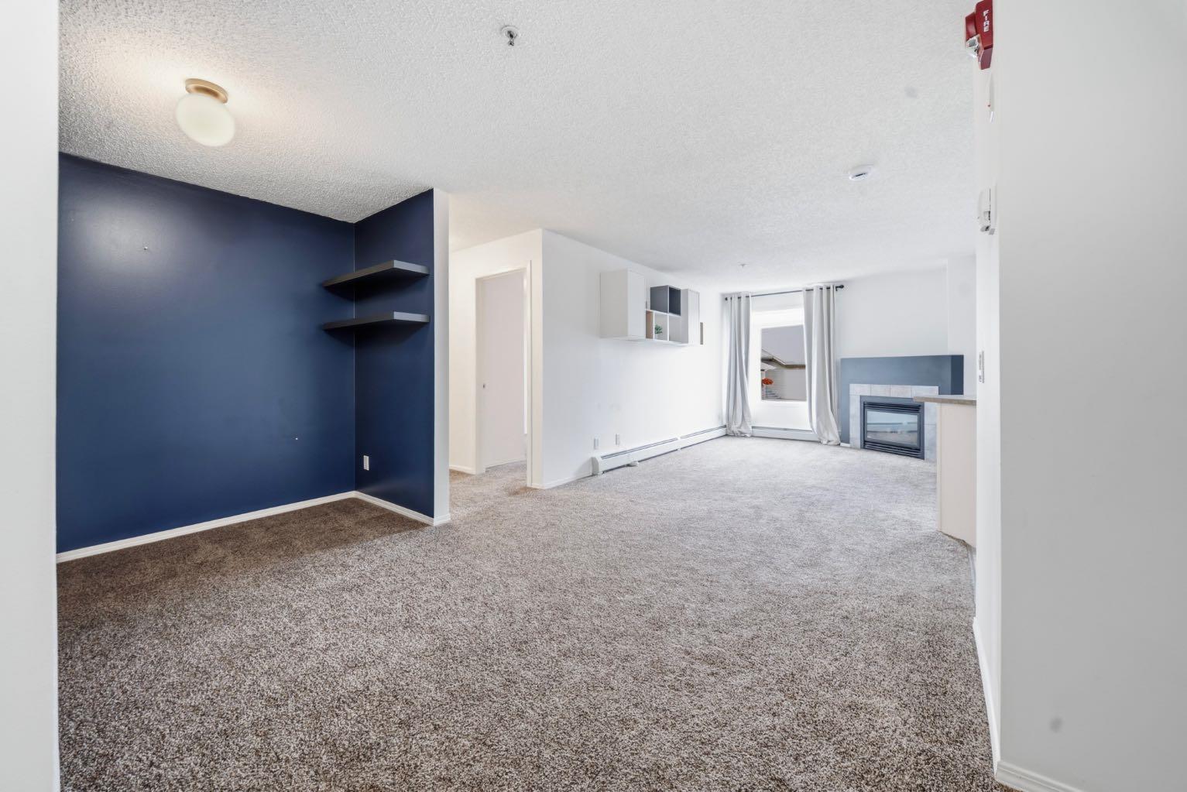
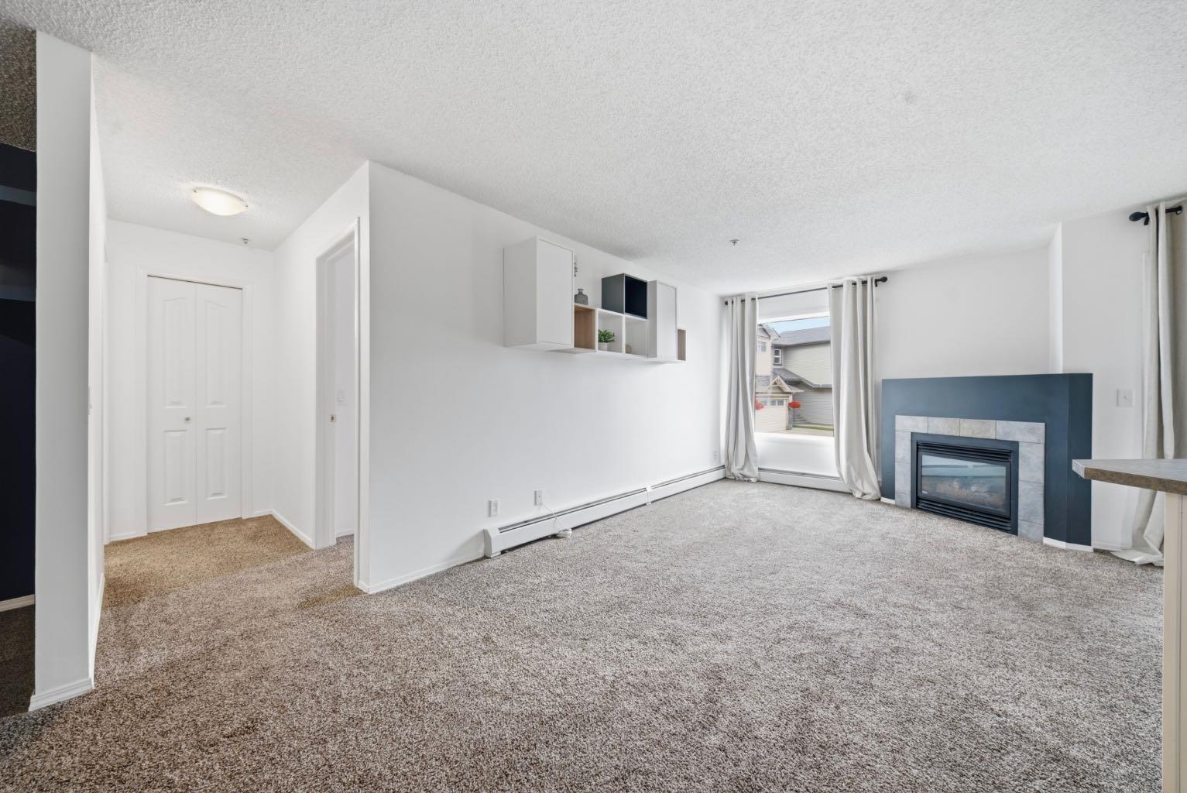
The market spoke, and we listened! A fresh new price makes this spacious two bedroom, two bathroom condo the lowest priced listing currently available in the complex. Enjoy a peaceful outlook toward a cul-de-sac of homes, a large balcony, and comfortable living that doesn’t break the bank. A cozy gas fireplace, stainless steel appliances, new stacked washer and dryer, and in unit storage add everyday convenience. Your titled underground heated parking stall keeps winter mornings a little friendlier, while the car wash bay helps keep your vehicle looking its best. Condo fees include electricity, gas, and water, making budgeting that much simpler! Nearby Valleyview Park offers pathways, playgrounds, a seasonal spray park, beach volleyball courts, and picnic spaces. With West Dover School, shopping, restaurants, and public transit nearby, this location brings together outdoor enjoyment and everyday essentials. Space, a peaceful setting, and a price worth a second look!

Save
Ask
Tour
Hide
Share
Listing Snapshot
Price 
$222,000
Days On Site 
32 Days
Bedrooms 
2
Inside Area (SqFt) 
996.83 sqft
Total Baths 
2
Full Baths 
2
Partial Baths 
N/A
Lot Size 
N/A
Year Built 
2000
MLS® Number 
A2342331
Status 
Active
Property Tax 
$1,958
Maintenance Fees 
$737.42 monthly
Sq Ft Source 
N/A
Friends & Family
Recent Activity
2 days agoPrice changed to $222,000
3 days agoListing updated with changes from the MLS®
a month agoListing first seen on site
General Features
Levels 
One
Number Of Stories 
3
Parking 
Guest
Parking Spaces 
1
Pets 
YesBreed Restrictions
Property Sub Type 
Apartment
Style 
Apartment-Single Level Unit
Zoning 
M-C1 d109
Interior Features
Appliances 
DishwasherRefrigeratorWasher/Dryer StackedCooktop
Fireplace 
Yes
Fireplace Features 
Gas
Fireplaces 
1
Flooring 
CarpetTileVinyl
Heating 
Baseboard
Interior 
BookcasesKitchen IslandLaminate CountersSoaking TubStorageWalk-In Closet(s)
Laundry Features 
In Unit
4pc Bathroom 
Dimensions - 8`2" x 5`0"Level - Main
4pc Ensuite bath 
Dimensions - 8`0" x 5`0"Level - Main
Bedroom 
Dimensions - 14`4" x 8`11"Level - Main
Bedroom - Primary 
Dimensions - 18`2" x 10`3"Level - Main
Den 
Dimensions - 8`2" x 9`6"Level - Main
Kitchen 
Dimensions - 16`2" x 9`1"Level - Main
Laundry 
Dimensions - 9`3" x 5`6"Level - Main
Living Room 
Dimensions - 18`4" x 9`8"Level - Main
Save
Ask
Tour
Hide
Share
Exterior Features
Construction Details 
StoneVinyl Siding
Exterior 
Balcony
Community Features
Association Amenities 
Elevator(s)Car Wash Area
Maintenance Fee 
$737.42
Maintenance Fee Frequency 
Monthly
Community Features 
ParkPlaygroundSidewalksStreet Lights
Listing courtesy of Helena Berman of First Place Realty

Listing information is provided by Participants of the Alberta One Realty Listing Services (Pillar 9). IDX information is provided exclusively for personal, non-commercial use, and may not be used for any purpose other than to identify prospective properties consumers may be interested in purchasing. Information is deemed reliable but not guaranteed. Copyright 2026, Alberta One Realty Listing Services (Pillar 9)
Last checked 2026-10-13 06:17 AM UTC

Neighborhood & Commute
Source: Walkscore
Save
Ask
Tour
Hide
Share