

7158 Rangeview Avenue SECalgary, AB T3S 0S5
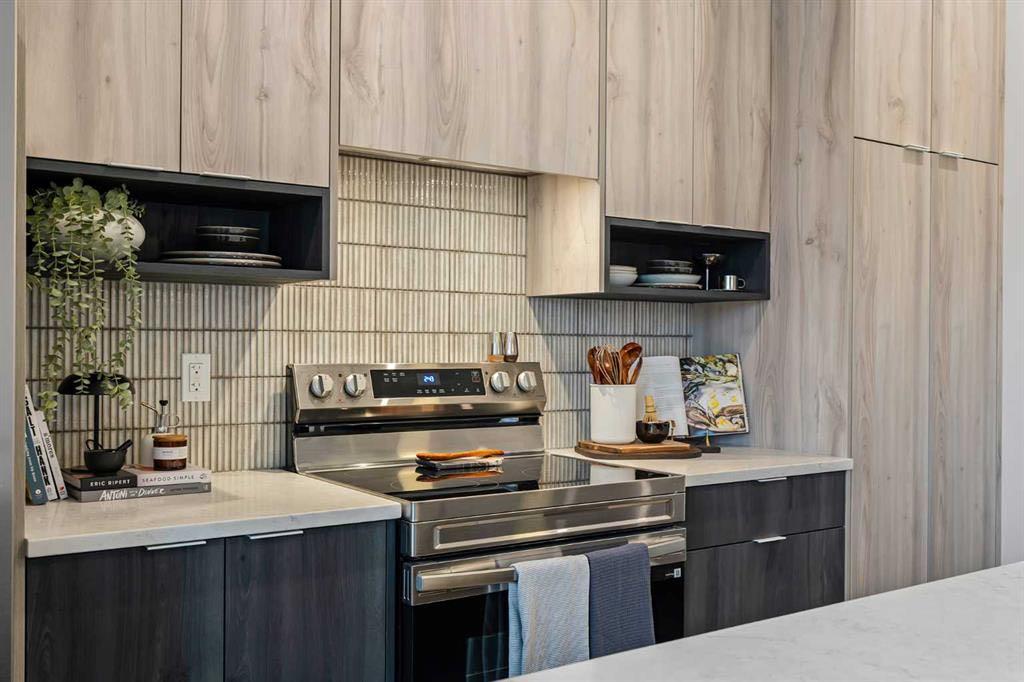
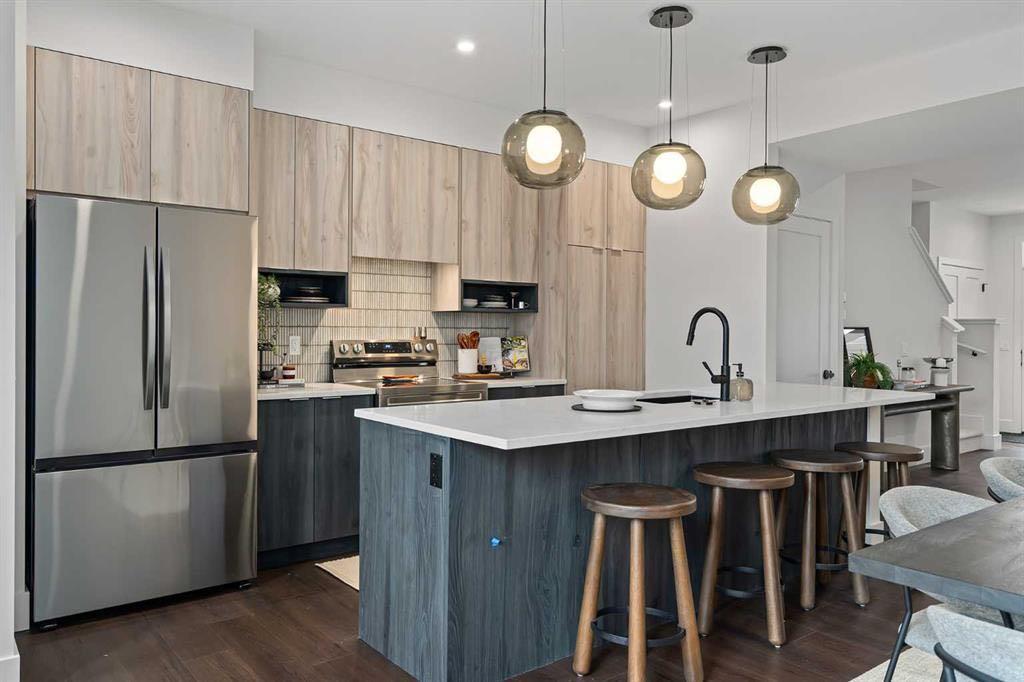
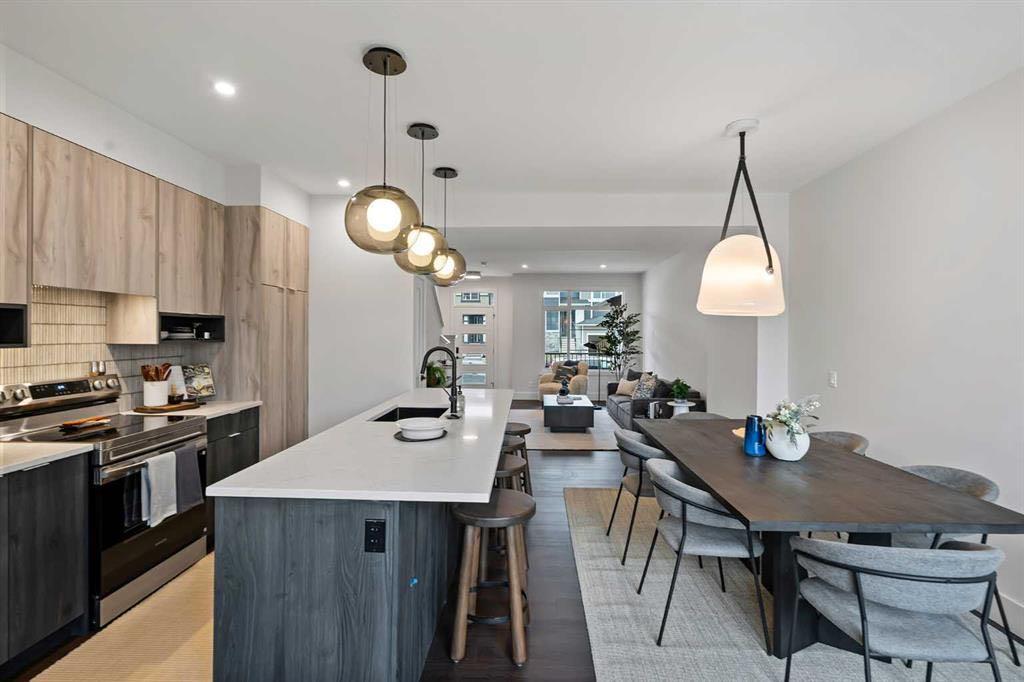
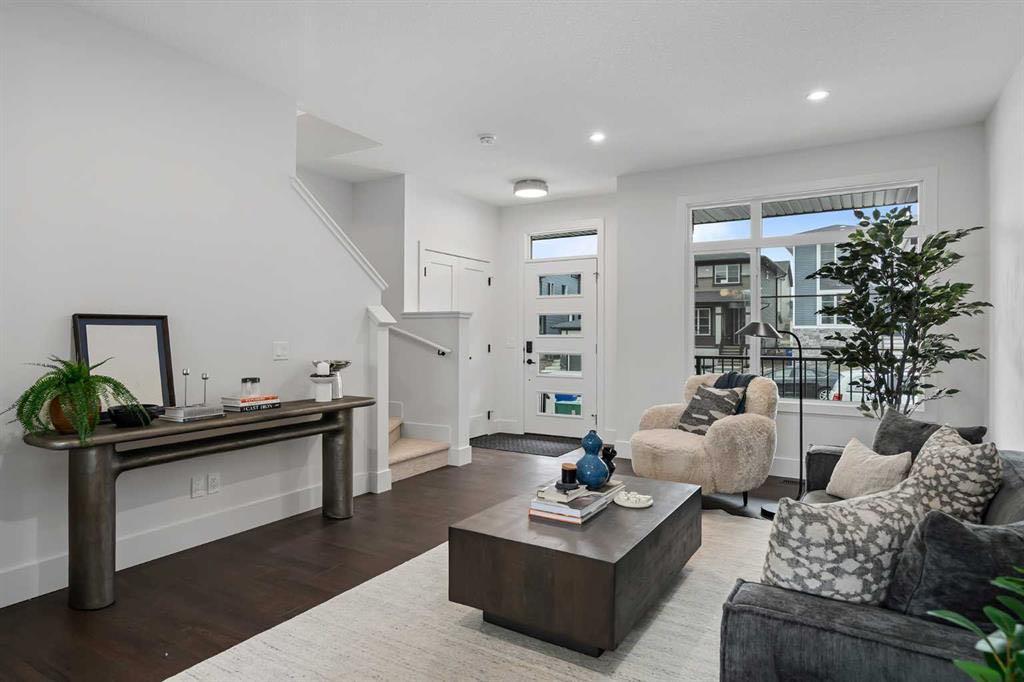
If you’re looking for the space of a traditional home without the condo fees or the price tag that often comes with new construction, the Talo by Rohit Homes is worth a closer look. Offering over 1,500 square feet, 3 bedrooms, 2.5 bathrooms, full front and rear landscaping, and an undeveloped basement for future growth, this brand-new home delivers a lot of value in the growing southeast Calgary community of Heartwood. Inside, the layout is practical, bright, and designed for real everyday living. The open-concept main floor centres around a large kitchen island with plenty of room for meal prep, casual dining, or gathering with friends and family. Ceiling-height cabinetry provides excellent storage, while a built-in hood fan, built-in microwave, designer lighting, and contemporary finishes give the kitchen a polished look without sacrificing function. At the rear entry, a built-in bench helps keep shoes, bags, and everyday clutter organized, while a stylish powder room with floating cabinetry completes the main level. Upstairs, the primary bedroom offers a walk-in closet and private ensuite, along with two additional bedrooms, a full bathroom, and convenient upper-floor laundry. A bonus area adds even more usable space and could easily become a home office, homework station, reading nook, or play area depending on what works for your lifestyle. The home is finished in Rohit Homes’ Wild North designer interior, bringing together warm natural tones, wood-inspired finishes, contemporary lighting, and professionally selected materials throughout. LED illuminated bathroom mirrors add another modern touch. The unfinished basement gives you something increasingly valuable in this price range: room to grow. Finish it down the road for additional living space, a recreation room, gym, office, or whatever your future needs may be. Heartwood is a growing southeast community with access to Seton, South Health Campus, the YMCA, Calgary Public Library, shopping, restaurants, parks, pathways, and major roadways, with more amenities and planned schools coming as the area develops. Brand new. Over 1,500 square feet. Three bedrooms. No condo fees. Landscaping included. Future basement potential. And Alberta New Home Warranty coverage. For buyers comparing what their budget can actually get them in Calgary, the Talo offers a compelling combination of space, design, and long-term flexibility.
| 4 weeks ago | Listing first seen on site | |
| 4 weeks ago | Listing updated with changes from the MLS® |

Listing information is provided by Participants of the Alberta One Realty Listing Services (Pillar 9). IDX information is provided exclusively for personal, non-commercial use, and may not be used for any purpose other than to identify prospective properties consumers may be interested in purchasing. Information is deemed reliable but not guaranteed. Copyright 2026, Alberta One Realty Listing Services (Pillar 9)
Last checked 2026-10-15 10:30 AM UTC
