Save
Ask
Tour
Hide
Share
$375,000
19 Days On Site

2026 81 Street SW A121
Calgary, AB T3H 3V9

For Sale|Apartment|Active
2
Beds
1
Total Bath
1
Full Bath
790
SqFt
$475
/SqFt
2028
Built
Subdivision:
Springbank Hill
County:
Calgary
Call Now: 587-328-7524
Is this the listing for you? We can help make it yours.
587-328-7524
2026 81 Street SW A1212026 81 Street SW A1212026 81 Street SW A1212026 81 Street SW A121
Save
Ask
Tour
Hide
Share

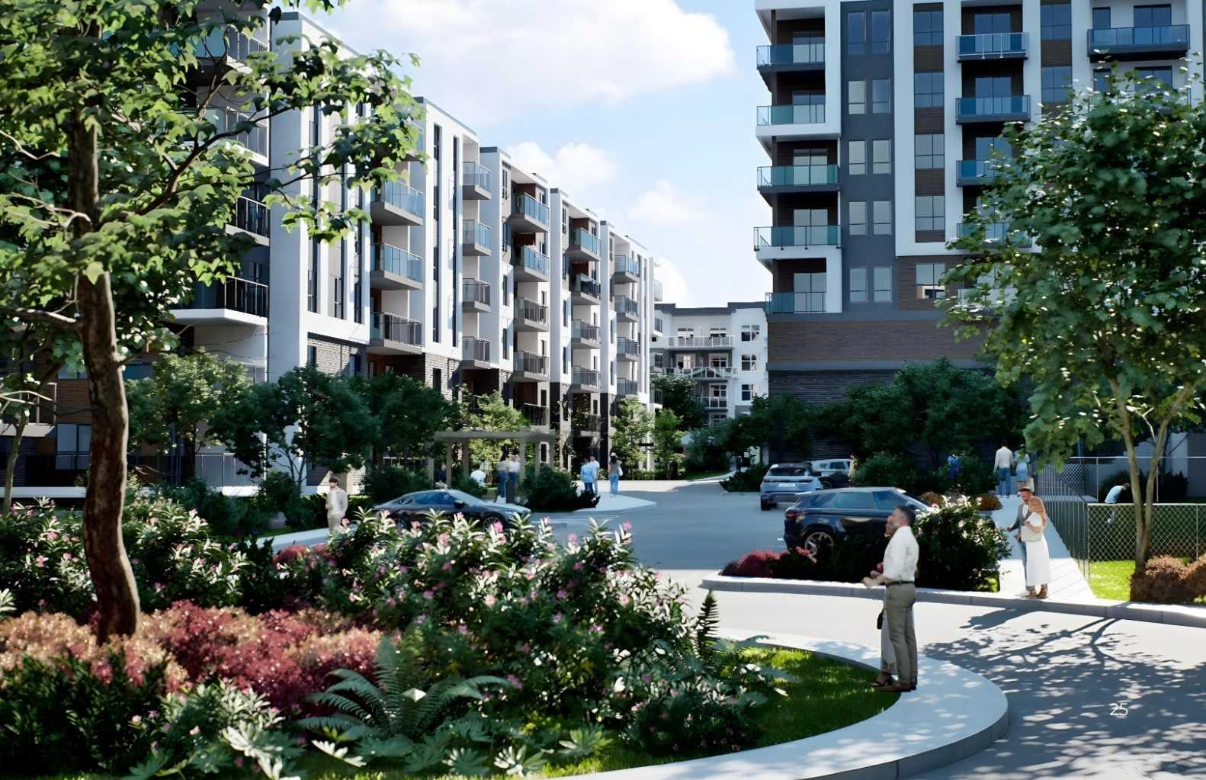
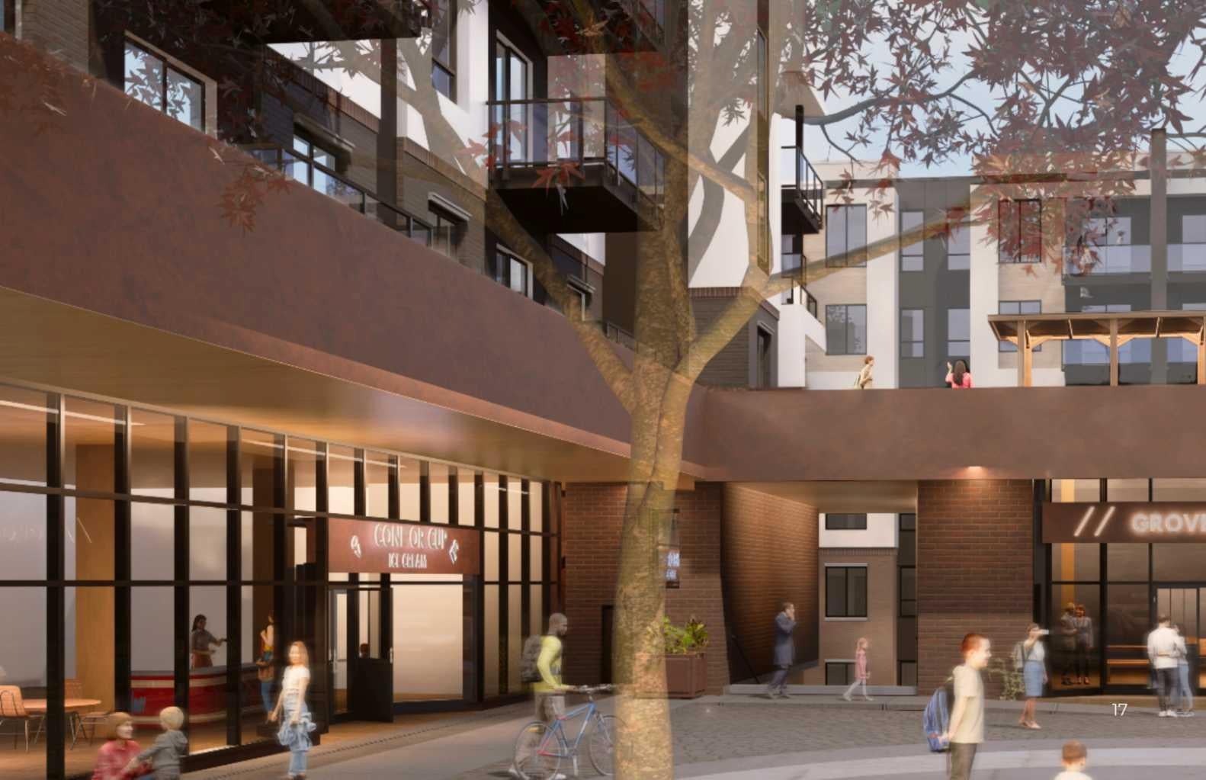
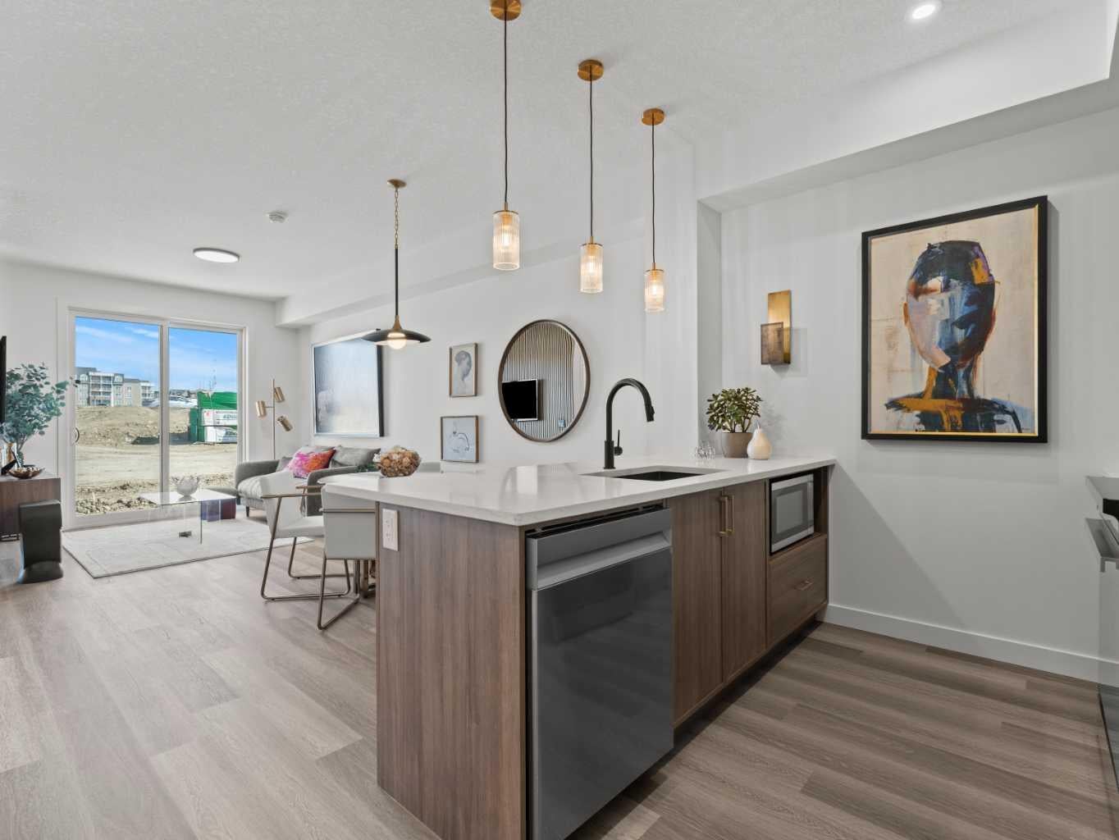
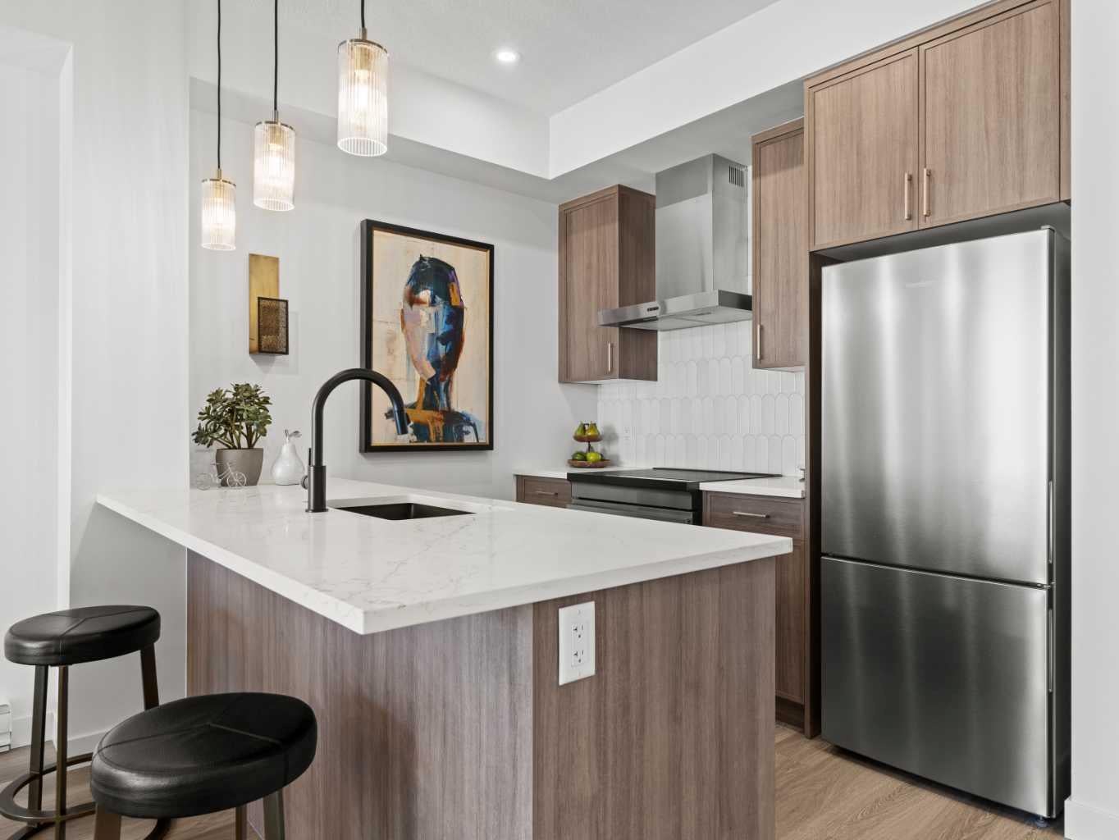
Welcome to elevated living in the heart of Springbank Hill. This stunning pre-construction 2-bedroom, 1-bathroom condo offers approximately 790 sq. ft. of thoughtfully designed living space, featuring 10 ft. ceilings, quartz countertops, expansive windows, and an abundance of natural light with breathtaking mountain views. Enjoy titled underground parking, private storage, and access to a convenient common-area car wash, along with an impressive rooftop patio featuring panoramic mountain views, BBQ stations, and a cozy bonfire area—perfect for entertaining or relaxing. Located in the highly desirable southwest community of Springbank Hill, you’ll enjoy easy access to the upscale amenities of Aspen Woods, Signal Hill, and West Springs, with shopping, restaurants, schools, parks, transit, and major roadways all nearby, while the Rocky Mountains are just a short drive away. With ownership available for as little as 5% down and a flexible payment plan, this is an exceptional opportunity to secure a brand-new home or investment at today’s pricing. Estimated completion Summer 2028. Whether you’re a first-time buyer, downsizer, or investor, this is your opportunity to own in one of Calgary’s most desirable west-side communities.

Save
Ask
Tour
Hide
Share
Listing Snapshot
Price 
$375,000
Days On Site 
19 Days
Bedrooms 
2
Inside Area (SqFt) 
790 sqft
Total Baths 
1
Full Baths 
1
Partial Baths 
N/A
Lot Size 
N/A
Year Built 
2028
MLS® Number 
A2342295
Status 
Active
Property Tax 
$104,652
Maintenance Fees 
$336.08 monthly
Sq Ft Source 
N/A
Friends & Family
Recent Activity
3 weeks agoListing first seen on site
3 weeks agoListing updated with changes from the MLS®
General Features
Levels 
One
Number Of Stories 
6
Parking 
Guest
Parking Spaces 
1
Pets 
Yes
Property Condition 
New Construction
Property Sub Type 
Apartment
Style 
Apartment-Single Level Unit
Zoning 
S-SPR
Interior Features
Appliances 
DishwasherDryerRefrigeratorWasherElectric Range
Flooring 
Laminate
Heating 
Baseboard
Interior 
High CeilingsKitchen IslandOpen FloorplanWalk-In Closet(s)
Laundry Features 
In Unit
5pc Bathroom 
Dimensions - 8`8" x 8`6"Level - Main
Bedroom 
Dimensions - 9`2" x 9`0"Level - Main
Bedroom - Primary 
Dimensions - 10`6" x 10`10"Level - Main
Dining Room 
Dimensions - 10`0" x 7`8"Level - Main
Kitchen 
Dimensions - 9`1" x 8`6"Level - Main
Living Room 
Dimensions - 10`0" x 12`0"Level - Main
Nook 
Dimensions - 4`9" x 8`0"Level - Main
Save
Ask
Tour
Hide
Share
Exterior Features
Construction Details 
Frame
Exterior 
Balcony
Patio And Porch 
Patio
Community Features
Association Amenities 
Day CareDog ParkRoof DeckSnow Removal
Maintenance Fee 
$186.08
Maintenance Fee Frequency 
Monthly
Additional Maintenance Fee 
$150.0
Additional Maintenance Fee Frequency 
Monthly
Community Features 
SidewalksStreet LightsTennis Court(s)
Listing courtesy of Mohiz Ilyas of LPT Realty

Listing information is provided by Participants of the Alberta One Realty Listing Services (Pillar 9). IDX information is provided exclusively for personal, non-commercial use, and may not be used for any purpose other than to identify prospective properties consumers may be interested in purchasing. Information is deemed reliable but not guaranteed. Copyright 2026, Alberta One Realty Listing Services (Pillar 9)
Last checked 2026-09-25 06:59 PM UTC

Neighborhood & Commute
Source: Walkscore
Save
Ask
Tour
Hide
Share