Save
Ask
Tour
Hide
Share
$1,050,000
10 Days On Site

1188 3 Street SE 4102
Calgary, AB T2G 1H8

For Sale|Apartment|Active
2
Beds
3
Total Baths
3
Full Baths
1,756.5
SqFt
$598
/SqFt
2016
Built
Subdivision:
Beltline
County:
Calgary
Call Now: 587-328-7524
Is this the listing for you? We can help make it yours.
587-328-7524
1188 3 Street SE 41021188 3 Street SE 41021188 3 Street SE 41021188 3 Street SE 4102
Save
Ask
Tour
Hide
Share

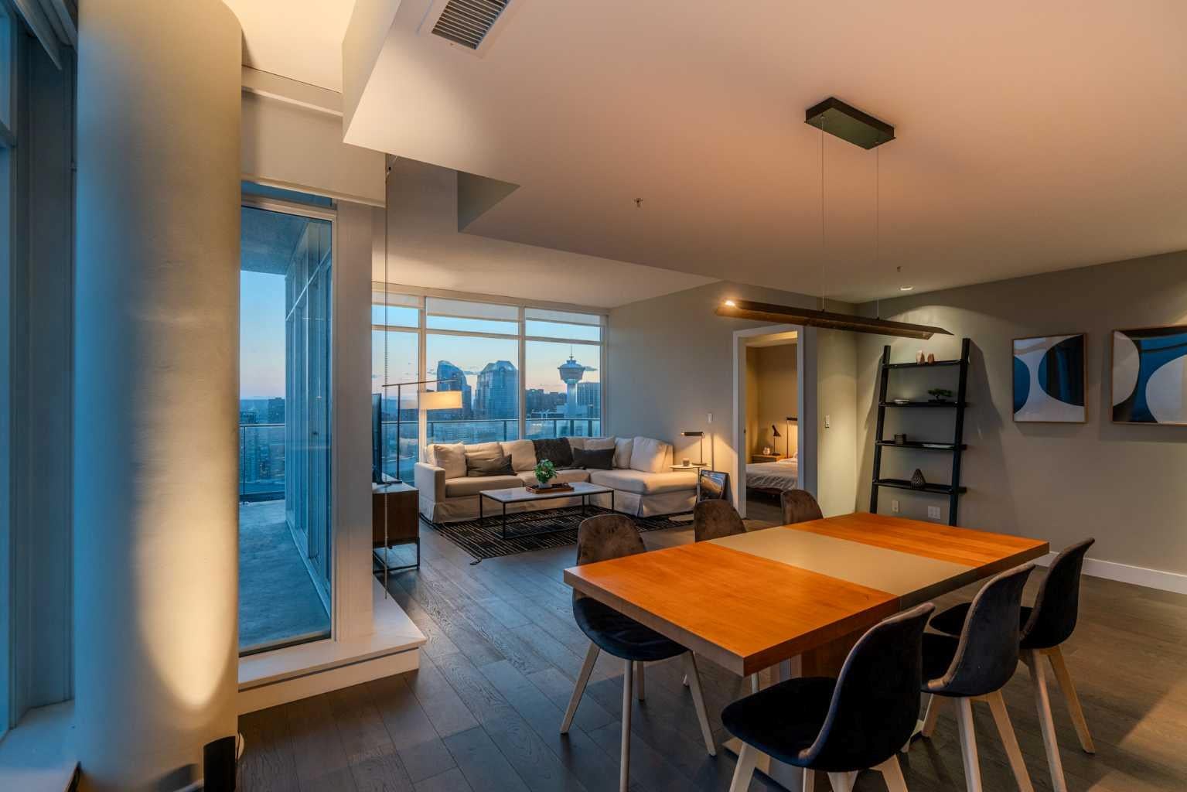
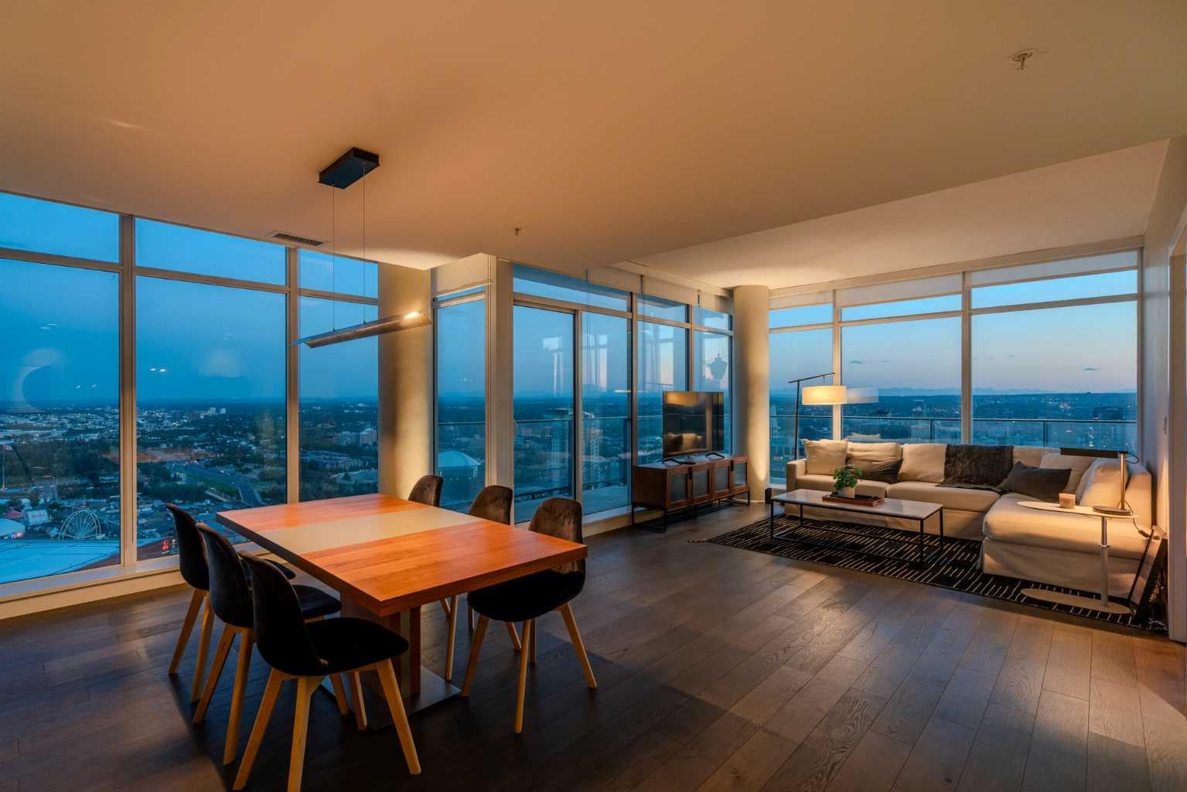
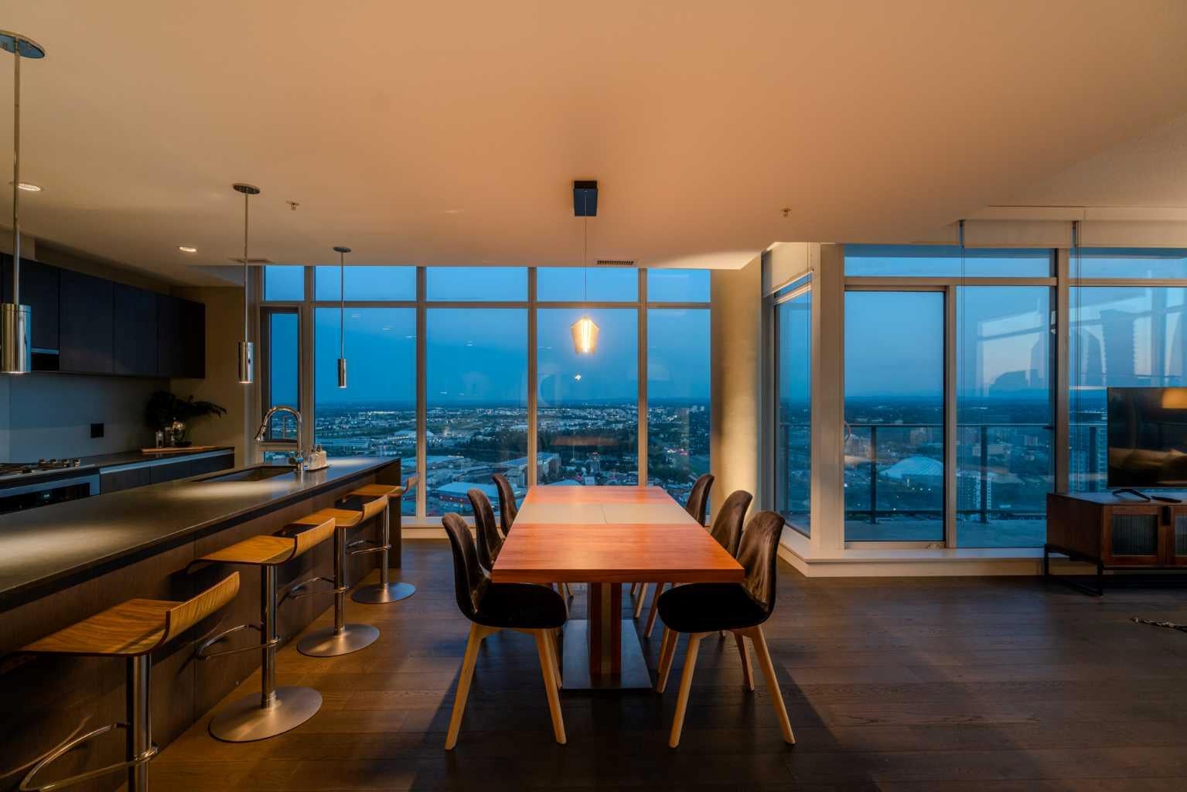
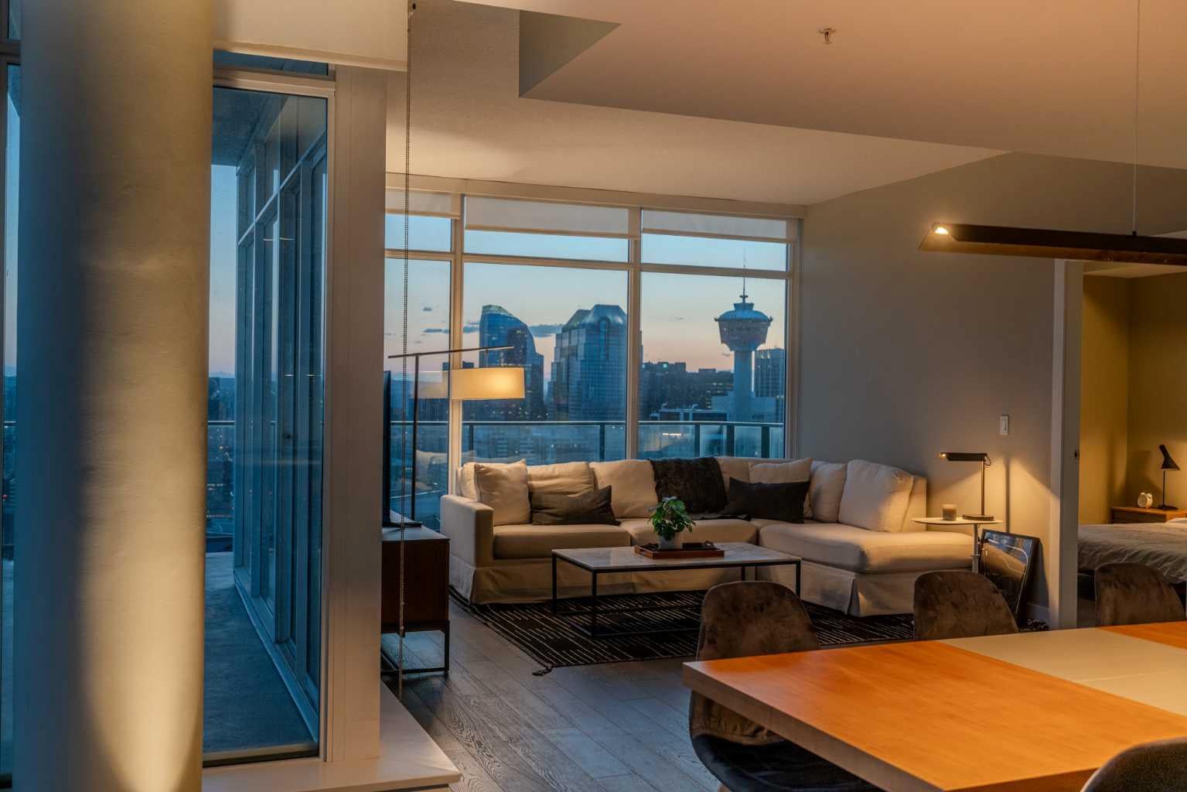
Perched high above the city on the 41st level of The Guardian, this exceptional residence offers 1,756 square feet of refined urban living with uninterrupted 270-degree panoramic views of the city skyline and Rocky Mountains. Designed for those who value both scale and sophistication, this exclusive home features floor-to-ceiling windows and soaring 9’6” ceilings that drenches the space with natural light throughout the day. An expansive wraparound balcony, complete with a natural gas BBQ hookup, create seamless indoor-outdoor living and provides the ultimate vantage point to take in Calgary’s most breathtaking sunrises and sunsets. At the heart of the home is a stunning imported Italian Armony Cucine kitchen, showcasing sleek modern design and a full Miele appliance package. Complete with 5-burner gas cooktop, spacious 30” refrigeration and wall oven, this kitchen is perfectly suited for both everyday living and elevated entertaining. The private primary retreat is a sanctuary unto itself, exceptionally private yet featuring a horizon spanning south view. It features a spacious walk-in closet that is fully upgraded with exceptional customizable Poliform cabinetry and a spa-inspired ensuite wrapped in elegant travertine stone. Residents of The Guardian enjoy access to premium amenities including a state-of-the-art fitness centre, elegant resident’s lounge, garden terrace, workshop, and supported by 24-hour concierge service and security. Ideally located in Calgary’s dynamic new Culture and Entertainment District, this home places you steps from downtown, riverside green spaces, a new dog park, and has a commanding view over the new Calgary Flames Arena and Stampede Grounds. Complete with underground parking for two vehicles, this is a rare opportunity to own one of the city’s most distinctive and luxurious sky residences.

Save
Ask
Tour
Hide
Share
Listing Snapshot
Price 
$1,050,000
Days On Site 
10 Days
Bedrooms 
2
Inside Area (SqFt) 
1,756.5 sqft
Total Baths 
3
Full Baths 
3
Partial Baths 
N/A
Lot Size 
N/A
Year Built 
2016
MLS® Number 
A2342266
Status 
Active
Property Tax 
$6,610
Maintenance Fees 
$1,542.33 monthly
Sq Ft Source 
N/A
Friends & Family
Recent Activity
a week agoListing first seen on site
a week agoListing updated with changes from the MLS®
General Features
Levels 
One
Number Of Stories 
44
Parking 
See RemarksGuest
Parking Spaces 
2
Pets 
CallCats OKDogs OKYesBreed Restrictions
Property Sub Type 
Apartment
SqFt Above 
1756.5
Style 
Apartment-Single Level Unit
Zoning 
DC (pre 1P2007)
Interior Features
Appliances 
DishwasherElectric OvenGas CooktopRefrigeratorWasher/Dryer Stacked
Cooling 
Central Air
Flooring 
HardwoodTile
Interior 
Kitchen IslandOpen FloorplanSee RemarksSoaking Tub
Laundry Features 
In Unit
Window Features 
Window Coverings
3pc Bathroom 
Dimensions - 4`11" x 7`4"Level - Main
4pc Ensuite bath 
Dimensions - 8`3" x 7`11"Level - Main
5pc Ensuite bath 
Dimensions - 9`9" x 8`0"Level - Main
Balcony 
Dimensions - 5`2" x 20`9"Level - Main
Bedroom 
Dimensions - 10`8" x 12`4"Level - Main
Bedroom - Primary 
Dimensions - 12`0" x 13`1"Level - Main
Den 
Dimensions - 12`10" x 13`7"Level - Main
Dining Room 
Dimensions - 19`7" x 9`11"Level - Main
Entrance 
Dimensions - 4`10" x 15`3"Level - Main
Flex Space 
Dimensions - 10`2" x 7`2"Level - Main
Kitchen With Eating Area 
Dimensions - 9`3" x 13`5"Level - Main
Laundry 
Dimensions - 3`3" x 4`11"Level - Main
Living Room 
Dimensions - 14`5" x 13`11"Level - Main
Storage 
Dimensions - 4`4" x 10`9"Level - Main
Walk-In Closet 
Dimensions - 5`4" x 8`5"Level - Main
Save
Ask
Tour
Hide
Share
Exterior Features
Construction Details 
Concrete
Exterior 
Balcony
Patio And Porch 
Glass Enclosed
Windows/Doors 
Window Coverings
Community Features
Association Amenities 
Fitness CenterParty RoomSnow RemovalStorageTrash
Maintenance Fee 
$1542.33
Maintenance Fee Frequency 
Monthly
Community Features 
SidewalksStreet Lights
Listing courtesy of Julian Aiuto of Rhinorealty

Listing information is provided by Participants of the Alberta One Realty Listing Services (Pillar 9). IDX information is provided exclusively for personal, non-commercial use, and may not be used for any purpose other than to identify prospective properties consumers may be interested in purchasing. Information is deemed reliable but not guaranteed. Copyright 2026, Alberta One Realty Listing Services (Pillar 9)
Last checked 2026-09-26 08:29 PM UTC

Neighborhood & Commute
Source: Walkscore
Save
Ask
Tour
Hide
Share