

Save
Ask
Tour
Hide
$309,900
6 Days On Site
44 Skyview Parkway NE 2210Calgary, AB T3N 2R8
For Sale|Apartment|Active
2
Beds
2
Total Baths
2
Full Baths
693.8
SqFt
$447
/SqFt
2025
Built
Subdivision:
Cityscape
County:
Calgary
Call Now: 587-328-7524
Is this the listing for you? We can help make it yours.
587-328-7524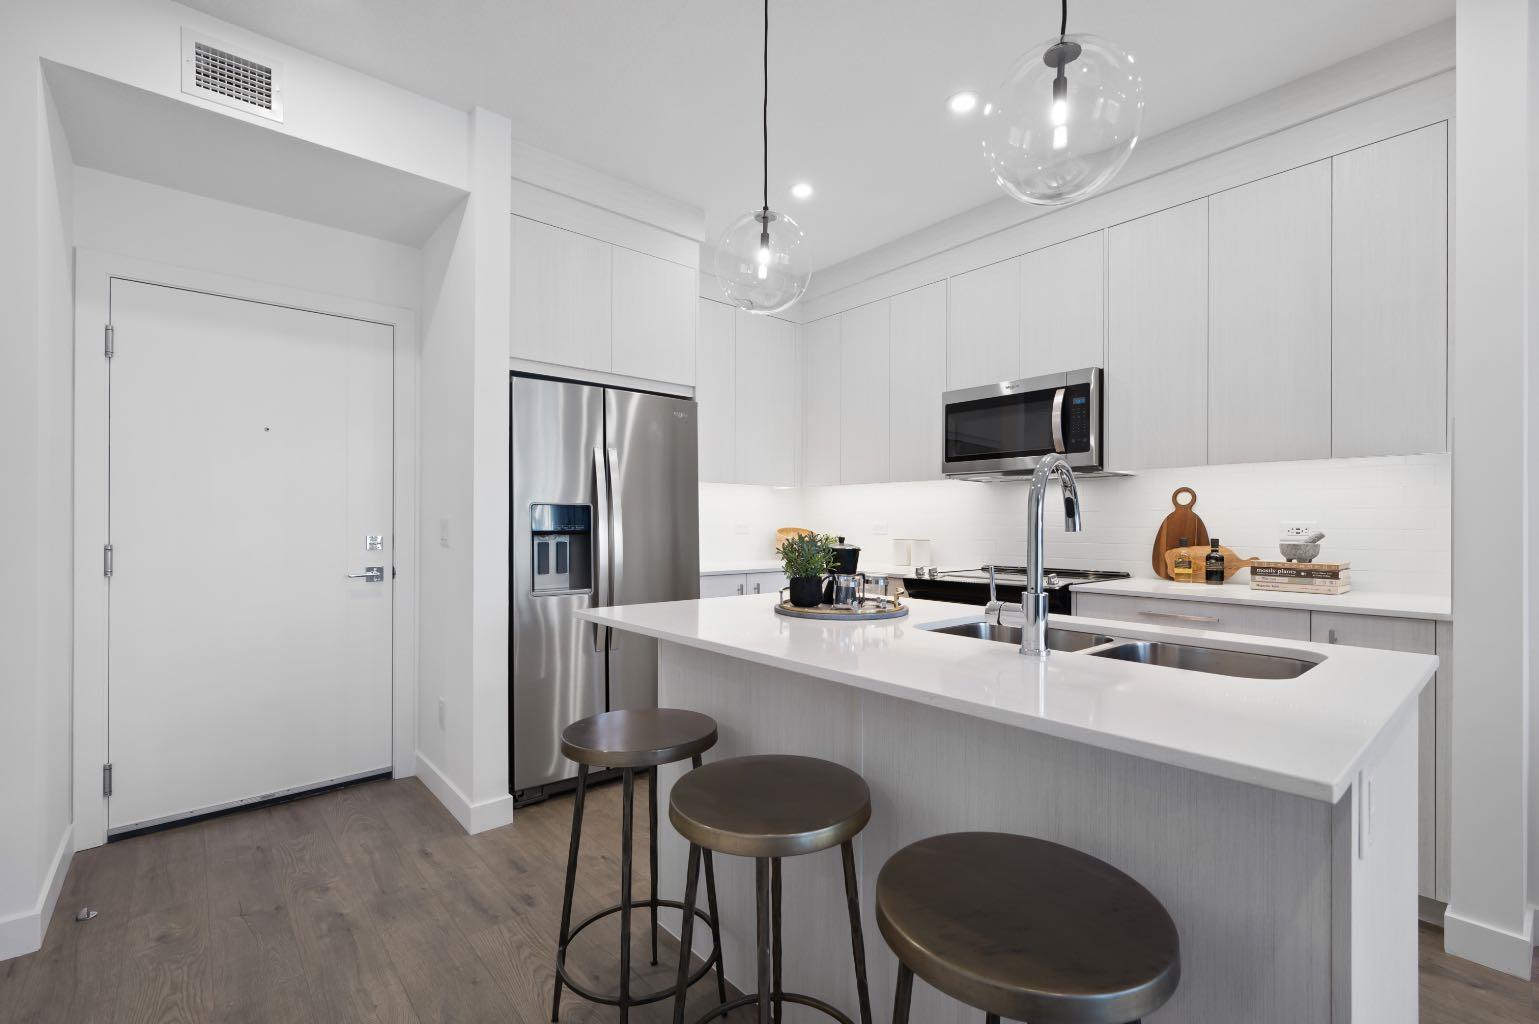
Save
Ask
Tour
Hide
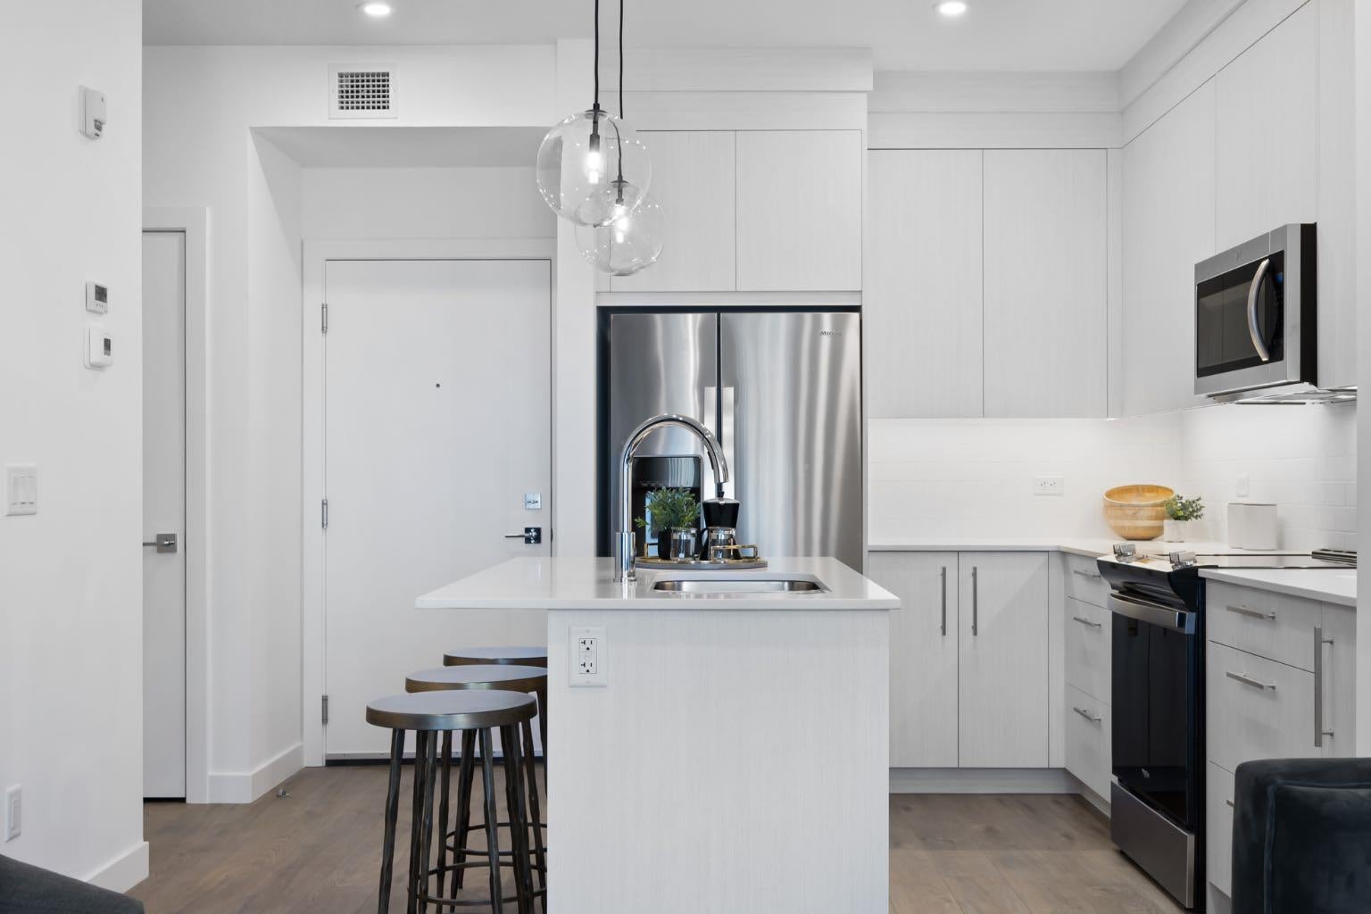
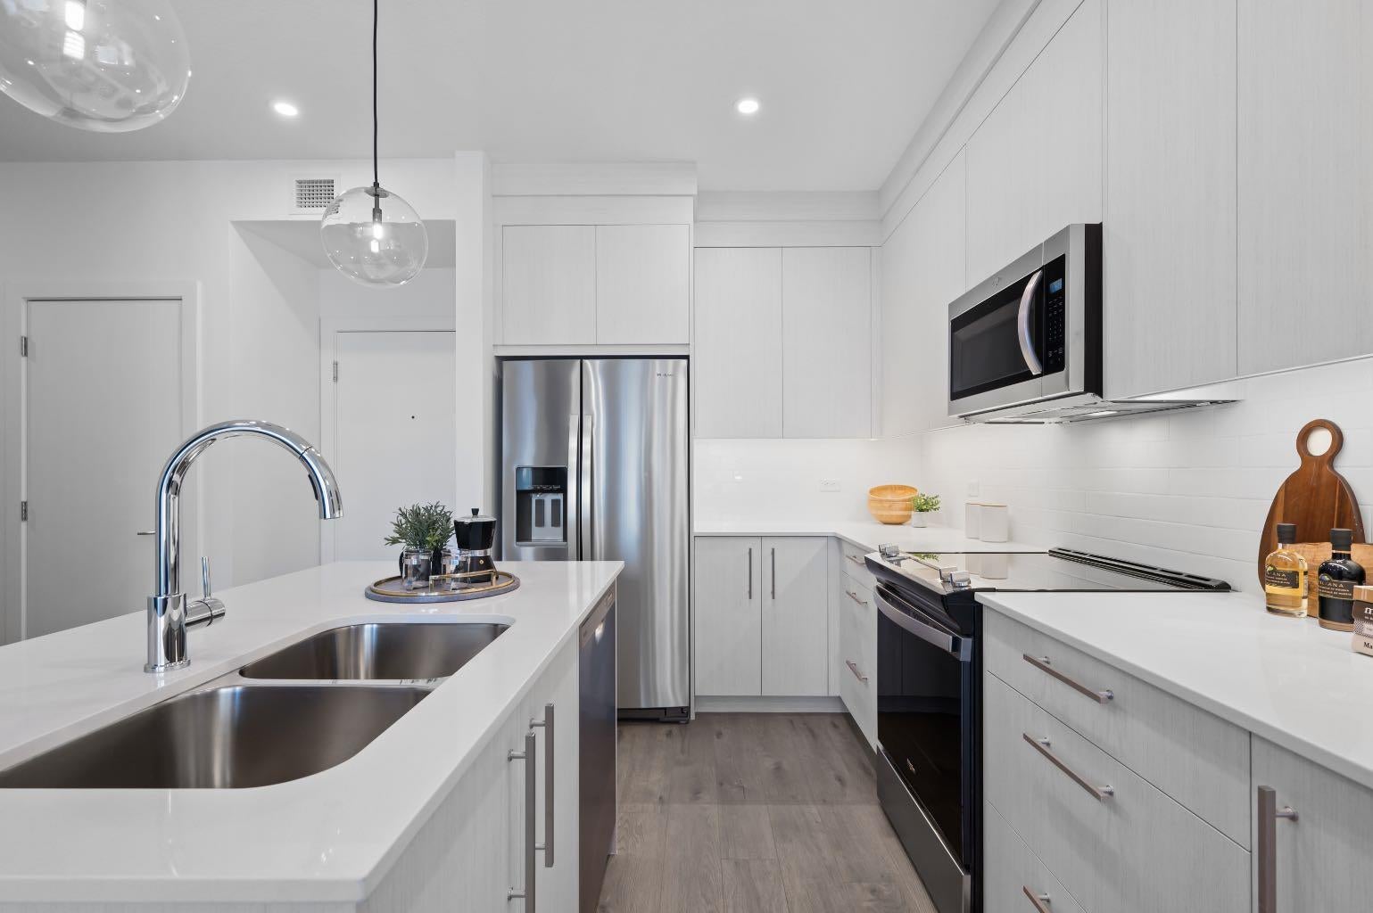
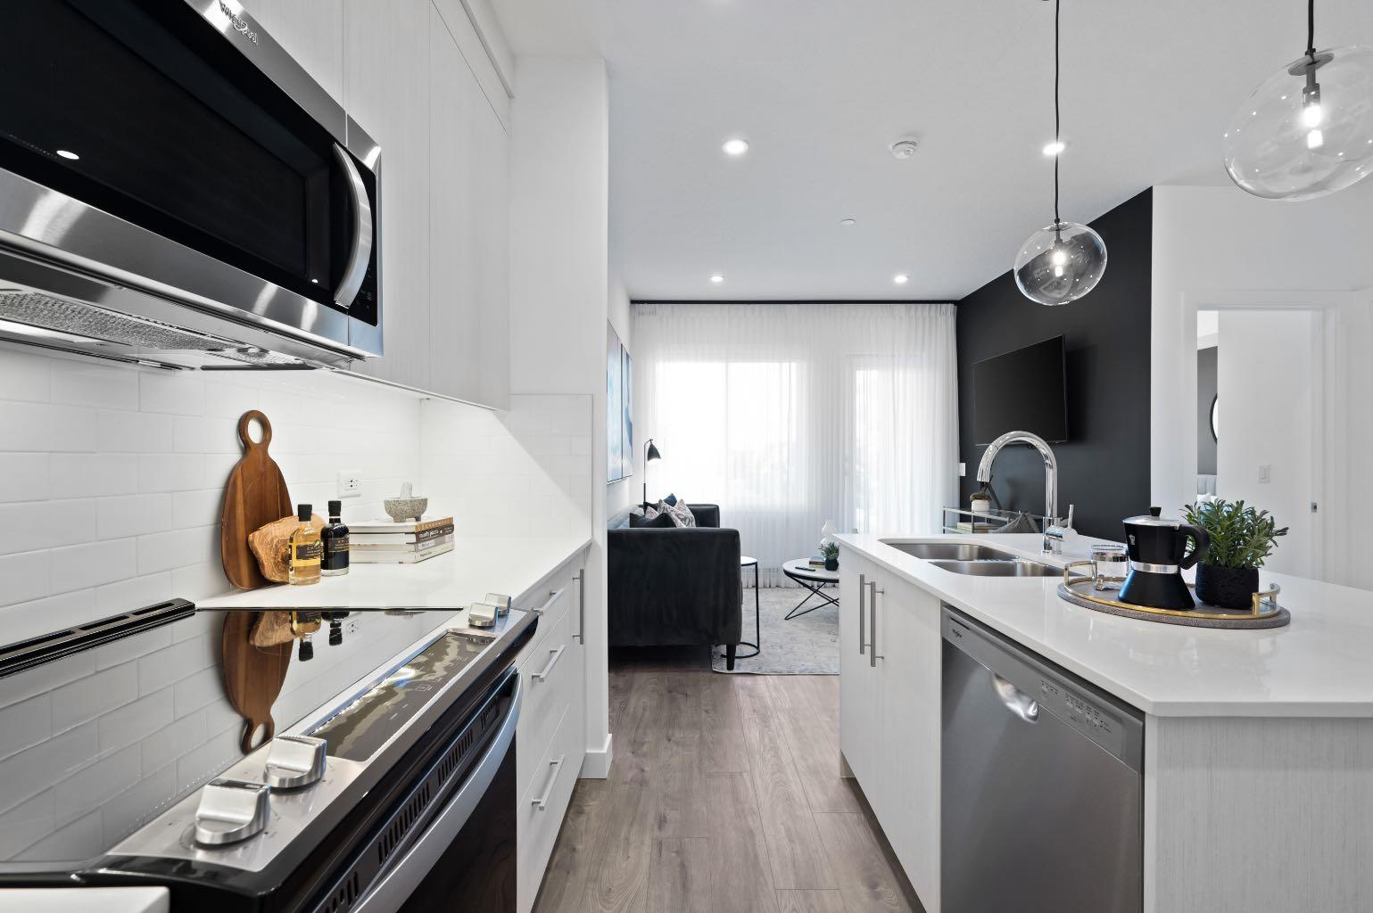
Experience Arthur Condos in this thoughtfully designed 2-bedroom, 2-bathroom plus den condo in Calgary’s vibrant Cityscape community. Complete with a titled parking stall, this home combines stylish interior comfort with easy access to parks, walking pathways, shopping, dining, and everyday amenities just minutes away. Perfect for first-time buyers, downsizers, or investors, this beautiful residence offers a functional layout in one of Calgary’s growing neighbourhoods. Whether you’re looking for a place to call home or a smart investment opportunity, this Lockwood condo is an excellent choice. Photo gallery of similar unit, finishes may vary.
Save
Ask
Tour
Hide
Listing Snapshot
Price
$309,900
Days On Site
6 Days
Bedrooms
2
Inside Area (SqFt)
693.8 sqft
Total Baths
2
Full Baths
2
Partial Baths
N/A
Lot Size
N/A
Year Built
2025
MLS® Number
A2342210
Status
Active
Property Tax
$2,127
Maintenance Fees
$323.16 monthly
Sq Ft Source
N/A
Friends & Family
Recent Activity
| 7 days ago | Listing first seen on site | |
| a week ago | Listing updated with changes from the MLS® |
General Features
Levels
One
Number Of Stories
5
Parking Spaces
1
Pets
Cats OKDogs OKBreed Restrictions
Property Condition
New Construction
Property Sub Type
Apartment
SqFt Above
693.8
Style
Apartment-Single Level Unit
Zoning
DC
Interior Features
Appliances
DishwasherRangeRefrigeratorWasher/Dryer
Basement
None
Flooring
Vinyl
Heating
Baseboard
Interior
See Remarks
Laundry Features
In Unit
Window Features
Window Coverings
3pc Ensuite bath
Dimensions - 0`0" x 0`0"Level - Main
4pc Bathroom
Dimensions - 0`0" x 0`0"Level - Main
Balcony
Dimensions - 9`8" x 6`8"Level - Main
Bedroom
Dimensions - 9`1" x 10`1"Level - Main
Bedroom - Primary
Dimensions - 9`1" x 11`1"Level - Main
Den
Dimensions - 8`1" x 5`11"Level - Main
Kitchen With Eating Area
Dimensions - 12`2" x 10`10"Level - Main
Laundry
Dimensions - 0`0" x 0`0"Level - Main
Living Room
Dimensions - 10`8" x 10`0"Level - Main
Save
Ask
Tour
Hide
Exterior Features
Exterior
Balcony
Roof
Membrane
Windows/Doors
Window Coverings
Community Features
Association Amenities
Other
Maintenance Fee
$323.16
Maintenance Fee Frequency
Monthly
Community Features
ParkPlayground
Listing courtesy of Oliver Trutina of RE/MAX First

Listing information is provided by Participants of the Alberta One Realty Listing Services (Pillar 9). IDX information is provided exclusively for personal, non-commercial use, and may not be used for any purpose other than to identify prospective properties consumers may be interested in purchasing. Information is deemed reliable but not guaranteed. Copyright 2026, Alberta One Realty Listing Services (Pillar 9)
Last checked 2026-10-09 09:36 AM UTC
Listing information is provided by Participants of the Alberta One Realty Listing Services (Pillar 9). IDX information is provided exclusively for personal, non-commercial use, and may not be used for any purpose other than to identify prospective properties consumers may be interested in purchasing. Information is deemed reliable but not guaranteed. Copyright 2026, Alberta One Realty Listing Services (Pillar 9)
Last checked 2026-10-09 09:36 AM UTC
Neighborhood & Commute
Source: Walkscore
Save
Ask
Tour
Hide
