Save
Ask
Tour
Hide
Share
$489,000
16 Days On Site

77 George Fox Trail 306
Cochrane, AB T4C 0N1

For Sale|Apartment|Active
2
Beds
2
Total Baths
2
Full Baths
1,007.19
SqFt
$486
/SqFt
2009
Built
Subdivision:
Bow Meadows
County:
Rocky View County
Call Now: 587-328-7524
Is this the listing for you? We can help make it yours.
587-328-7524
77 George Fox Trail 30677 George Fox Trail 30677 George Fox Trail 30677 George Fox Trail 306
Save
Ask
Tour
Hide
Share

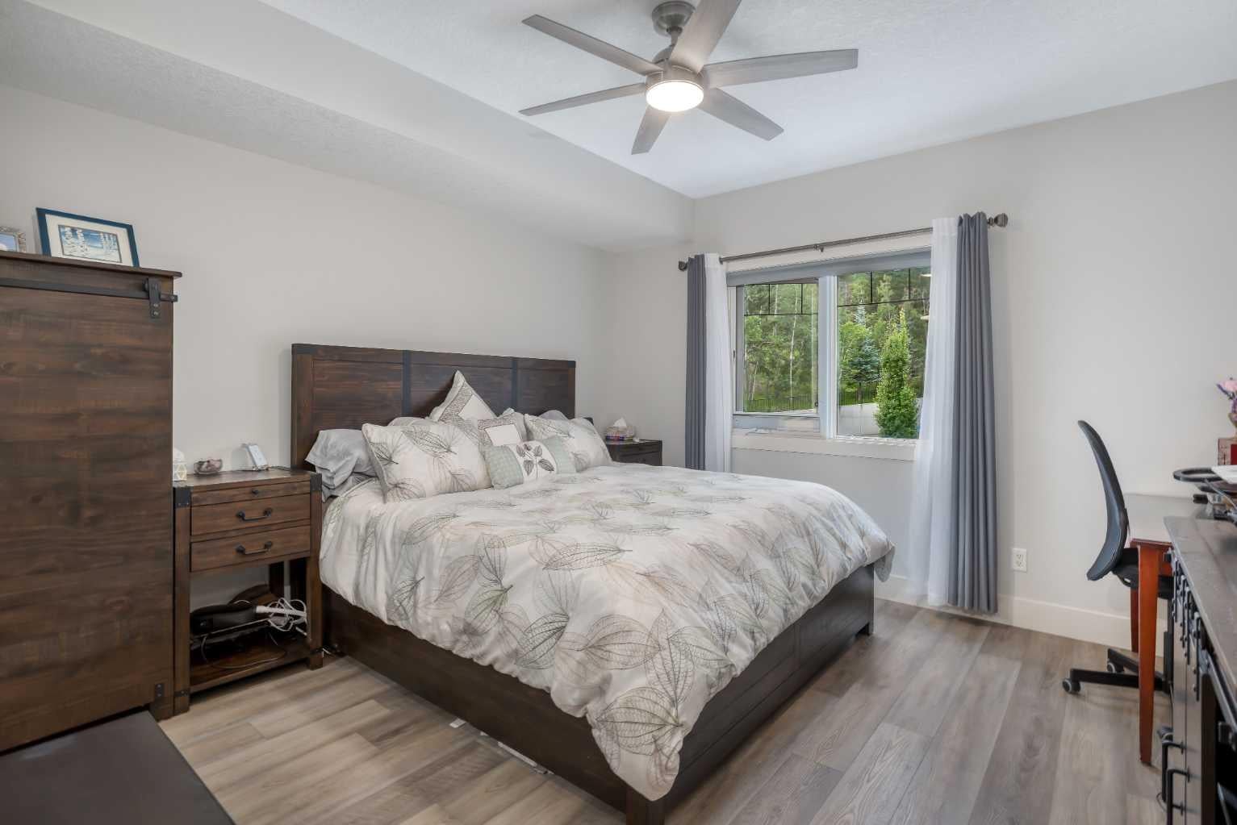
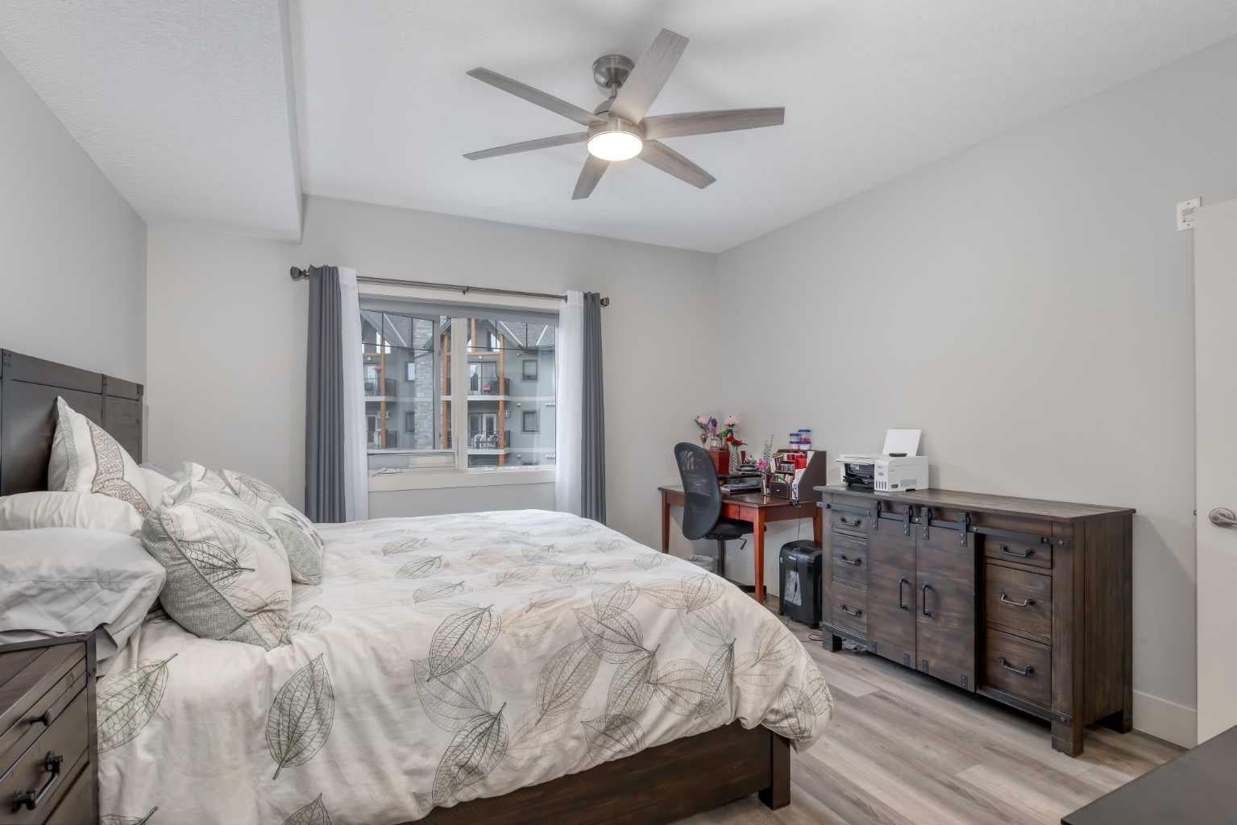
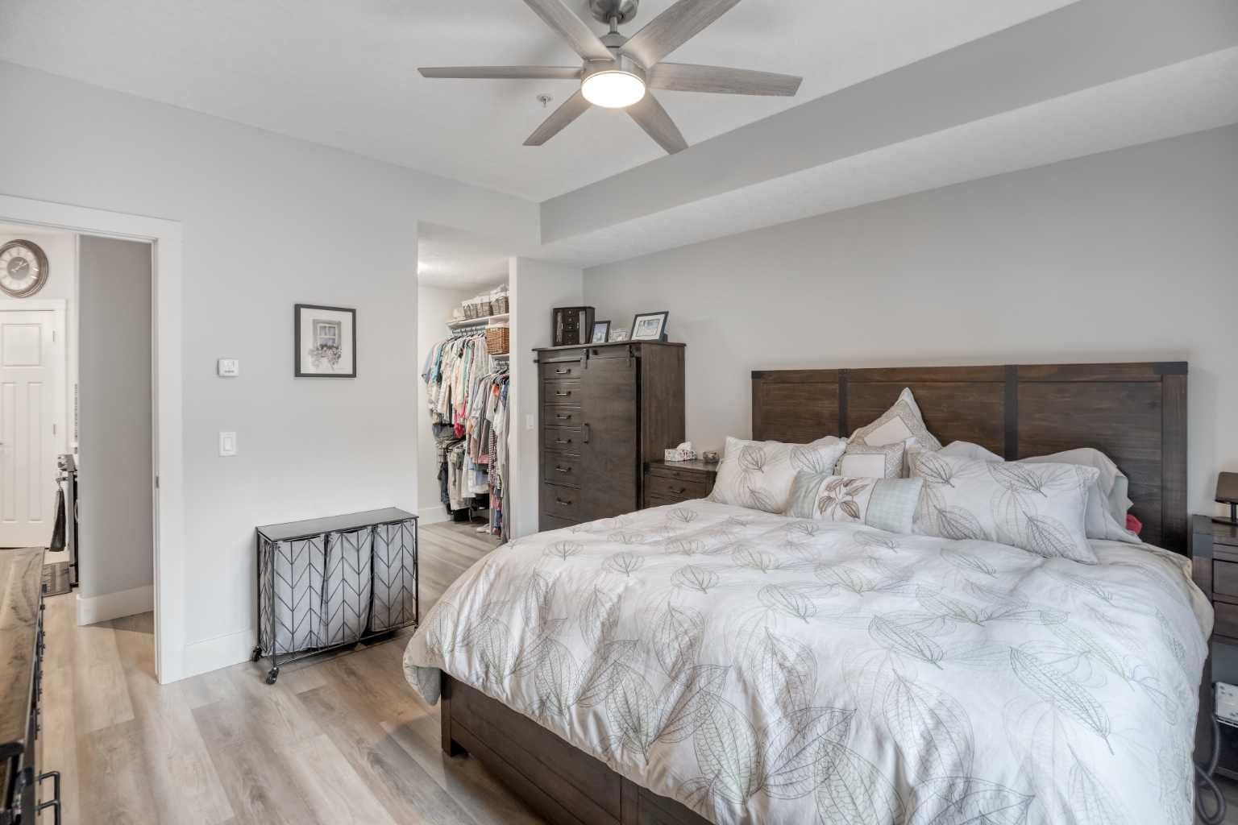
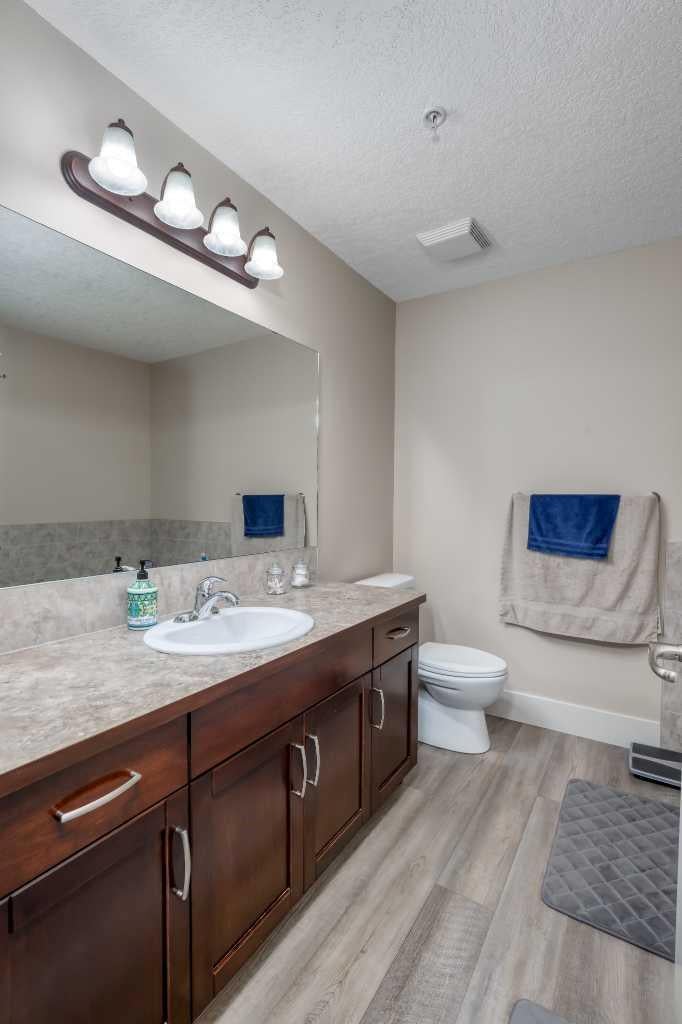
Welcome to Lofts on the Bow. This unit is a two bedroom, two bathroom unit. The upgrades include Vinyl plank flooring throughout, upgraded cabinets to the ceiling, painted white, quartz counter tops in the kitchen and water to the fridge with filter system. The Pantry has also been upgraded with more shelving space. Tastefully designed by the owners, this unit exudes comfortable living. From the balcony you can look out over the generous courtyard that is carefully taken care of . here you can enjoy meeting with other neighbors or invite friends over for a BBQ on the grill. Amenities of the condo are many, including a fully stocked Kitchen and Party room, a meeting room that also hosts some of the women for a quilting room, Two Guest suites for your out of town guests, a pool table room, a workout room with several machines, a coffee station and puzzle table on the second floor, a Library on the third floor with a great assortment of books for all tastes and sofas and soft chairs on all floors for meeting friends and chatting for hours on end. the underground Parkade awaits you vehicle and also has another storage space for you. There is also plenty of extra parking on both sides of the building for guests and your second vehicle. And this community of people is quite amazing too. When you leave for a trip, you can tell your neighbor you're leaving and they will heartily offer to look after your unit while you are away. Welcome to lofts on the Bow. This can be your home too. Schedule your showing today.

Save
Ask
Tour
Hide
Share
Listing Snapshot
Price 
$489,000
Days On Site 
16 Days
Bedrooms 
2
Inside Area (SqFt) 
1,007.19 sqft
Total Baths 
2
Full Baths 
2
Partial Baths 
N/A
Lot Size 
N/A
Year Built 
2009
MLS® Number 
A2342200
Status 
Active
Property Tax 
$2,767
Maintenance Fees 
$638.3 monthly
Sq Ft Source 
N/A
Friends & Family
Recent Activity
2 weeks agoListing first seen on site
2 weeks agoListing updated with changes from the MLS®
General Features
Levels 
One
Number Of Stories 
4
Parking 
Garage Door OpenerGuest
Parking Spaces 
1
Pets 
Cats OKDogs OKBreed Restrictions
Property Sub Type 
Apartment
Style 
Apartment-Single Level Unit
Zoning 
R-MD
Interior Features
Appliances 
DishwasherWasher/Dryer StackedElectric Range
Flooring 
Vinyl
Heating 
Hot WaterZoned
Interior 
Ceiling Fan(s)ElevatorHigh CeilingsKitchen IslandLow Flow Plumbing FixturesPantryStorage
Laundry Features 
In Unit
Window Features 
Window CoveringsWood Frames
4pc Bathroom 
Dimensions - 9`5" x 4`11"Level - Main
4pc Ensuite bath 
Dimensions - 8`1" x 8`0"Level - Main
Bedroom 
Dimensions - 9`5" x 11`11"Level - Main
Bedroom - Primary 
Dimensions - 12`10" x 14`7"Level - Main
Dining Room 
Dimensions - 13`2" x 11`11"Level - Main
Kitchen 
Dimensions - 8`7" x 11`11"Level - Main
Living Room 
Dimensions - 16`5" x 16`8"Level - Main
Other 
Dimensions - 5`6" x 2`1"Level - Main
Save
Ask
Tour
Hide
Share
Exterior Features
Construction Details 
LogStucco
Exterior 
BalconyCourtyardRain GuttersUncovered Courtyard
Windows/Doors 
Window CoveringsWood Frames
Community Features
Association Amenities 
Elevator(s)Fitness CenterParkingParty RoomPicnic AreaSnow RemovalStorageTrashCar Wash Area
Maintenance Fee 
$638.3
Maintenance Fee Frequency 
Monthly
Community Features 
FishingGolfParkPlaygroundStreet Lights
Listing courtesy of Douglas Dickau of CIR Realty

Listing information is provided by Participants of the Alberta One Realty Listing Services (Pillar 9). IDX information is provided exclusively for personal, non-commercial use, and may not be used for any purpose other than to identify prospective properties consumers may be interested in purchasing. Information is deemed reliable but not guaranteed. Copyright 2026, Alberta One Realty Listing Services (Pillar 9)
Last checked 2026-09-23 07:22 PM UTC

Neighborhood & Commute
Source: Walkscore
Save
Ask
Tour
Hide
Share