Save
Ask
Tour
Hide
Share
$585,000
30 Days On Site

54 Tuscany Valley Heights NW
Calgary, AB T3L 2E7

For Sale|Single Family Residence|Active
4
Beds
3
Total Baths
2
Full Baths
1
Partial Bath
1,322
SqFt
$443
/SqFt
1998
Built
Subdivision:
Tuscany
County:
Calgary
Call Now: 587-328-7524
Is this the listing for you? We can help make it yours.
587-328-7524
Upcoming Open Houses
Sat, Oct 17, 1:00 PM - 3:00 PM
54 Tuscany Valley Heights NW54 Tuscany Valley Heights NW54 Tuscany Valley Heights NW54 Tuscany Valley Heights NW
Save
Ask
Tour
Hide
Share

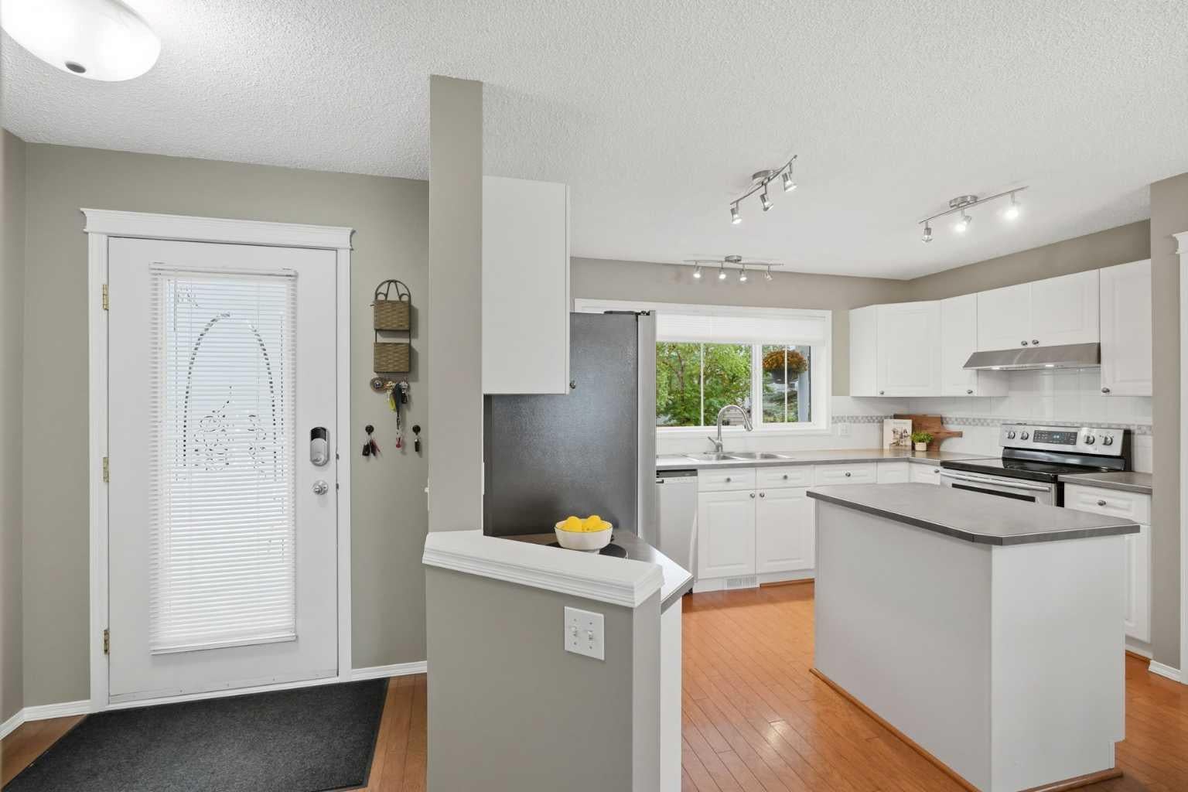
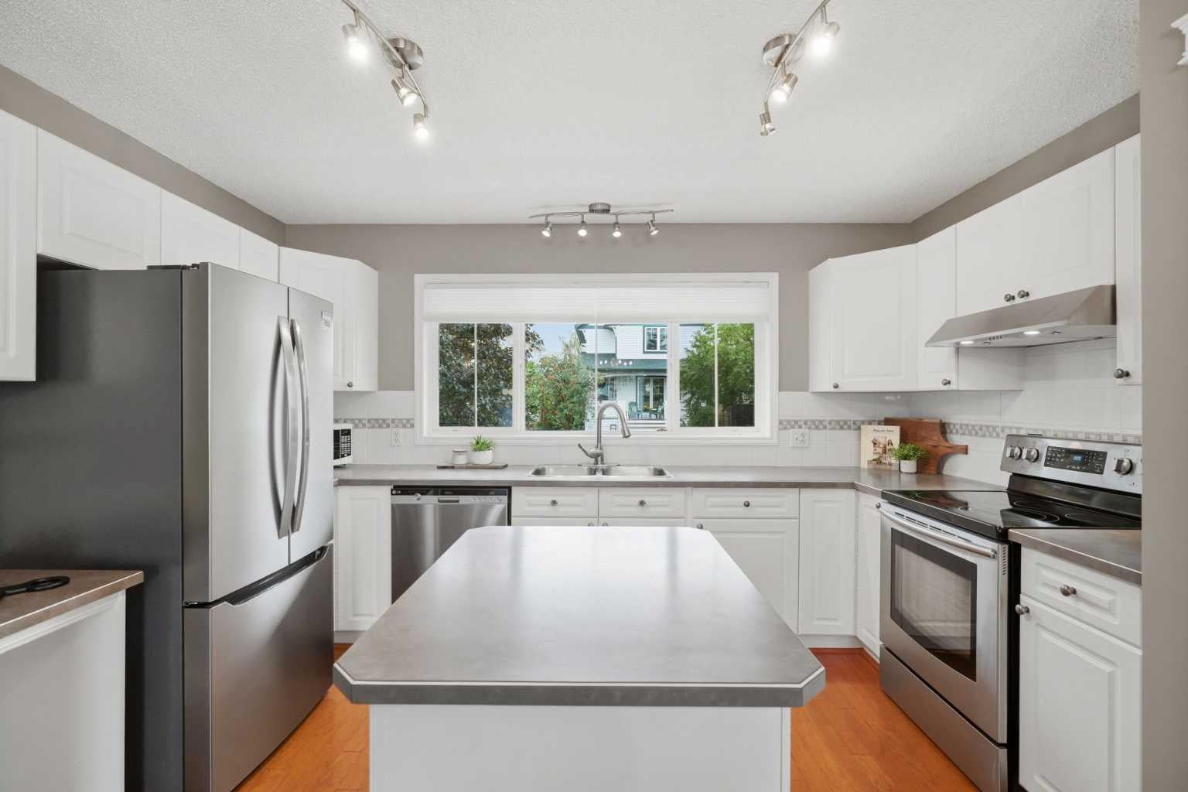
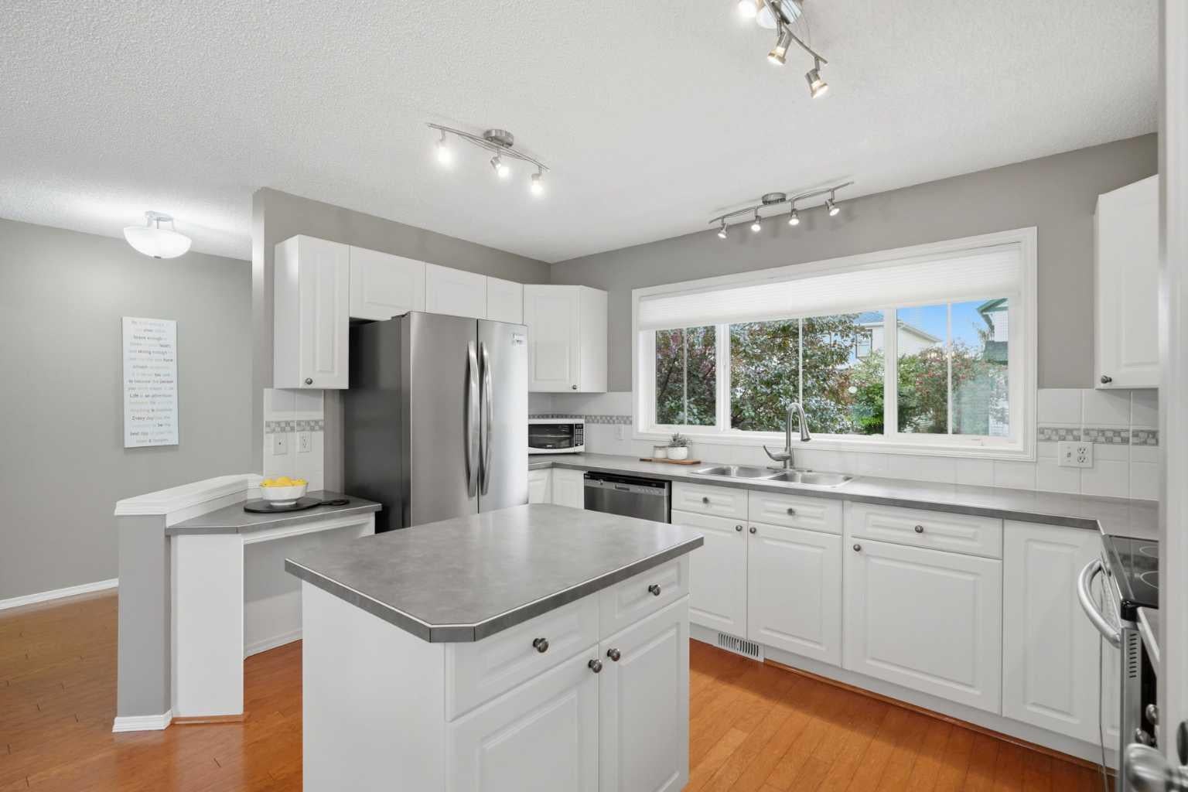
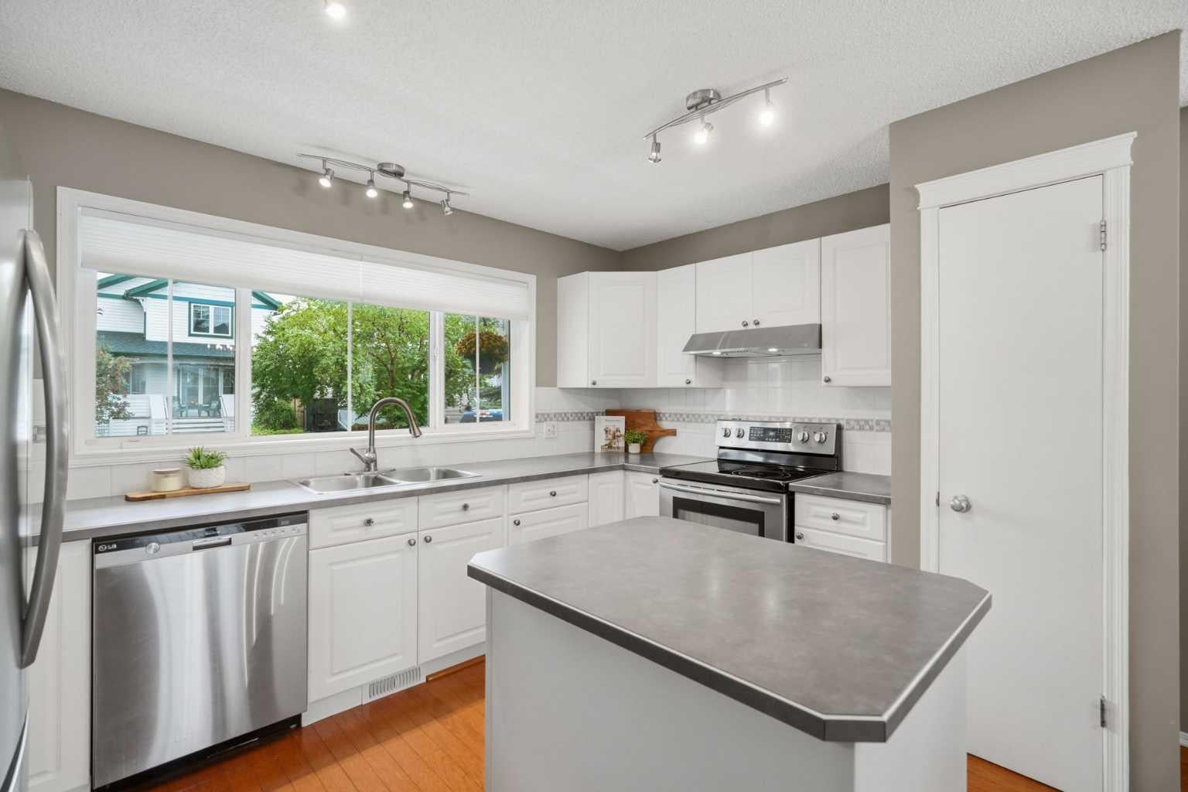
Your first home can give you more room than you think - and this Tuscany home keeps finding ways to give you more. From the moment you arrive, this well-cared-for two-storey home delivers the space, convenience, and extras that make a first home feel like so much more. Located just steps from Eric Harvie School, with the middle school nearby, kids can walk to school from kindergarten through Grade 9. Transit is just a few steps from the house, with the Tuscany C-Train station only a 15-minute walk away. Parks, pathways, and the Tuscany Club are close by, while Tuscany Market puts groceries, shops, medical offices, a pub, gas station, food, and banking within walking distance. Inside, the bright main floor centers around a large kitchen with plenty of workspace, a central island, and a large window over the sink. The kitchen opens to the dining area and living room, creating an inviting space for everyday life and entertaining, with a convenient half bath completing the main level. Upstairs, three bedrooms include a spacious primary with a walk-in closet and private ensuite, plus a full family bathroom. The finished basement adds even more flexibility, with an open recreation area for a TV room, play space, home office, or gym, along with a fourth bedroom and laundry room with a deep sink. Finished in 2017, it gives you even more room to grow. Outside, a full front porch, mature tree, and established flowerbed create a welcoming first impression. The landscaped backyard features a stone patio and an oversized 540 sq ft double detached garage built in 2023. The roof was replaced in 2015, and the home has been well cared for and is move-in ready. Even some of the extras are taken care of - three TVs, BBQ, lawn mower, lawn tools and shovels are included. With quick access to major routes for heading downtown, across the city, or west toward the mountains, this is a home that truly gives you more: more space, more convenience and more of what makes everyday life easy. Welcome home to Tuscany.

Save
Ask
Tour
Hide
Share
Listing Snapshot
Price 
$585,000
Days On Site 
30 Days
Bedrooms 
4
Inside Area (SqFt) 
1,322 sqft
Total Baths 
3
Full Baths 
2
Partial Baths 
1
Lot Size 
0.08 Acres
Year Built 
1998
MLS® Number 
A2342179
Status 
Active
Property Tax 
$3,999
Maintenance Fees 
$26.15 monthly
Sq Ft Source 
N/A
Friends & Family
Recent Activity
yesterdayPrice changed to $585,000
yesterdayListing updated with changes from the MLS®
4 weeks agoListing first seen on site
General Features
Acres 
0.08
Garage 
Yes
Garage Spaces 
2
Levels 
Two
Parking 
Garage Door OpenerGarage
Parking Spaces 
2
Property Sub Type 
Single Family Residence
SqFt Above 
1322.38
SqFt Below 
564.48
Style 
2 Storey
Zoning 
R-C1N
Interior Features
Appliances 
DishwasherDryerElectric RangeFreezerMicrowaveRange HoodRefrigeratorWasher
Basement 
FullFinished
Flooring 
CarpetHardwoodLaminateLinoleum
Heating 
Forced AirNatural Gas
Interior 
Central VacuumChandelierKitchen IslandOpen FloorplanPantryStorageWalk-In Closet(s)
Laundry Features 
In Basement
Window Features 
Window Coverings
2pc Bathroom 
Dimensions - 4`8" x 5`5"Level - Main
4pc Bathroom 
Dimensions - 7`3" x 5`1"Level - Second
4pc Ensuite bath 
Dimensions - 7`6" x 4`11"Level - Second
Bedroom 
Dimensions - 12`0" x 8`5"Level - Second
Bedroom - Primary 
Dimensions - 12`2" x 11`8"Level - Second
Dining Room 
Dimensions - 8`11" x 11`9"Level - Main
Foyer 
Dimensions - 6`5" x 7`2"Level - Main
Furnace/Utility Room 
Dimensions - 5`6" x 7`9"Level - Basement
Game Room 
Dimensions - 17`11" x 21`11"Level - Basement
Hall 
Dimensions - 13`3" x 7`2"Level - Main
Kitchen 
Dimensions - 9`11" x 12`9"Level - Main
Laundry 
Dimensions - 8`11" x 6`2"Level - Basement
Living Room 
Dimensions - 13`10" x 11`9"Level - Main
Mud Room 
Dimensions - 3`4" x 3`3"Level - Main
Pantry 
Dimensions - 2`5" x 2`1"Level - Main
Storage 
Dimensions - 3`10" x 8`9"Level - Basement
Walk-In Closet 
Dimensions - 7`6" x 4`7"Level - Second
Save
Ask
Tour
Hide
Share
Exterior Features
Construction Details 
Vinyl SidingFrame
Exterior 
Private Yard
Fencing 
Fenced
Frontage 
9.69M 31`9"
Lot Features 
Back YardFront YardLandscapedLevelPrivateRectangular Lot
Patio And Porch 
Front PorchPatio
Roof 
ShingleAsphalt
Windows/Doors 
Window Coverings
Community Features
Association Amenities 
PlaygroundRecreation Facilities
Additional Maintenance Fee 
$313.76
Additional Maintenance Fee Frequency 
Annually
Community Features 
ParkPlaygroundSidewalksStreet LightsTennis Court(s)
Listing courtesy of Teresa Taylor of Royal LePage Benchmark

Listing information is provided by Participants of the Alberta One Realty Listing Services (Pillar 9). IDX information is provided exclusively for personal, non-commercial use, and may not be used for any purpose other than to identify prospective properties consumers may be interested in purchasing. Information is deemed reliable but not guaranteed. Copyright 2026, Alberta One Realty Listing Services (Pillar 9)
Last checked 2026-10-15 12:10 AM UTC

Neighborhood & Commute
Source: Walkscore
Save
Ask
Tour
Hide
Share