Save
Ask
Tour
Hide
Share
$279,999
35 Days On Site

1087 2 Avenue NW 310
Calgary, AB T2N 5B2

For Sale|Apartment|Active
1
Bed
1
Total Bath
1
Full Bath
420.16
SqFt
$666
/SqFt
2016
Built
Subdivision:
Sunnyside
County:
Calgary
Call Now: 587-328-7524
Is this the listing for you? We can help make it yours.
587-328-7524
1087 2 Avenue NW 3101087 2 Avenue NW 3101087 2 Avenue NW 3101087 2 Avenue NW 310
Save
Ask
Tour
Hide
Share

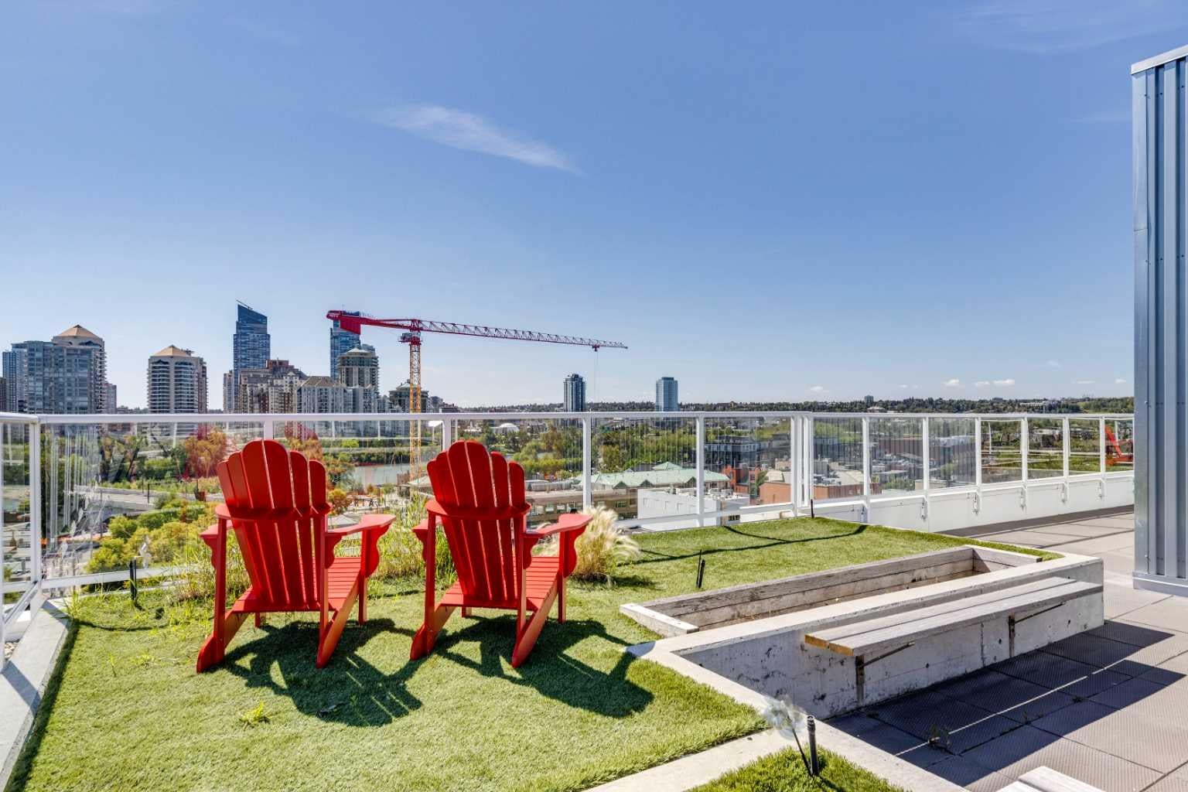
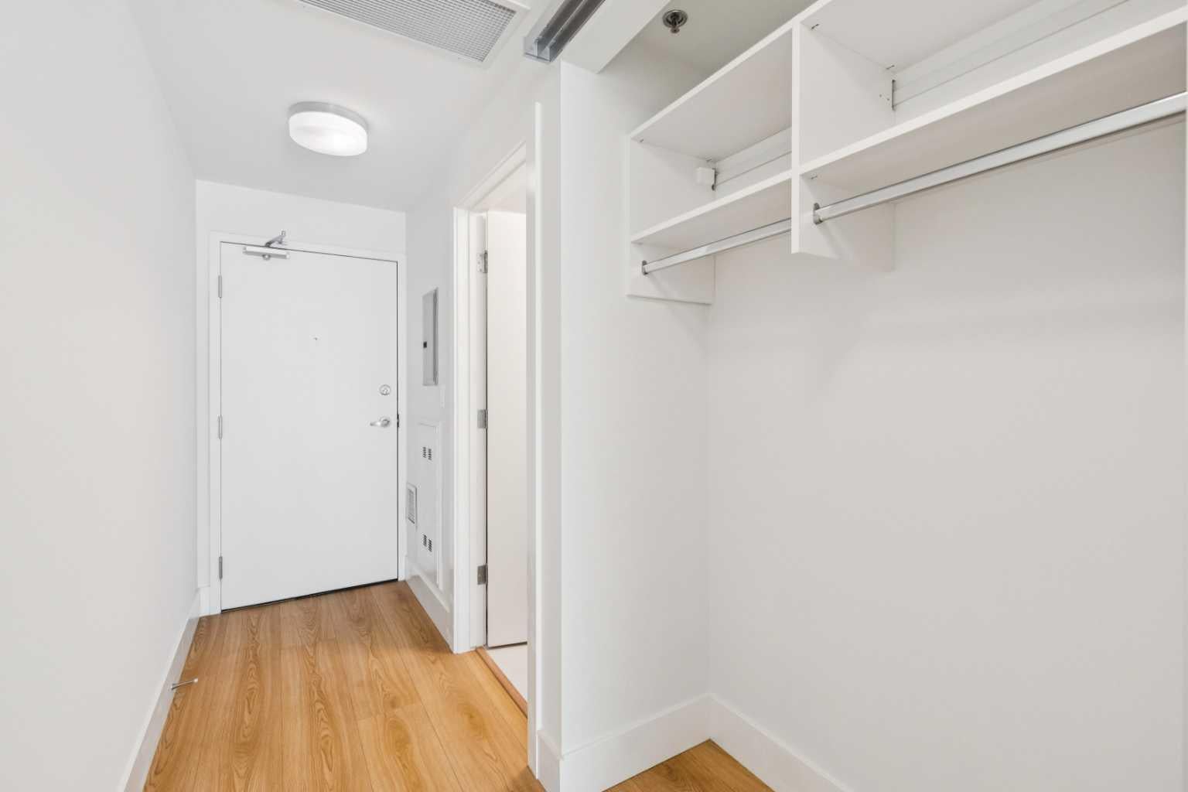
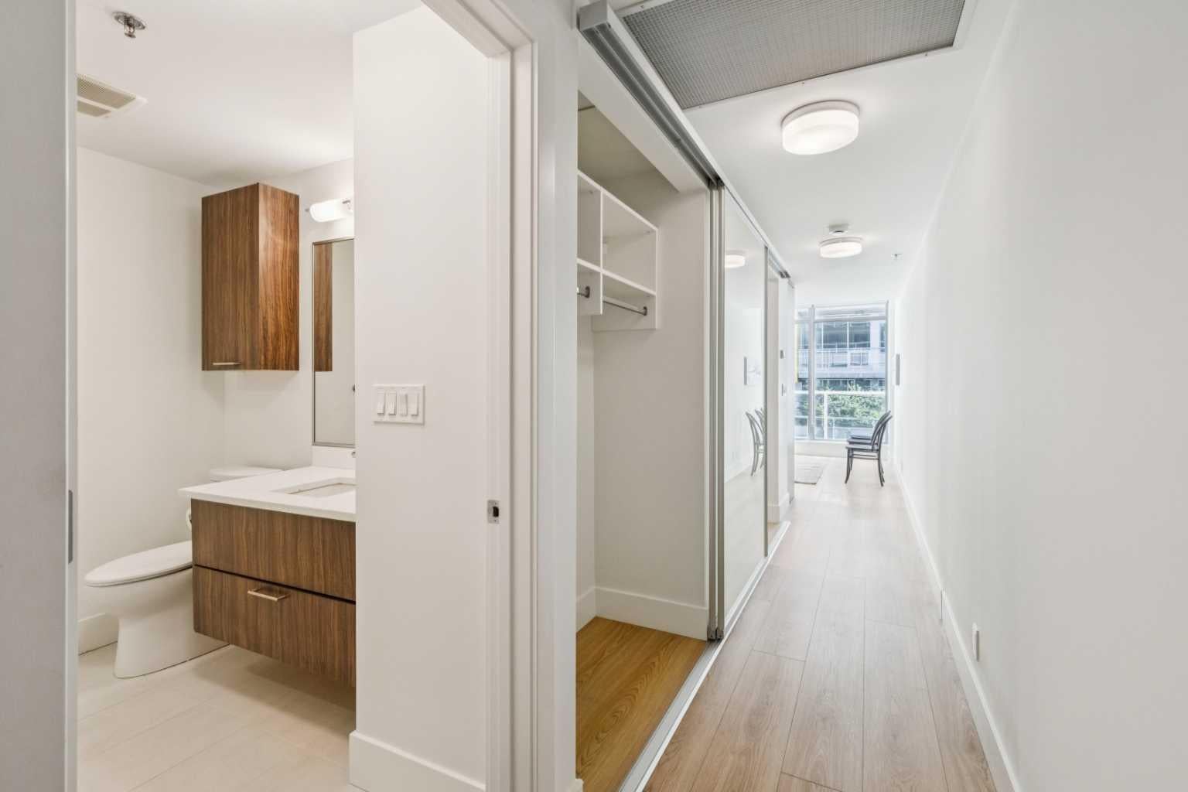
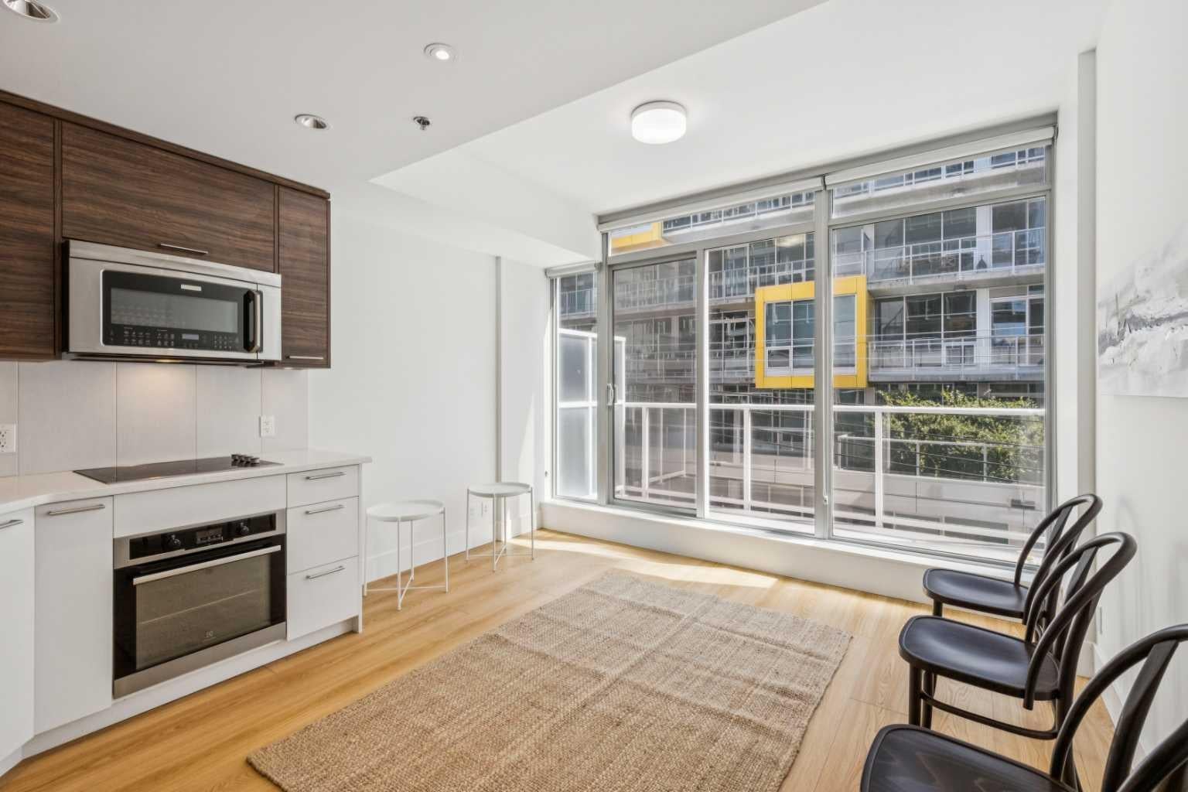
Close and Convenient to Everything! This exceptional One-Bedroom Apartment is so well laid out that it offers both light and privacy. A beautifully designed Kitchen featuring Quartz Countertops and stainless steel Electrolux appliances. The 9-foot ceilings and European Vinyl Plank accent the space flooded by natural light. The stacking Washer and Dryer and deep entry-way closet with shelving combined with the Included Assigned Storage, Secure Bike Locker as well as a Private Balcony with B-B-Q hookup and Exceptional Views! There is One Visitor Parking Pass Included. You must see the Wraparound Rooftop Patio with a Gas Fireplace and an Unbelievable View of the River Valley and the City Skyline! All of this, as well as being Close to the Walking Paths along the River, a Short Walk for Groceries, the Kensington Restaurants, the Pubs and Coffee Shops. Extremely Convenient to both SAIT and the University of Calgary!

Save
Ask
Tour
Hide
Share
Listing Snapshot
Price 
$279,999
Days On Site 
35 Days
Bedrooms 
1
Inside Area (SqFt) 
420.16 sqft
Total Baths 
1
Full Baths 
1
Partial Baths 
N/A
Lot Size 
N/A
Year Built 
2016
MLS® Number 
A2342170
Status 
Active
Property Tax 
$1,815
Maintenance Fees 
$312.15 monthly
Sq Ft Source 
N/A
Friends & Family
Recent Activity
3 weeks agoPrice changed to $279,999
3 weeks agoListing updated with changes from the MLS®
a month agoListing first seen on site
General Features
Levels 
One
Number Of Stories 
9
Parking 
NoneGuest
Pets 
Breed Restrictions
Property Sub Type 
Apartment
SqFt Above 
420.16
Style 
Apartment-Single Level Unit
Zoning 
DC
Interior Features
Appliances 
DishwasherRefrigeratorWasher/Dryer StackedOven
Basement 
None
Cooling 
Central Air
Flooring 
Laminate
Heating 
Forced AirNatural Gas
Laundry Features 
In Unit
3pc Bathroom 
Dimensions - 0`0" x 0`0"Level - Main
Balcony 
Dimensions - 12`9" x 5`1"Level - Main
Bedroom - Primary 
Dimensions - 9`4" x 7`8"Level - Main
Foyer 
Dimensions - 11`10" x 3`6"Level - Main
Laundry 
Dimensions - 3`7" x 3`5"Level - Main
Living Room 
Dimensions - 11`11" x 6`9"Level - Main
Save
Ask
Tour
Hide
Share
Exterior Features
Construction Details 
BrickConcreteMetal Siding
Exterior 
Balcony
Roof 
Membrane
Community Features
Association Amenities 
Elevator(s)
Maintenance Fee 
$288.14
Maintenance Fee Frequency 
Annually
Additional Maintenance Fee 
$288.14
Additional Maintenance Fee Frequency 
Monthly
Community Features 
SidewalksStreet Lights
Listing courtesy of Ellyn Mendham of RE/MAX Realty Professionals

Listing information is provided by Participants of the Alberta One Realty Listing Services (Pillar 9). IDX information is provided exclusively for personal, non-commercial use, and may not be used for any purpose other than to identify prospective properties consumers may be interested in purchasing. Information is deemed reliable but not guaranteed. Copyright 2026, Alberta One Realty Listing Services (Pillar 9)
Last checked 2026-10-15 01:30 AM UTC

Neighborhood & Commute
Source: Walkscore
Save
Ask
Tour
Hide
Share