

1121 6 Avenue SW 1505Calgary, AB T2P 5J4
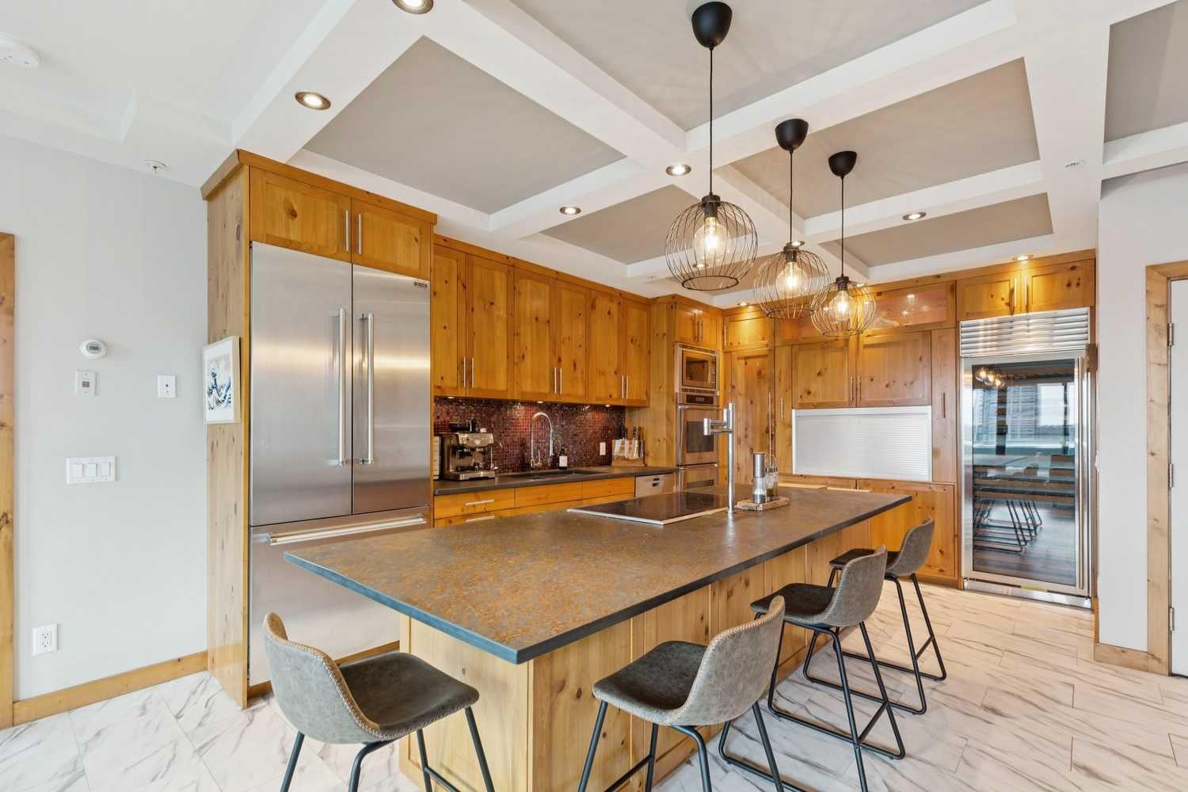
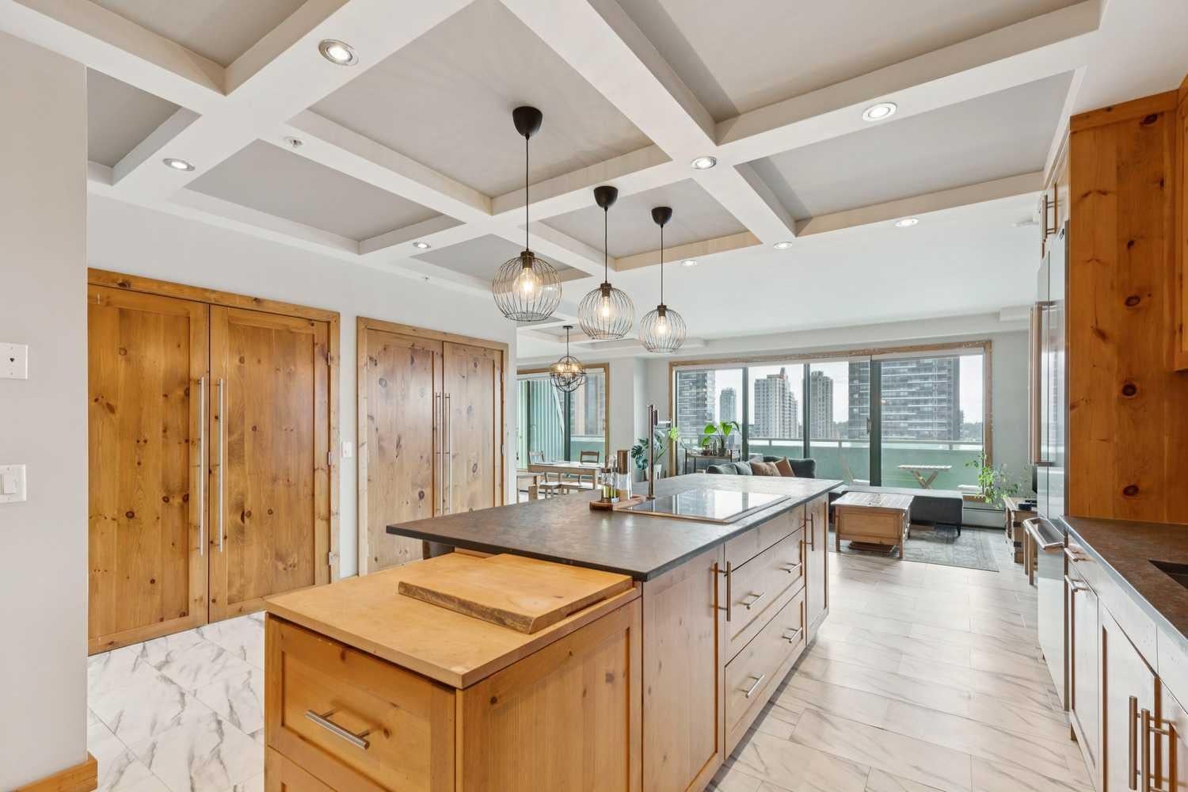
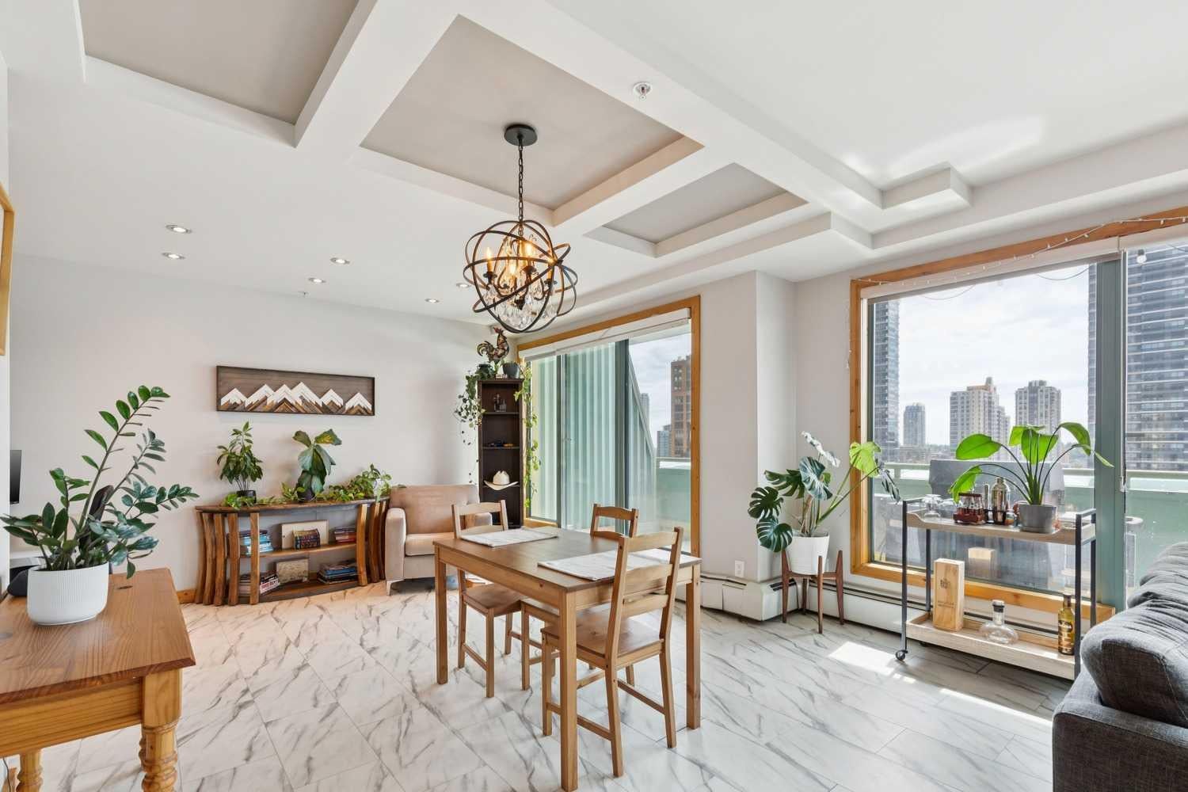
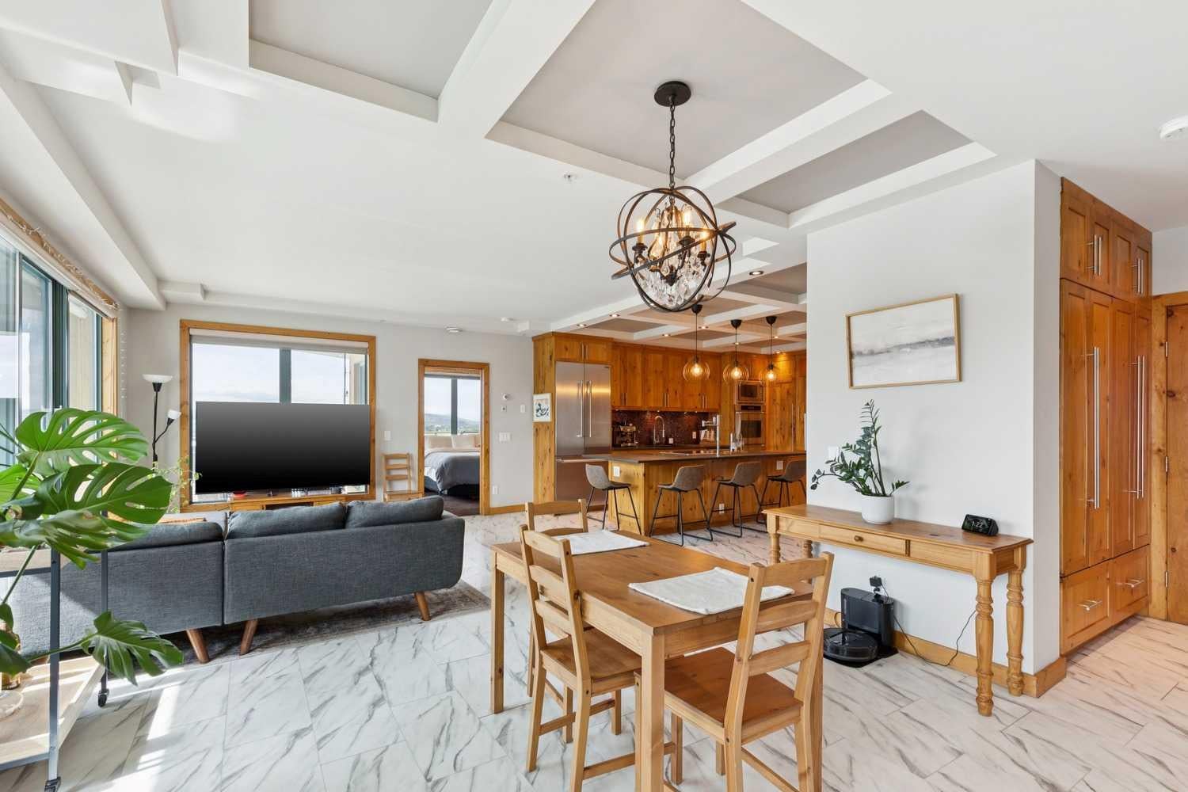
Welcome to Discovery Pointe, ideally located on the west end of Downtown Calgary. This exceptional 15th-floor corner sub-penthouse offers over 1,000 sq ft of living space plus an expansive 495 sq ft private terrace, all framed by breathtaking, unobstructed views of the Bow River, Rocky Mountains, city skyline and stunning sunsets. Floor-to-ceiling windows fill the home with natural light and showcase the impressive surroundings from nearly every angle. The spacious open-concept living and dining areas flow seamlessly into the gourmet kitchen, thoughtfully designed for both everyday living and entertaining. Highlights include slate surfaces, an oversized island with seating, solid pine cabinetry and an impressive collection of premium appliances, including a WOLF 5-burner electric cooktop with convenient pot filler, DACOR double wall oven, built-in THERMADOR refrigerator, BOSCH dishwasher, built-in PANASONIC microwave and SUB ZERO wine fridge. Pull-out pot drawers, slide-out spice racks, an appliance garage, recycling centre and Kinetico water filtration add both function and convenience. The spacious primary bedroom overlooks the balcony and features custom closet built-ins and a private 4-piece ensuite, while a second full bathroom adds further convenience and flexibility. Step outside through one of three separate entrances to enjoy an exceptional extension of the living space. With two natural gas outlets and plenty of room for outdoor dining, lounging and entertaining, the private balcony is the perfect setting to relax and take in the incredible river, mountain and city views. Additional features include in-suite laundry, generous storage and 2 titled parking stalls in the secure underground parkade. Discovery Pointe offers an impressive selection of amenities, including daily concierge service, after hours security, a fitness centre, party room, recreation room and rooftop patio. This is a rare opportunity to enjoy the best of downtown living with Bow River pathways, private off-leash dog parks, the Downtown West–Kerby LRT station, shopping, restaurants and everyday conveniences all within walking distance. Book your private showing today!
| 2 weeks ago | Listing first seen on site | |
| 2 weeks ago | Listing updated with changes from the MLS® |

Listing information is provided by Participants of the Alberta One Realty Listing Services (Pillar 9). IDX information is provided exclusively for personal, non-commercial use, and may not be used for any purpose other than to identify prospective properties consumers may be interested in purchasing. Information is deemed reliable but not guaranteed. Copyright 2026, Alberta One Realty Listing Services (Pillar 9)
Last checked 2026-09-24 04:48 AM UTC
