Save
Ask
Tour
Hide
Share
$625,000
17 Days On Site

125 Redstone Common NE
Calgary, AB T3N 0P6

For Sale|Single Family Residence|Active
3
Beds
4
Total Baths
3
Full Baths
1
Partial Bath
1,850
SqFt
$338
/SqFt
2016
Built
Subdivision:
Redstone
County:
Calgary
Call Now: 587-328-7524
Is this the listing for you? We can help make it yours.
587-328-7524
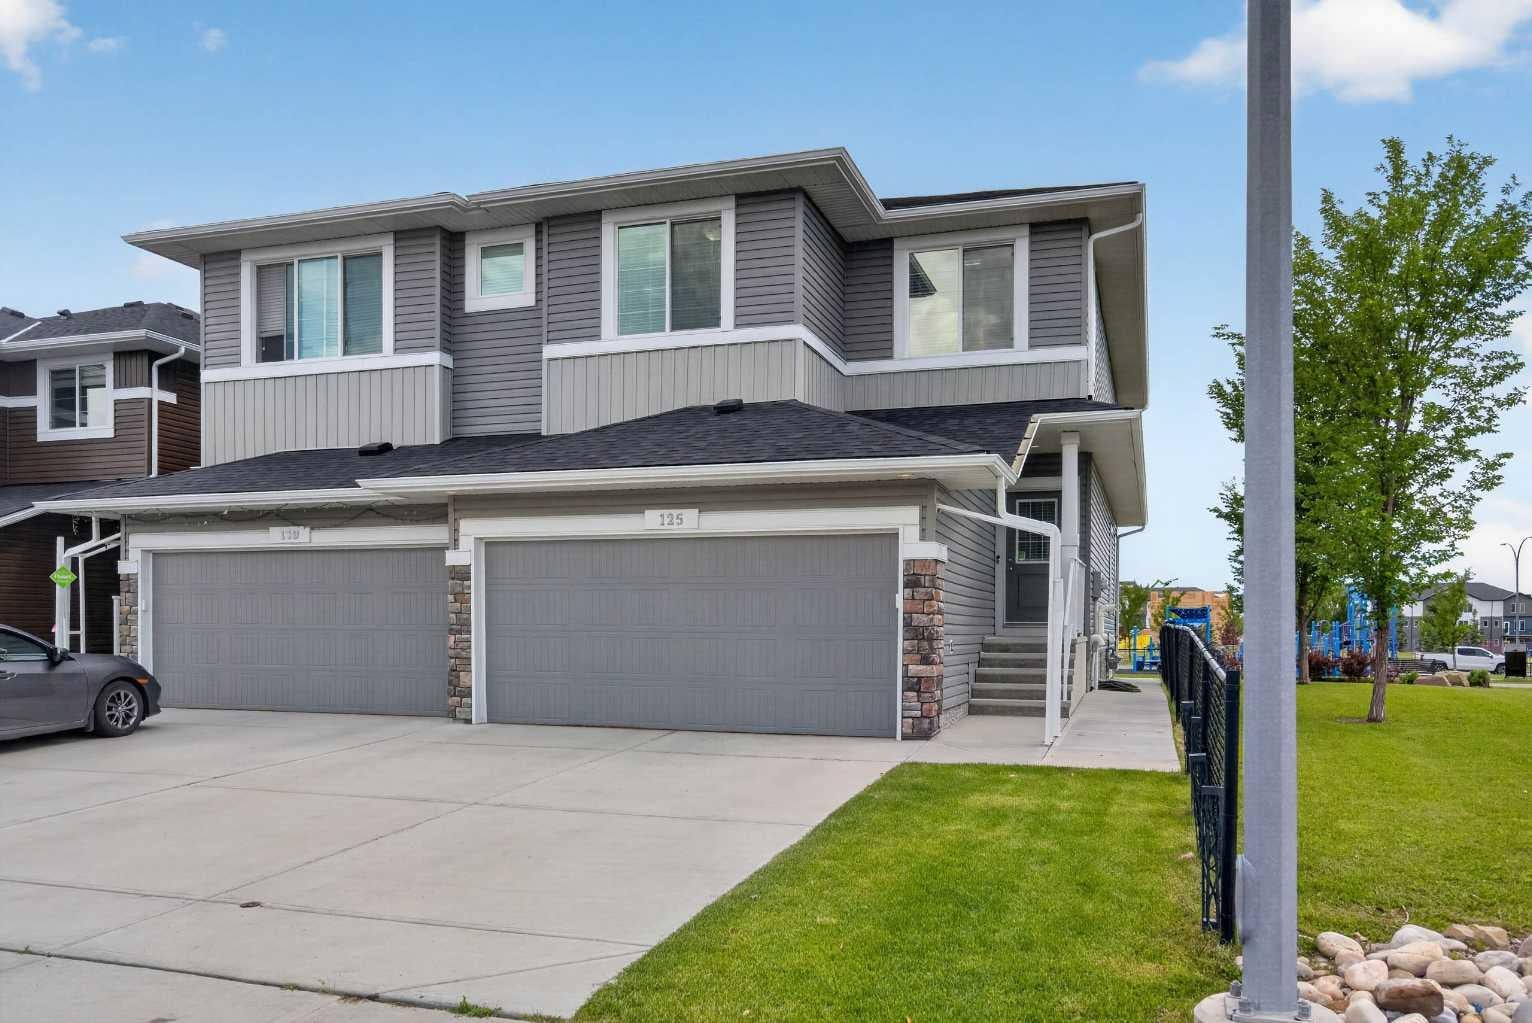
125 Redstone Common NE125 Redstone Common NE125 Redstone Common NE125 Redstone Common NE
Save
Ask
Tour
Hide
Share

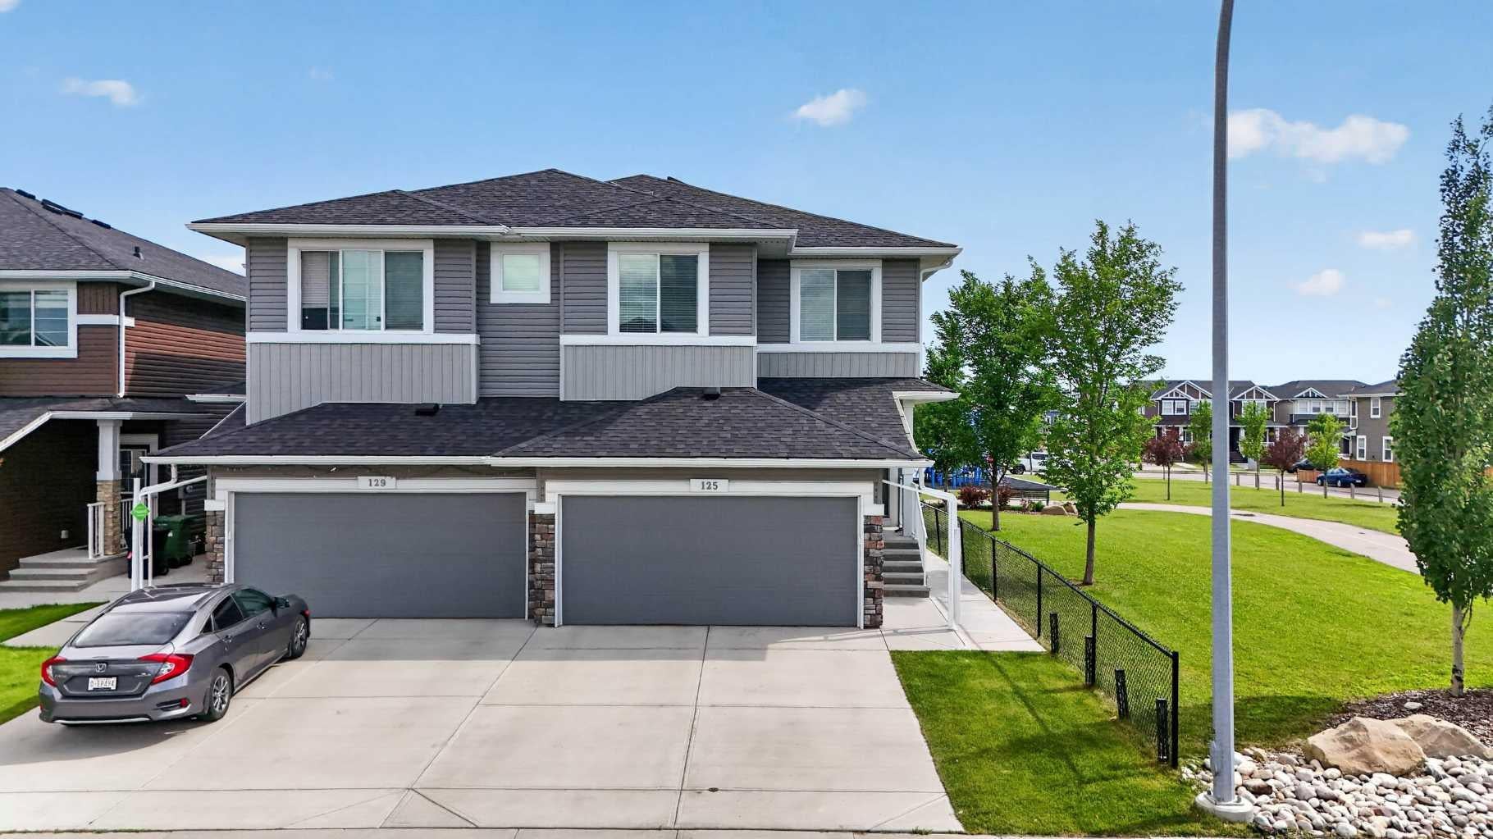
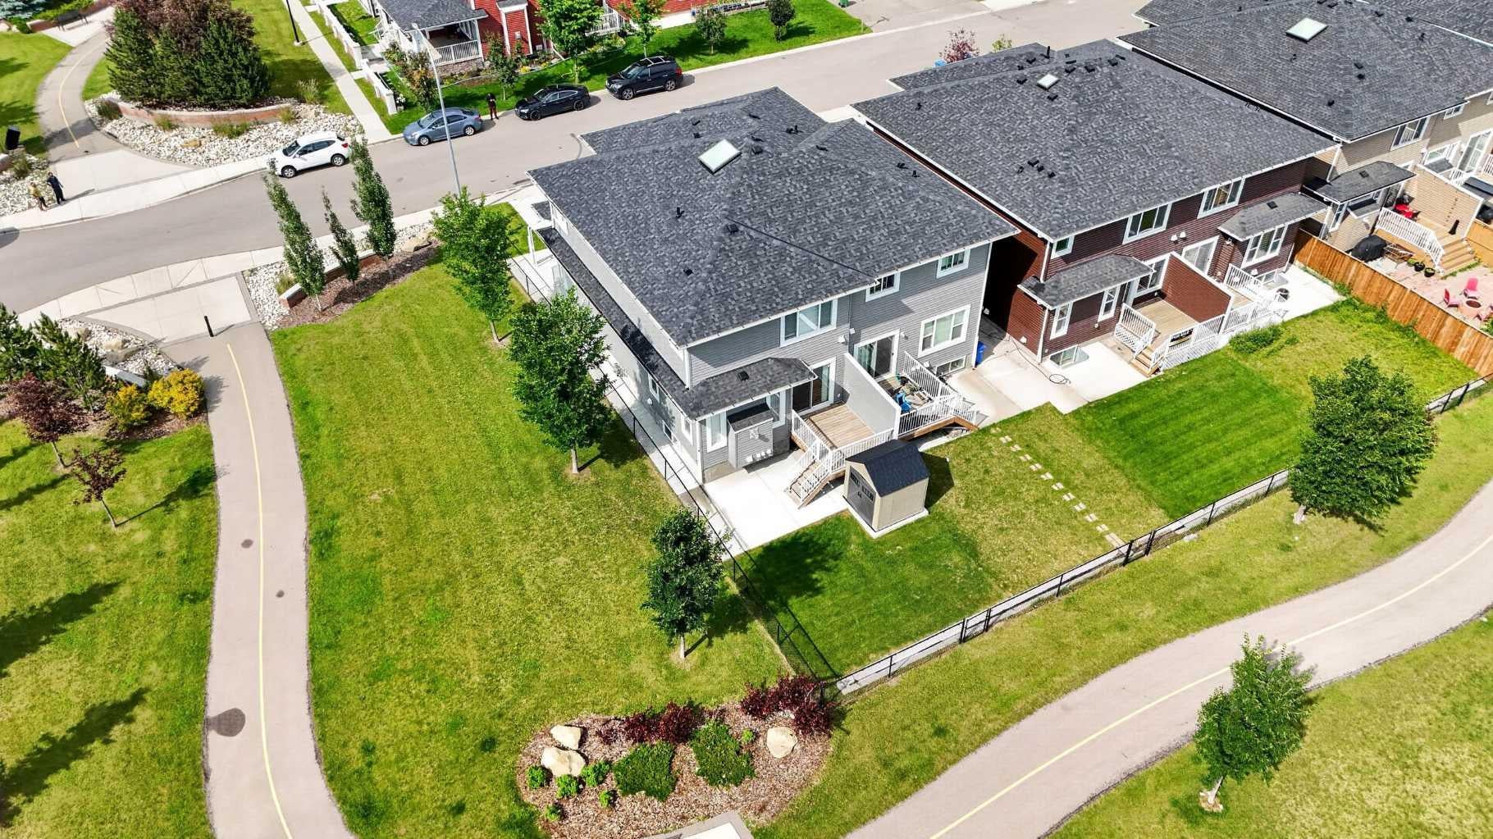
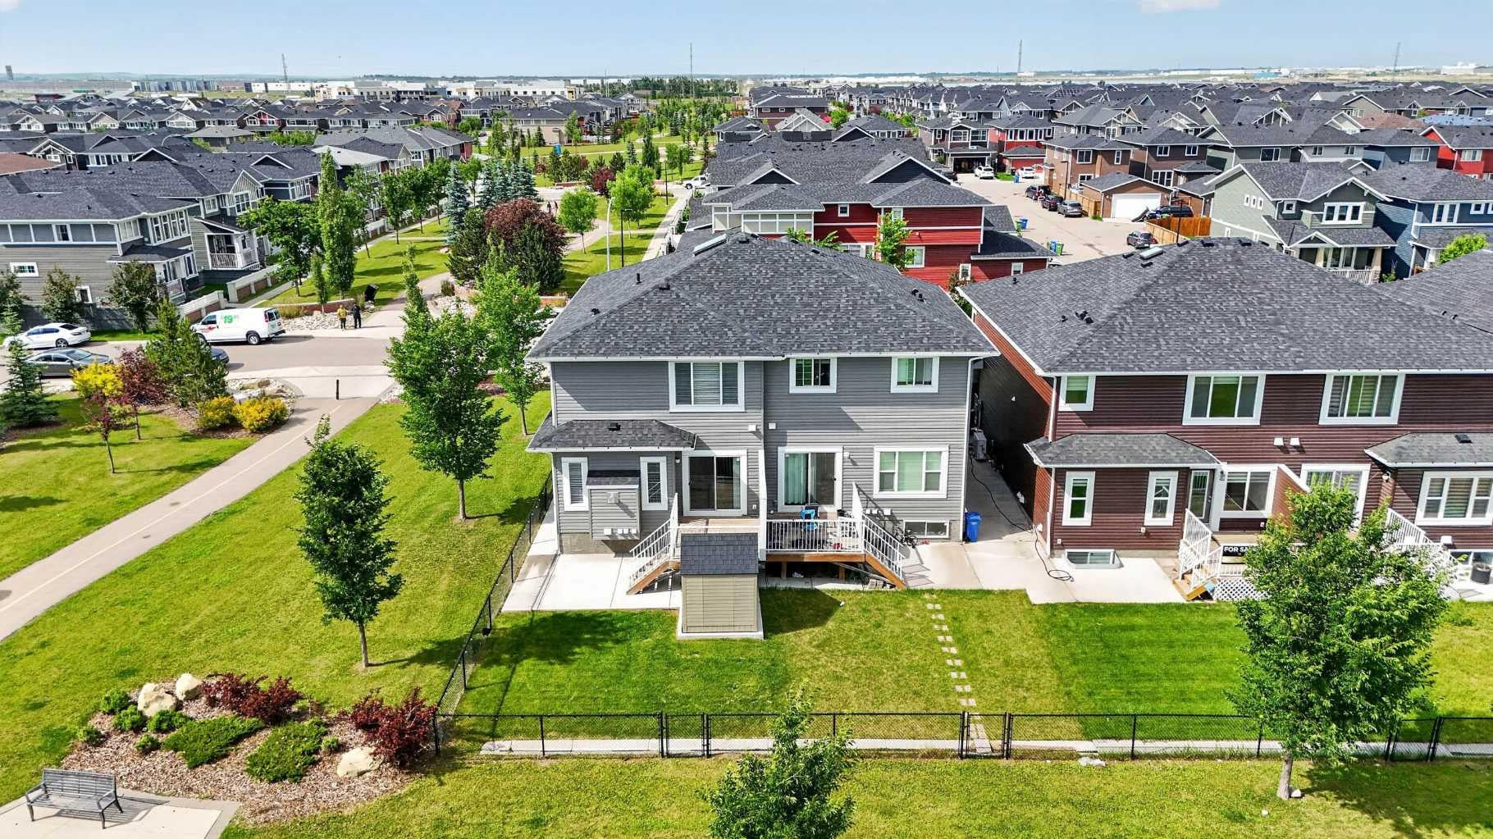
VALUE ON A PRIME CORNER LOT! This exceptional, fully developed duplex sits offering over 2400 sqft of living space , sits on a corner lot and backs directly onto a playground and green space with no rear neighbour's. It is the dream setup for kids to play safely while you watch from the comfort of your own home. Freshly painted and featuring professionally shampooed carpets, this turn-key property is a rare find for first-time buyers and growing families looking for maximum value. Peace of mind comes built-in with a brand-new roof and siding completed in 2025. The bright, open-concept main floor is designed for effortless everyday living and entertaining. At the heart of the home is a chef’s kitchen boasting built-in stainless steel appliances, beautiful granite countertops, and a spacious walk through pantry. Large south-facing windows flood the adjoining dining and living rooms with natural sunlight all day long. A functional mudroom, front foyer, and powder room complete the main level, providing direct access to your double attached garage. Upstairs, discover a spacious bonus room complete with a skylight—perfect for a home office, media room, or play area. The upper level features a dedicated laundry room, a 4-piece bathroom, and three generous bedrooms. The massive primary retreat serves as your personal oasis, featuring a large walk-in closet and a luxurious 5-piece ensuite. The fully finished basement completed with permits offers incredible versatility, complete with a fully equipped bar and a full 4pc washroom. This massive, flexible space is ideal for a day home, home business, or ultimate rec room. Step outside into your sunny, south-facing backyard to enjoy the spacious deck, a large storage shed, and a clean, poured concrete pathway leading right out toward the park. Located just minutes from local shops, parks, and major transit routes, with quick access to the Calgary International Airport. Best of all, a future neighborhood school has officially been approved for development right in the community. Don't miss out on this exceptional Redstone property—schedule your private showing today!

Save
Ask
Tour
Hide
Share
Listing Snapshot
Price 
$625,000
Days On Site 
17 Days
Bedrooms 
3
Inside Area (SqFt) 
1,850 sqft
Total Baths 
4
Full Baths 
3
Partial Baths 
1
Lot Size 
0.07 Acres
Year Built 
2016
MLS® Number 
A2342129
Status 
Active
Property Tax 
$4,535
Maintenance Fees 
$10.5 monthly
Sq Ft Source 
N/A
Friends & Family
Recent Activity
2 weeks agoListing first seen on site
2 weeks agoListing updated with changes from the MLS®
General Features
Acres 
0.07
Attached Garage 
Yes
Garage 
Yes
Garage Spaces 
2
Levels 
Two
Parking 
AttachedGarage
Parking Spaces 
5
Property Sub Type 
Single Family Residence
SqFt Above 
820
SqFt Below 
633.9
Style 
2 StoreyAttached-Side by Side
Zoning 
R-G
Interior Features
Appliances 
Bar FridgeDishwasherDryerRefrigeratorWasherElectric Range
Basement 
FullFinished
Fireplace 
Yes
Fireplace Features 
Family RoomGas
Fireplaces 
1
Flooring 
CarpetTileVinyl
Heating 
Forced AirNatural Gas
Interior 
BarDouble VanityGranite CountersKitchen IslandOpen FloorplanPantryWalk-In Closet(s)
Laundry Features 
Upper Level
Window Features 
Window Coverings
2pc Bathroom 
Dimensions - 4`9" x 4`10"Level - Main
4pc Bathroom 
Dimensions - 7`4" x 4`11"Level - Basement
5pc Ensuite bath 
Dimensions - 9`10" x 10`3"Level - Upper
Bedroom 
Dimensions - 9`9" x 10`2"Level - Upper
Bedroom - Primary 
Dimensions - 13`11" x 10`9"Level - Upper
Bonus Room 
Dimensions - 13`10" x 11`5"Level - Upper
Dining Room 
Dimensions - 13`6" x 9`6"Level - Main
Entrance 
Dimensions - 6`8" x 4`4"Level - Main
Furnace/Utility Room 
Dimensions - 10`3" x 12`2"Level - Basement
Game Room 
Dimensions - 27`4" x 19`11"Level - Basement
Kitchen 
Dimensions - 10`6" x 12`11"Level - Main
Laundry 
Dimensions - 8`2" x 5`4"Level - Upper
Living Room 
Dimensions - 15`6" x 11`5"Level - Main
Mud Room 
Dimensions - 8`7" x 5`2"Level - Main
Pantry 
Dimensions - 7`2" x 3`11"Level - Main
Walk-In Closet 
Dimensions - 9`9" x 5`5"Level - Upper
Save
Ask
Tour
Hide
Share
Exterior Features
Construction Details 
ConcreteVinyl SidingFrame
Exterior 
PlaygroundPrivate Yard
Fencing 
Fenced
Frontage 
8.32M 27`4"
Lot Features 
Back YardCorner Lot
Patio And Porch 
Deck
Roof 
ShingleAsphalt
Windows/Doors 
Window Coverings
Community Features
Association Amenities 
None
Additional Maintenance Fee 
$126.0
Additional Maintenance Fee Frequency 
Annually
Community Features 
ParkPlaygroundSidewalksStreet Lights
Listing courtesy of Gurmeet Vishram of Century 21 Bravo Realty

Listing information is provided by Participants of the Alberta One Realty Listing Services (Pillar 9). IDX information is provided exclusively for personal, non-commercial use, and may not be used for any purpose other than to identify prospective properties consumers may be interested in purchasing. Information is deemed reliable but not guaranteed. Copyright 2026, Alberta One Realty Listing Services (Pillar 9)
Last checked 2026-09-19 11:50 PM UTC

Neighborhood & Commute
Source: Walkscore
Save
Ask
Tour
Hide
Share