Save
Ask
Tour
Hide
Share
$459,900
16 Days On Site

562 Seton Circle SE 407
Calgary, AB T3M 3Y5

For Sale|Townhouse|Active
3
Beds
3
Total Baths
2
Full Baths
1
Partial Bath
1,330.78
SqFt
$346
/SqFt
2023
Built
Subdivision:
Seton
County:
Calgary
Call Now: 587-328-7524
Is this the listing for you? We can help make it yours.
587-328-7524
562 Seton Circle SE 407562 Seton Circle SE 407562 Seton Circle SE 407562 Seton Circle SE 407
Save
Ask
Tour
Hide
Share

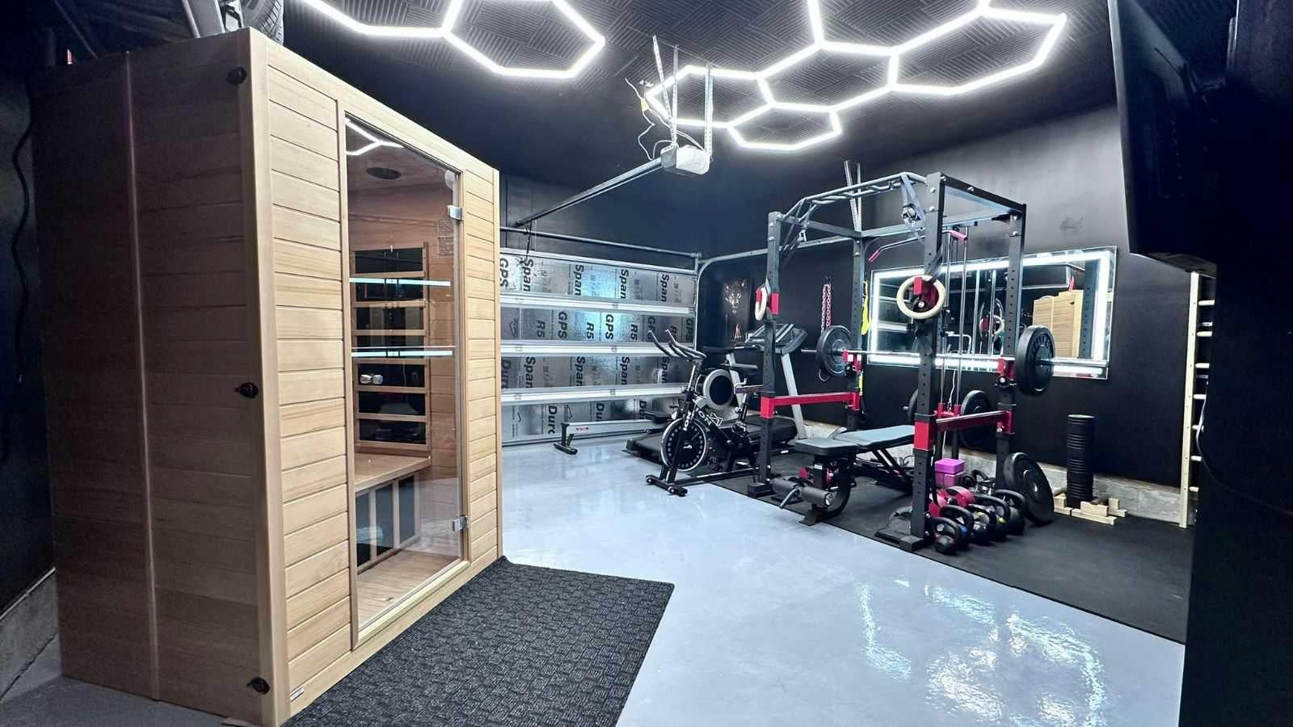
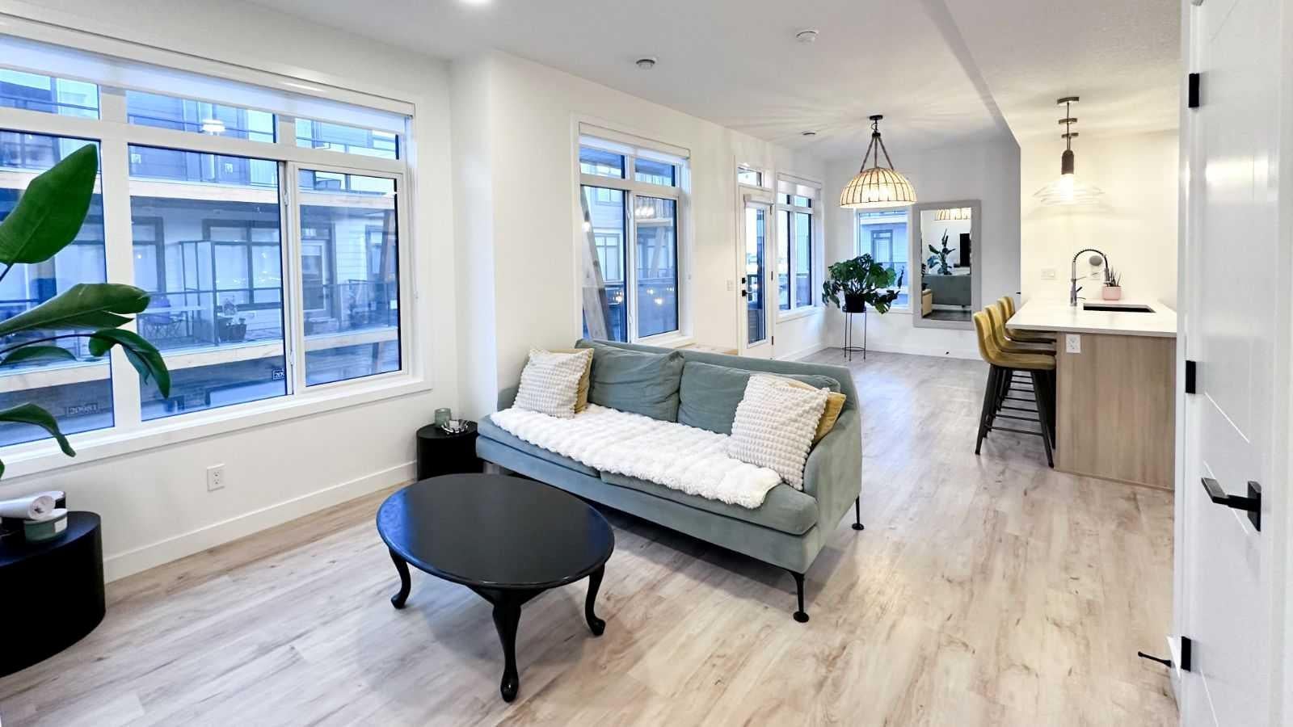
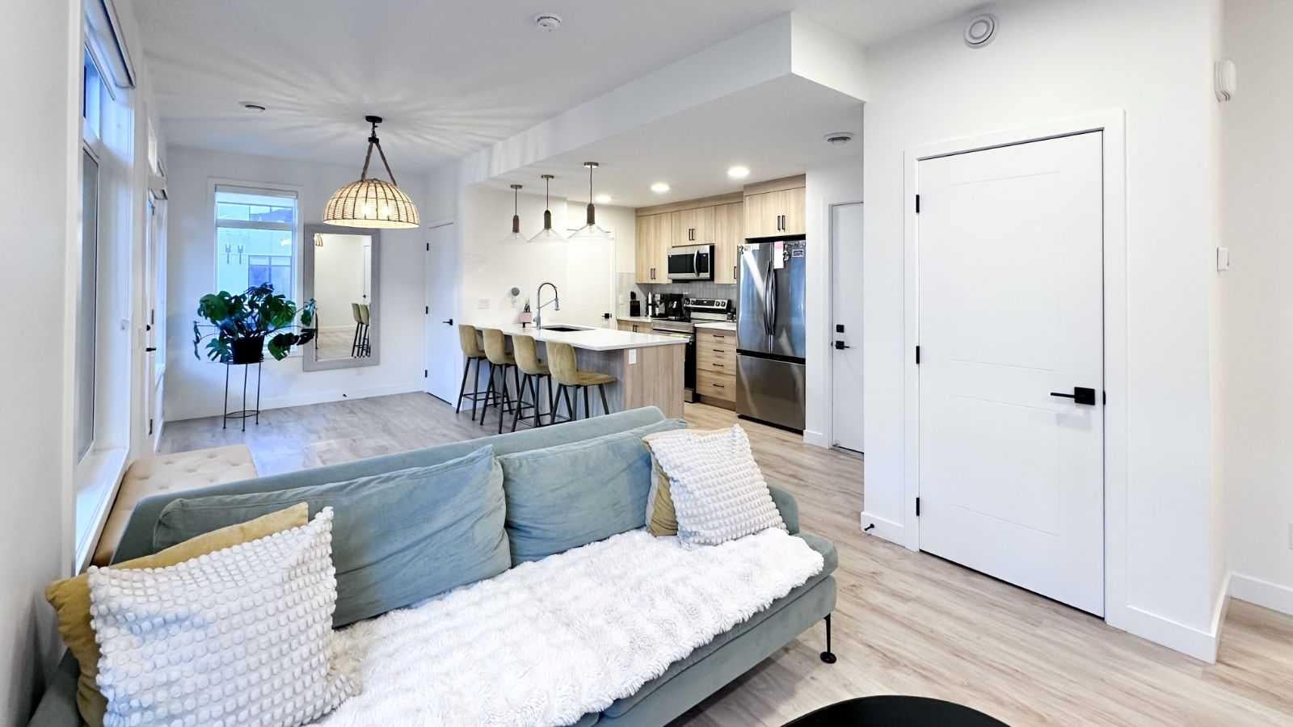
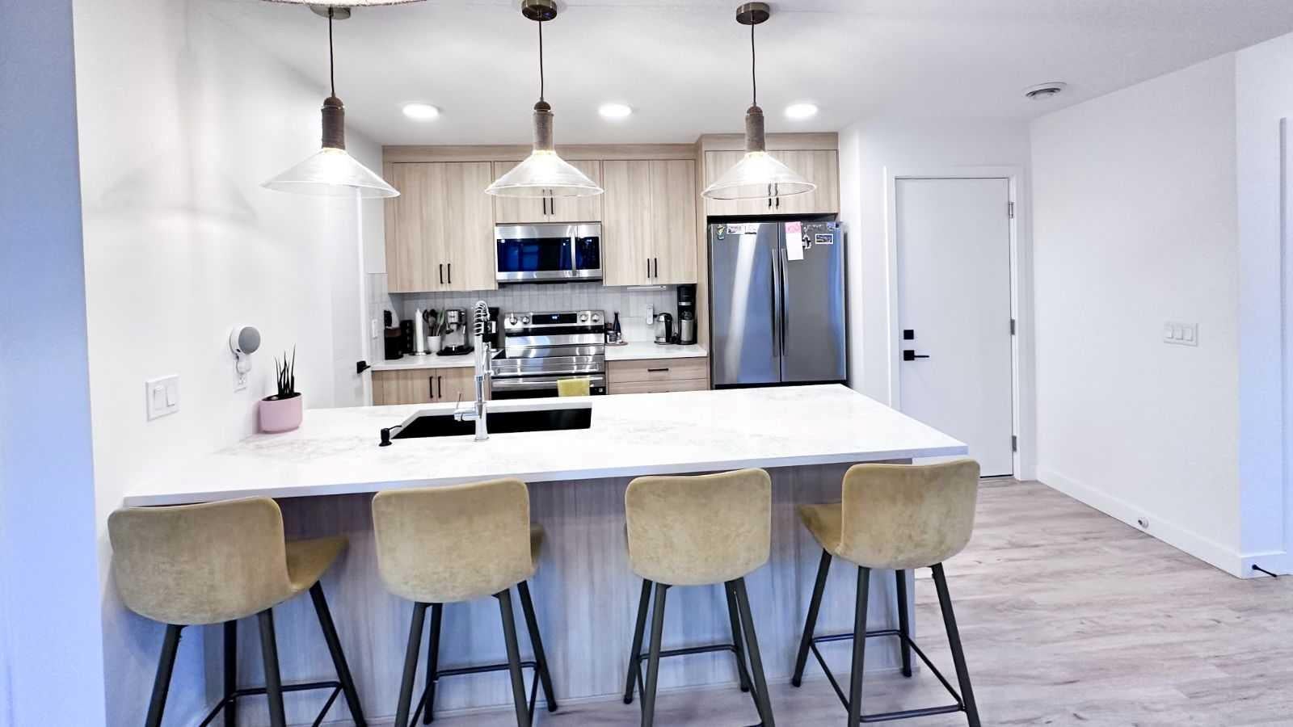
Click brochure link for more details. Welcome to your future home! This modern 3-bedroom, 2.5-bathroom corner unit townhouse, offers over 1,330 square feet of thoughtfully designed space. Featuring a double attached garage, two private balconies, and elegant design. Interior features open concept living room with its own covered balcony for morning coffees or late afternoon BBQs with family and friends. Kitchen is equipped with stunning quartz countertops, large island with seating and a spacious walk in pantry. Additionally, there is also 2 piece bathroom. A standout feature is the fully finished garage, converted into a private wellness retreat with a home gym and a sauna. Ideal for health and wellness enthusiasts. For convenience laundry room is located on the upper level alongside with 3 bedrooms and 2 full sized bathrooms. The primary bedroom comfortably fits a king bed and includes a private ensuite as well as its own balcony. Two additional versatile bedrooms offer endless possibilities, currently being used as a home office, and a welcoming guest room with its own bathroom. Home is also equipped with water filtration system, water softener as well as central air conditioning unit. Together, the design, space, and lifestyle features make this townhouse a rare combination of comfort, functionality, and relaxation.

Save
Ask
Tour
Hide
Share
Listing Snapshot
Price 
$459,900
Days On Site 
16 Days
Bedrooms 
3
Inside Area (SqFt) 
1,330.78 sqft
Total Baths 
3
Full Baths 
2
Partial Baths 
1
Lot Size 
N/A
Year Built 
2023
MLS® Number 
A2342112
Status 
Active
Property Tax 
$3,062
Maintenance Fees 
$294.12 monthly
Sq Ft Source 
N/A
Friends & Family
Recent Activity
2 weeks agoListing first seen on site
2 weeks agoListing updated with changes from the MLS®
General Features
Attached Garage 
Yes
Foundation 
Slab
Garage 
Yes
Garage Spaces 
2
Levels 
Two
Parking 
AttachedGarageGuest
Parking Spaces 
2
Pets 
Yes
Property Sub Type 
Townhouse
SqFt Above 
1257.07
Style 
Townhouse-Stacked
Zoning 
M-1
Interior Features
Basement 
None
Cooling 
Central Air
Flooring 
CarpetLaminateTile
Heating 
Forced AirNatural Gas
Interior 
Breakfast BarHigh CeilingsKitchen IslandOpen FloorplanPantrySaunaSee Remarks
Laundry Features 
In UnitUpper Level
2pc Bathroom 
Dimensions - 4`10" x 4`6"Level - Main
4pc Bathroom 
Dimensions - 9`4" x 4`11"Level - Upper
4pc Ensuite bath 
Dimensions - 8`7" x 4`11"Level - Upper
Bedroom 
Dimensions - 10`0" x 8`11"Level - Upper
Bedroom - Primary 
Dimensions - 11`4" x 9`7"Level - Upper
Dining Room 
Dimensions - 12`9" x 8`2"Level - Main
Kitchen 
Dimensions - 10`7" x 9`0"Level - Main
Laundry 
Dimensions - 5`8" x 3`7"Level - Upper
Living Room 
Dimensions - 15`9" x 14`3"Level - Main
Save
Ask
Tour
Hide
Share
Exterior Features
Construction Details 
StoneVinyl Siding
Exterior 
Balcony
Lot Features 
Paved
Roof 
ShingleAsphalt
Community Features
Association Amenities 
OtherRecreation Facilities
Maintenance Fee 
$256.49
Maintenance Fee Frequency 
Monthly
Additional Maintenance Fee 
$451.5
Additional Maintenance Fee Frequency 
Annually
Community Features 
PlaygroundPoolSidewalksStreet Lights
Listing courtesy of Michelle Plach of Honestdoor Inc.

Listing information is provided by Participants of the Alberta One Realty Listing Services (Pillar 9). IDX information is provided exclusively for personal, non-commercial use, and may not be used for any purpose other than to identify prospective properties consumers may be interested in purchasing. Information is deemed reliable but not guaranteed. Copyright 2026, Alberta One Realty Listing Services (Pillar 9)
Last checked 2026-09-20 10:09 PM UTC

Neighborhood & Commute
Source: Walkscore
Save
Ask
Tour
Hide
Share