Save
Ask
Tour
Hide
Share
$435,000
16 Days On Site

41 Sunvalley Road
Cochrane, AB T4C 0H4

For Sale|Townhouse|Active
2
Beds
3
Total Baths
2
Full Baths
1
Partial Bath
1,217.7
SqFt
$357
/SqFt
2014
Built
Subdivision:
Sunset Ridge
County:
Rocky View County
Call Now: 587-328-7524
Is this the listing for you? We can help make it yours.
587-328-7524
41 Sunvalley Road41 Sunvalley Road41 Sunvalley Road41 Sunvalley Road
Save
Ask
Tour
Hide
Share

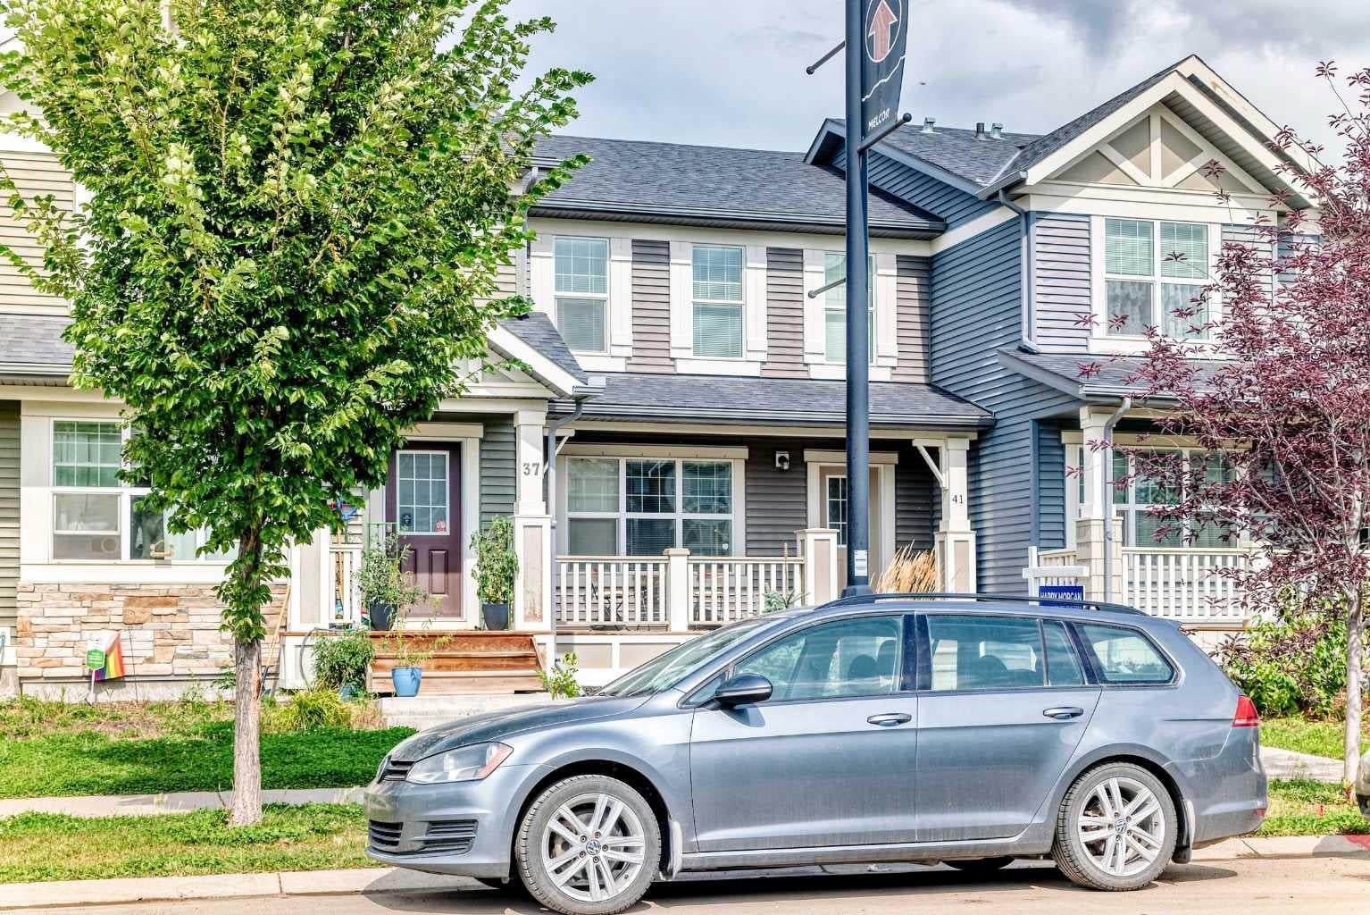
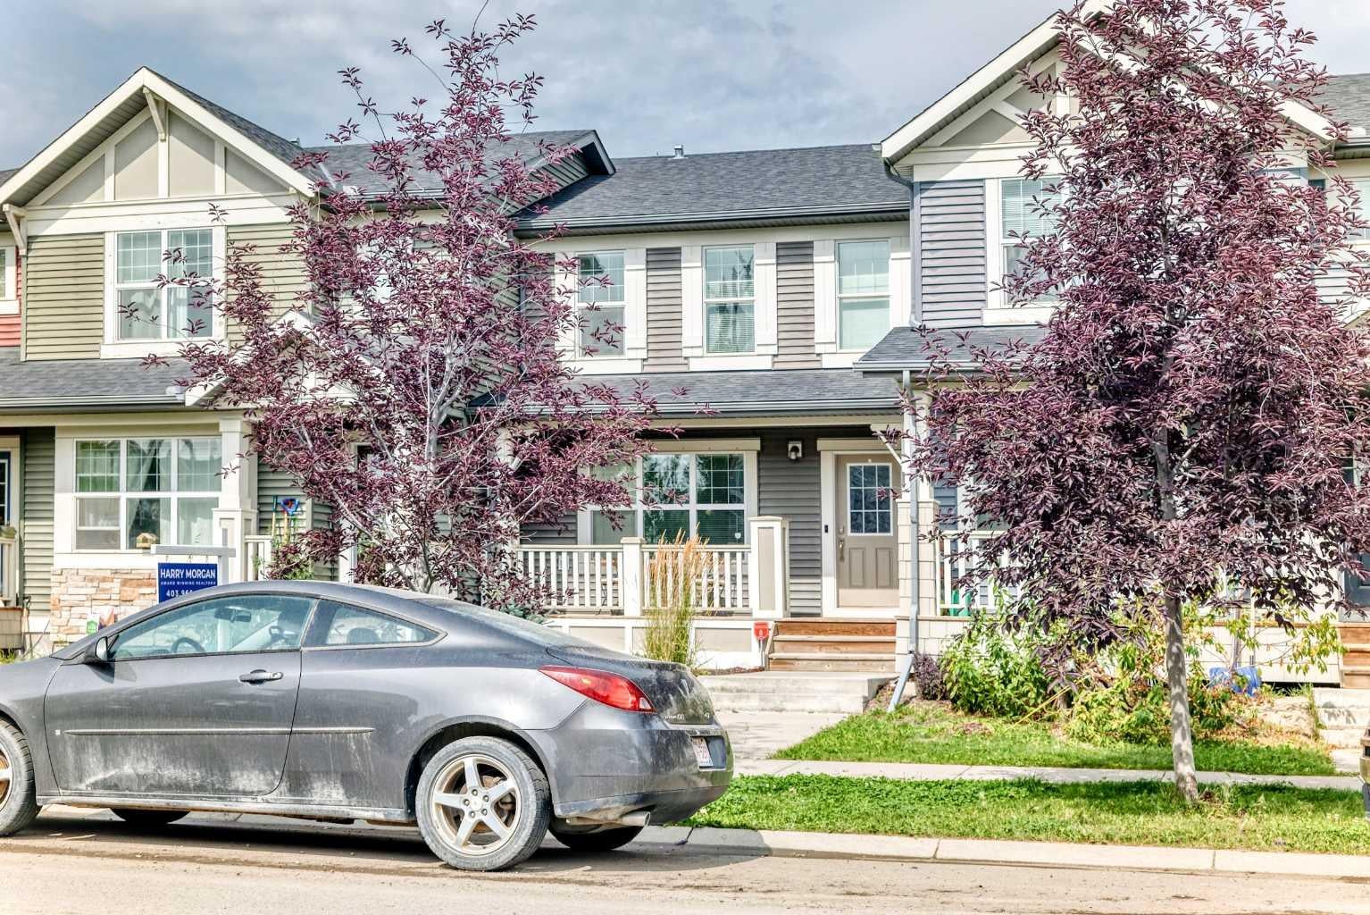
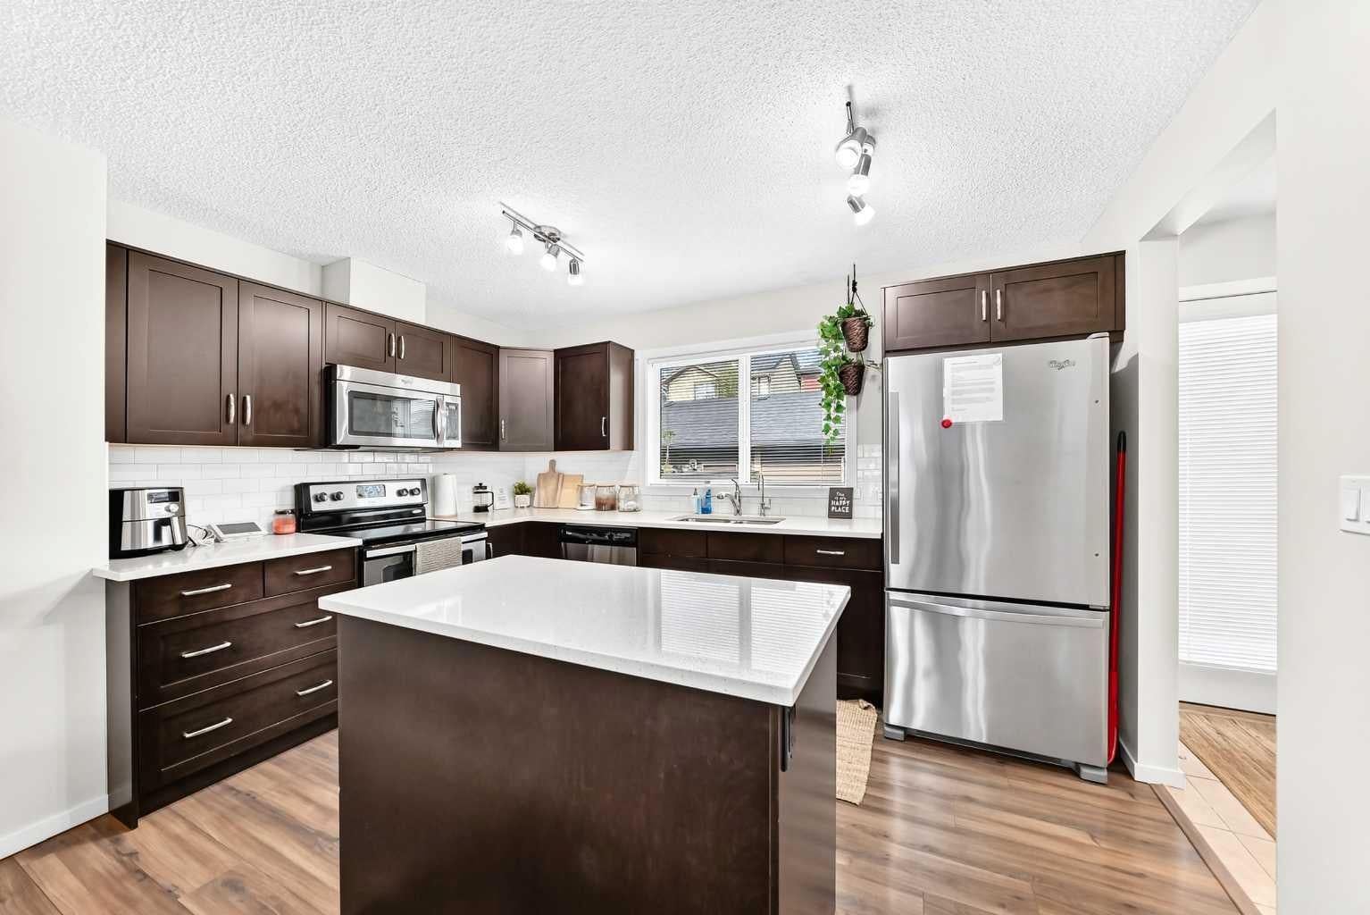
***AMAZING VALUE*** NO CONDO FEE | AIR CONDITIONING | DOUBLE MASTER ENSUITES | DOUBLE GARAGE Welcome to Sunset Ridge! This bright and well-maintained home offers over 1,200 sq. ft. of above-grade living space, featuring two spacious master bedrooms with private ensuites, 2.5 bathrooms, and a functional open-concept layout. The main level showcases luxury vinyl plank flooring, quartz countertops, stainless steel appliances, and a generous kitchen island—perfect for everyday living and entertaining. Upstairs, you'll find two spacious master suites, each complete with a walk-in closet and private ensuite. Enjoy the convenience of central air conditioning, Reverse osmosis water system, water softener, chlorine filter, low-maintenance landscaping, a covered front porch, and a double attached garage. Ideally located close to shops, parks, schools, and everyday amenities. Excellent value and move-in ready—don't miss this opportunity! Call today to schedule your private showing.

Save
Ask
Tour
Hide
Share
Listing Snapshot
Price 
$435,000
Days On Site 
16 Days
Bedrooms 
2
Inside Area (SqFt) 
1,217.7 sqft
Total Baths 
3
Full Baths 
2
Partial Baths 
1
Lot Size 
0.05 Acres
Year Built 
2014
MLS® Number 
A2342105
Status 
Active
Property Tax 
$2,994
Maintenance Fees 
$13.08 monthly
Sq Ft Source 
N/A
Friends & Family
Recent Activity
6 days agoPrice changed to $435,000
6 days agoListing updated with changes from the MLS®
2 weeks agoListing first seen on site
General Features
Acres 
0.05
Garage 
Yes
Garage Spaces 
2
Levels 
Two
Parking 
Garage
Parking Spaces 
2
Property Sub Type 
Townhouse
SqFt Above 
598.8
Style 
2 Storey
Zoning 
R-MD
Interior Features
Appliances 
DishwasherDryerMicrowaveRefrigeratorWasherCooktop
Basement 
FullUnfinished
Cooling 
Central Air
Flooring 
CarpetLaminateTile
Heating 
Forced AirNatural Gas
Interior 
Kitchen IslandOpen FloorplanSee RemarksWalk-In Closet(s)
Laundry Features 
In Basement
Window Features 
Window Coverings
2pc Bathroom 
Dimensions - 0`4" x 4`5"Level - Main
4pc Ensuite bath 
Dimensions - 4`11" x 8`2"Level - Second
Bedroom 
Dimensions - 12`4" x 12`7"Level - Second
Bedroom - Primary 
Dimensions - 12`10" x 11`5"Level - Second
Dining Room 
Dimensions - 6`9" x 11`8"Level - Main
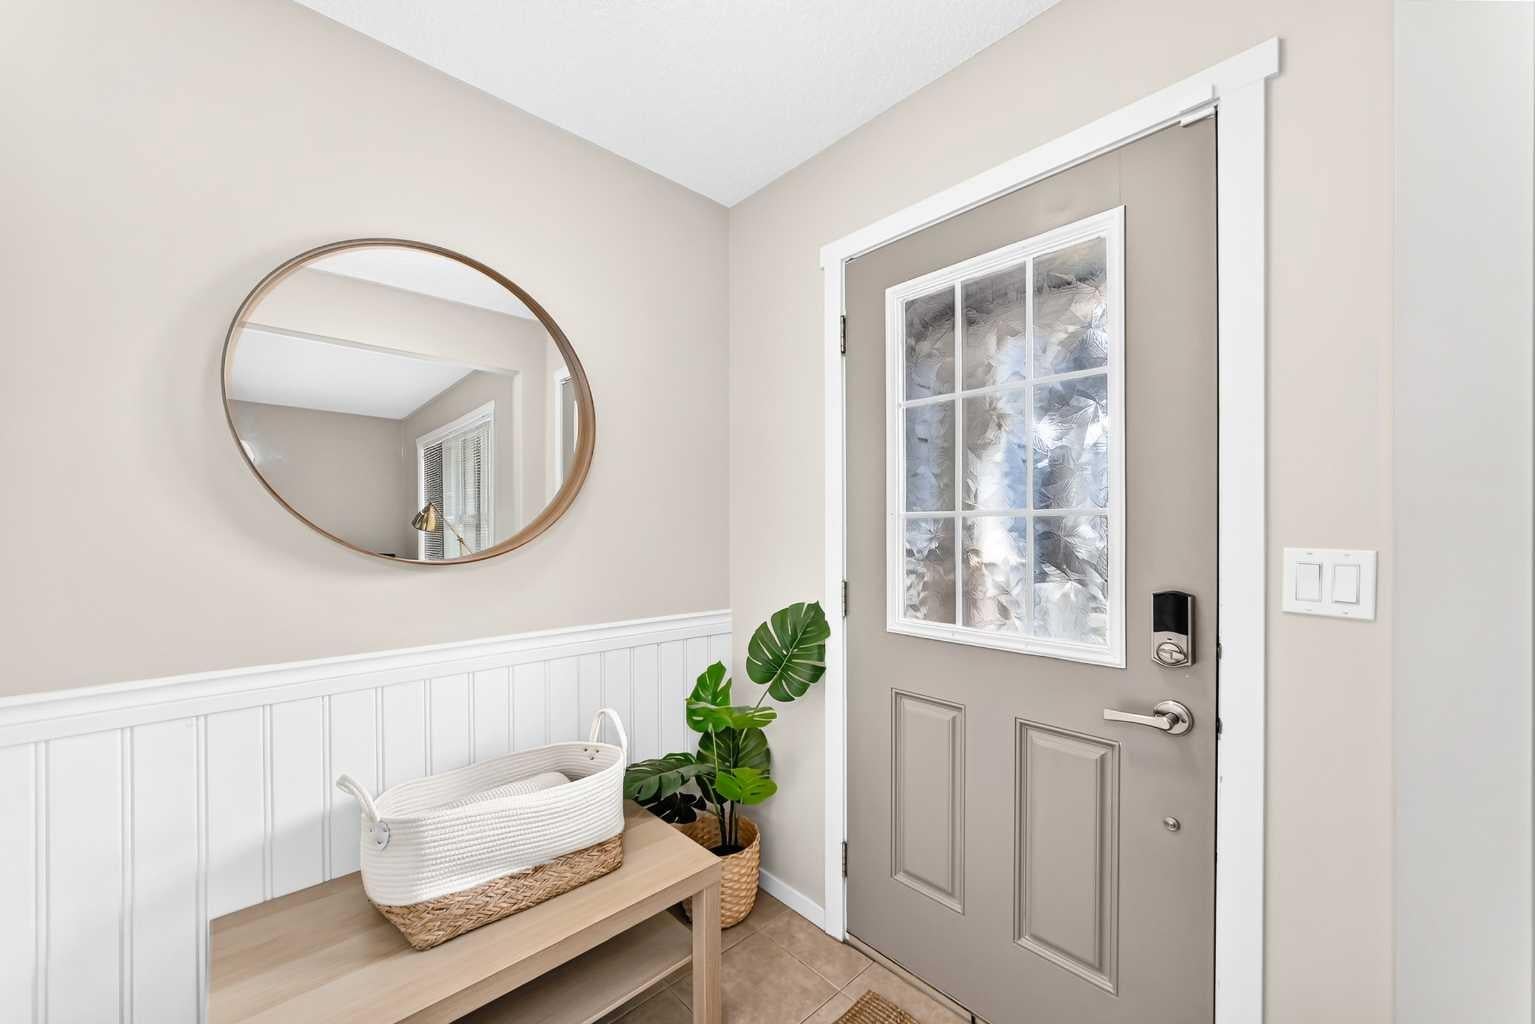
Entrance 
Dimensions - 5`5" x 6`0"Level - Main
Furnace/Utility Room 
Dimensions - 18`6" x 27`10"Level - Basement
Kitchen 
Dimensions - 9`10" x 12`10"Level - Main
Living Room 
Dimensions - 12`10" x 12`1"Level - Main
Mud Room 
Dimensions - 5`7" x 5`5"Level - Main
Walk-In Closet 
Dimensions - 5`7" x 8`6"Level - Second
Save
Ask
Tour
Hide
Share
Exterior Features
Construction Details 
Vinyl SidingFrame
Exterior 
Private Yard
Fencing 
Fenced
Frontage 
6.09M 20`0"
Patio And Porch 
Front Porch
Roof 
ShingleAsphalt
Windows/Doors 
Window Coverings
Community Features
Association Amenities 
None
Additional Maintenance Fee 
$157.0
Additional Maintenance Fee Frequency 
Annually
Community Features 
PlaygroundSidewalksStreet Lights
Listing courtesy of Harry Morgan of Royal LePage Blue Sky

Listing information is provided by Participants of the Alberta One Realty Listing Services (Pillar 9). IDX information is provided exclusively for personal, non-commercial use, and may not be used for any purpose other than to identify prospective properties consumers may be interested in purchasing. Information is deemed reliable but not guaranteed. Copyright 2026, Alberta One Realty Listing Services (Pillar 9)
Last checked 2026-09-22 05:00 PM UTC

Neighborhood & Commute
Source: Walkscore
Save
Ask
Tour
Hide
Share