

Save
Ask
Tour
Hide
$159,000
63 Days On Site
3223 83 Street NW 185Calgary, AB T3B 5N3
For Sale|Mobile Home|Active
3
Beds
1
Total Bath
1
Full Bath
1,068
SqFt
$149
/SqFt
1984
Built
Subdivision:
Greenwood/Greenbriar
County:
Calgary
Call Now: 587-328-7524
Is this the listing for you? We can help make it yours.
587-328-7524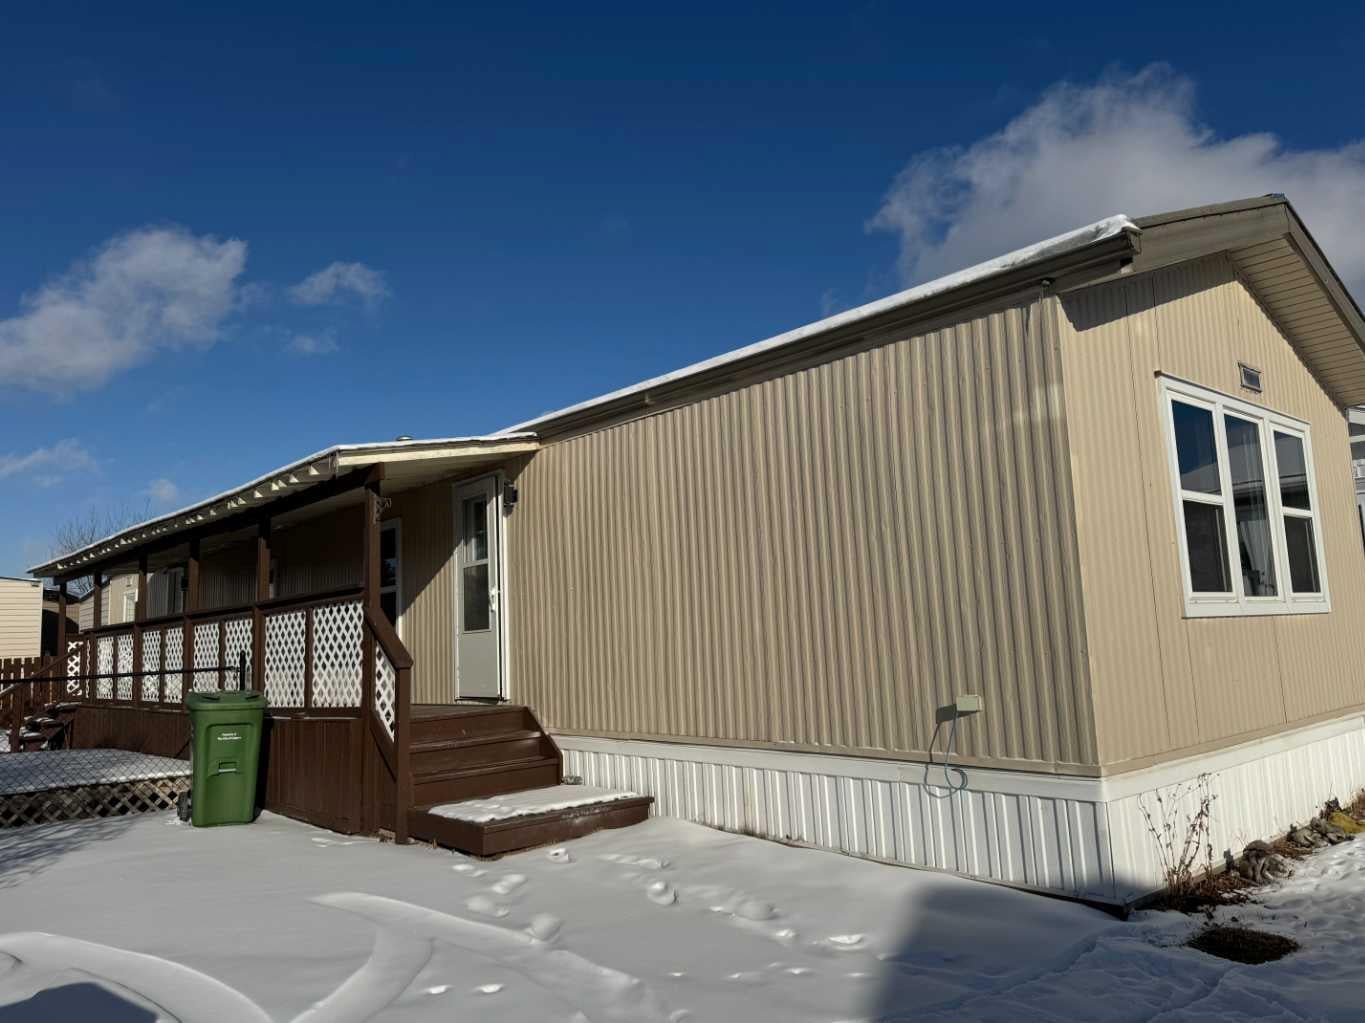
Save
Ask
Tour
Hide
Located in a Comfortable and Convenient mobile home in Greenwood Mobile Home Park in North West. Newer Vinyl windows enhance natural light throughout. New Drywall, electric plugs, switches and LED lights as well as kitchen counter, sink and vanity mirror. Close to schools, shopping, downtown, children's hospital. Close to Highway 1 as well as Stoney Trail which takes you around the city within short time. City Bus service just steps away from this mobile home
Save
Ask
Tour
Hide
Listing Snapshot
Price
$159,000
Days On Site
63 Days
Bedrooms
3
Inside Area (SqFt)
1,068 sqft
Total Baths
1
Full Baths
1
Partial Baths
N/A
Lot Size
N/A
Year Built
1984
MLS® Number
A2342104
Status
Active
Property Tax
N/A
Maintenance Fees
N/A
Sq Ft Source
N/A
Friends & Family
Recent Activity
| 2 months ago | Listing first seen on site | |
| 2 months ago | Listing updated with changes from the MLS® |
General Features
Lease Amount
$1375.0
Levels
One
Parking Spaces
1
Property Sub Type
Mobile Home
Style
Mobile Home-Single Wide
Interior Features
Appliances
DishwasherDryerElectric Water HeaterFreezerMicrowaveRange HoodRefrigeratorWasherElectric Range
Cooling
OtherCentral Air
Fireplace
Yes
Fireplace Features
ElectricFree StandingLiving Room
Fireplaces
1
Flooring
Laminate
Heating
Forced AirNatural Gas
Interior
Laminate Counters
Laundry Features
In Hall
4pc Bathroom
Dimensions - 9`5" x 4`11"Level - Main
Bedroom
Dimensions - 9`6" x 7`8"Level - Main
Bedroom - Primary
Dimensions - 13`1" x 11`6"Level - Main
Kitchen With Eating Area
Dimensions - 15`5" x 15`5"Level - Main
Laundry
Dimensions - 7`4" x 5`5"Level - Main
Living Room
Dimensions - 15`5" x 15`4"Level - Main
Save
Ask
Tour
Hide
Exterior Features
Construction Details
Metal SidingFrame
Exterior
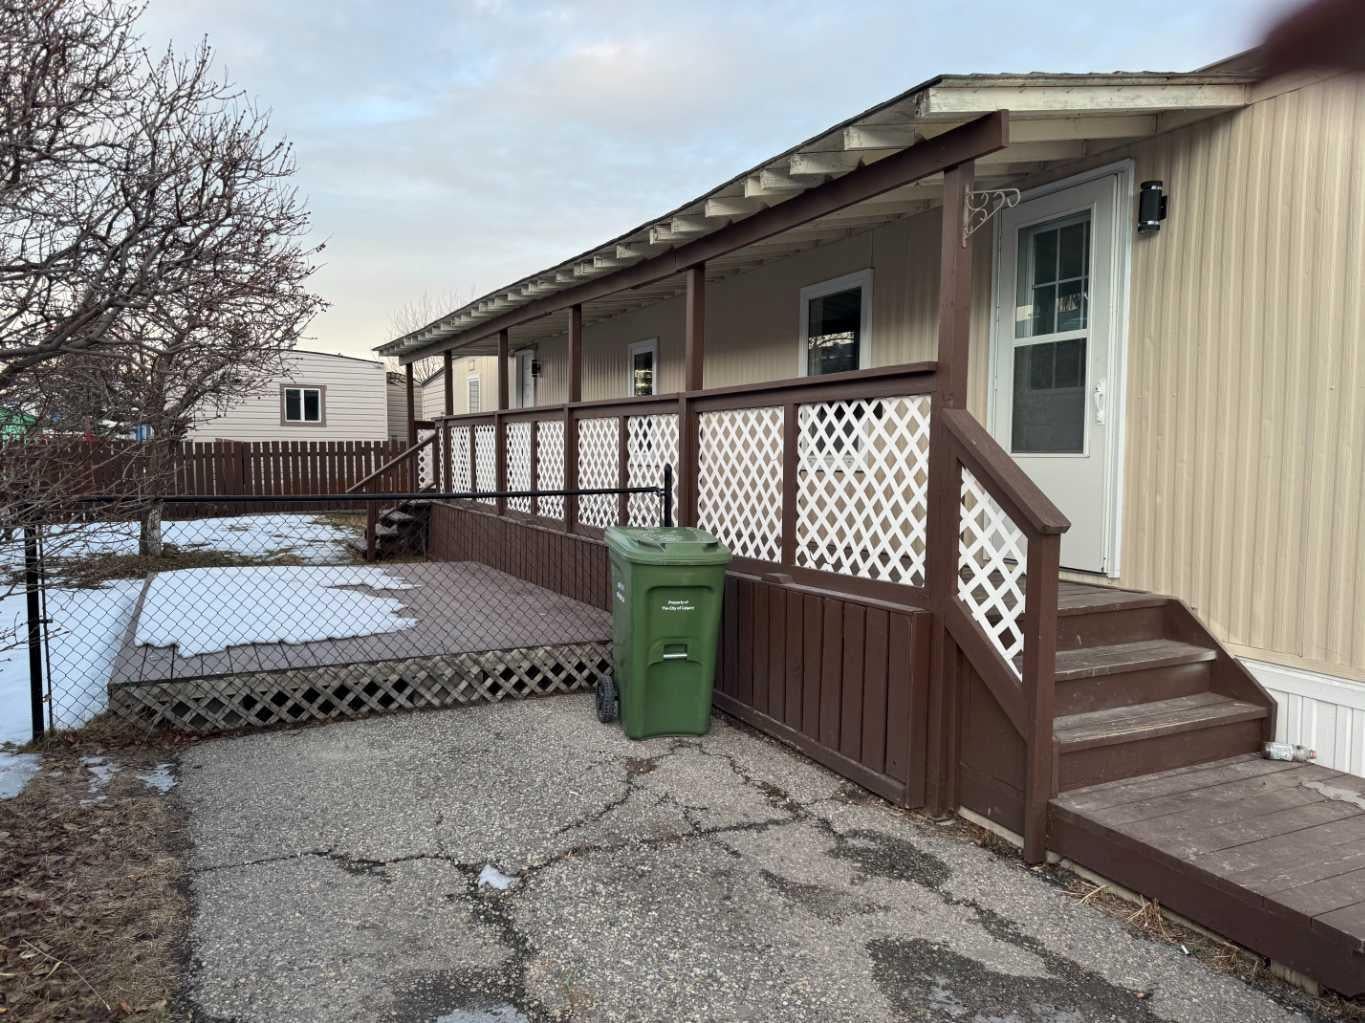
GardenPrivate YardStorage
Patio And Porch
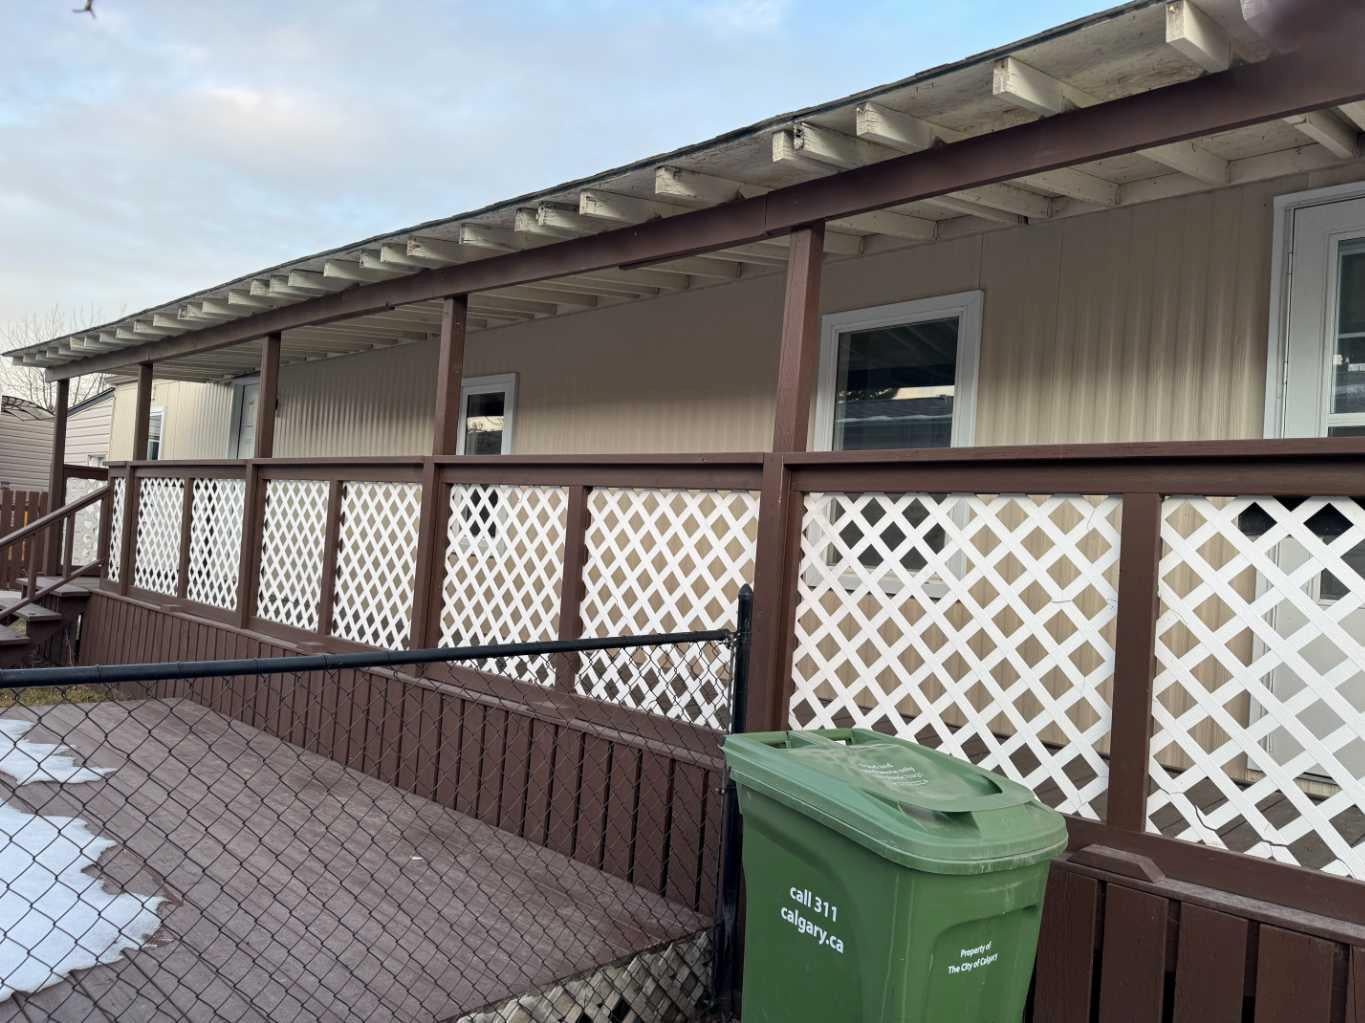
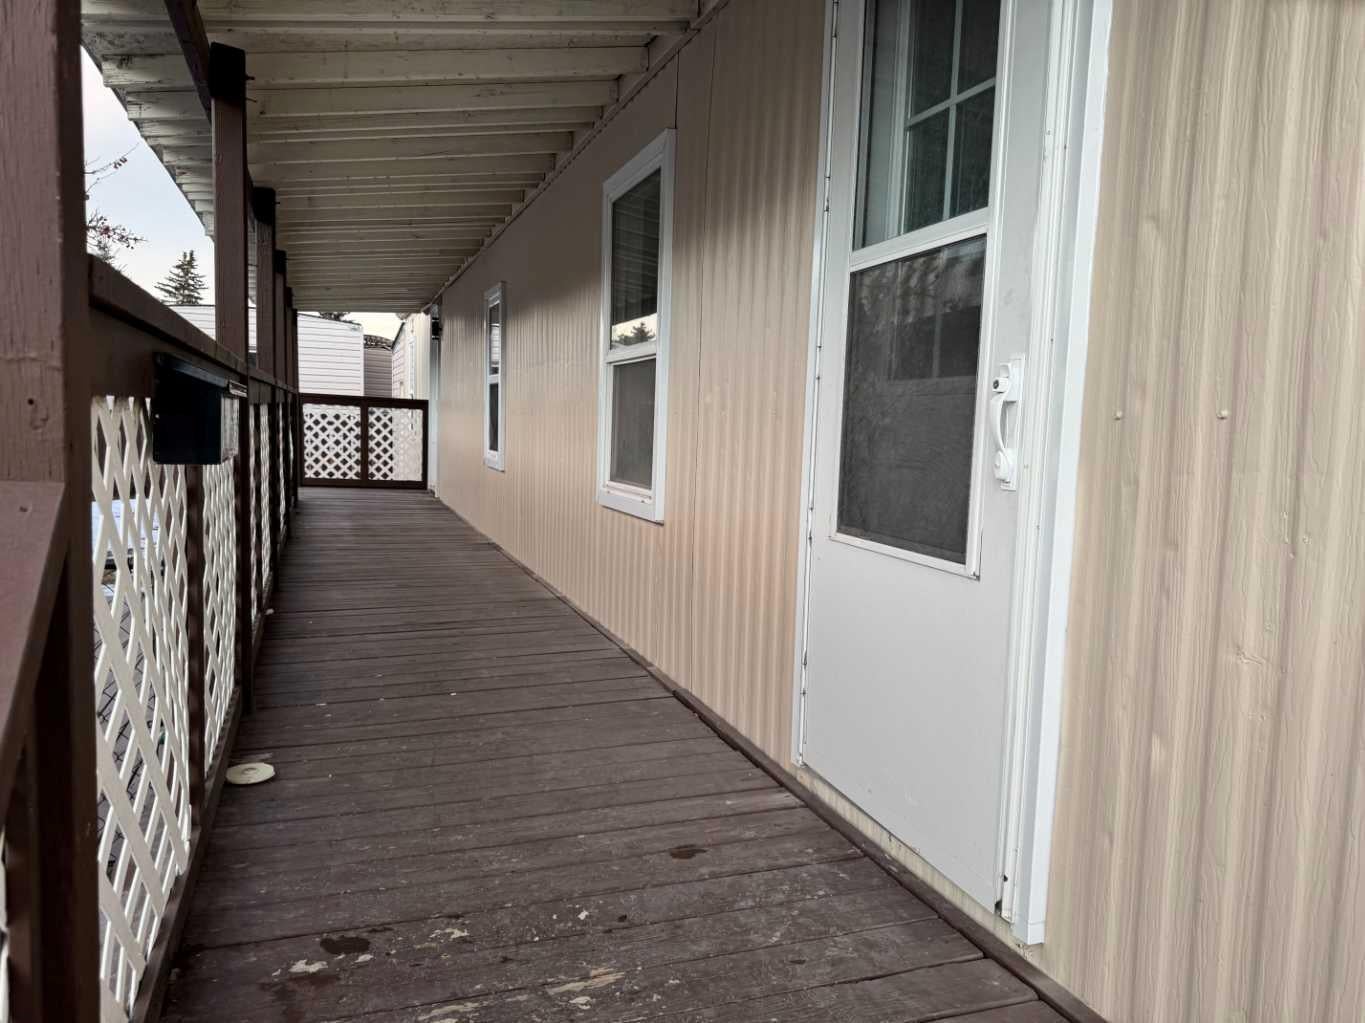
Deck
Roof
ShingleAsphalt
Waterfront Features
Lake
Community Features
Community Features
ClubhouseLakeParkPlaygroundStreet Lights
Listing courtesy of Ali Mamdani of CIR Realty

Listing information is provided by Participants of the Alberta One Realty Listing Services (Pillar 9). IDX information is provided exclusively for personal, non-commercial use, and may not be used for any purpose other than to identify prospective properties consumers may be interested in purchasing. Information is deemed reliable but not guaranteed. Copyright 2026, Alberta One Realty Listing Services (Pillar 9)
Last checked 2026-11-05 08:26 AM UTC
Listing information is provided by Participants of the Alberta One Realty Listing Services (Pillar 9). IDX information is provided exclusively for personal, non-commercial use, and may not be used for any purpose other than to identify prospective properties consumers may be interested in purchasing. Information is deemed reliable but not guaranteed. Copyright 2026, Alberta One Realty Listing Services (Pillar 9)
Last checked 2026-11-05 08:26 AM UTC
Neighborhood & Commute
Source: Walkscore
Save
Ask
Tour
Hide
