Save
Ask
Tour
Hide
Share
$209,997
2 Days On Site

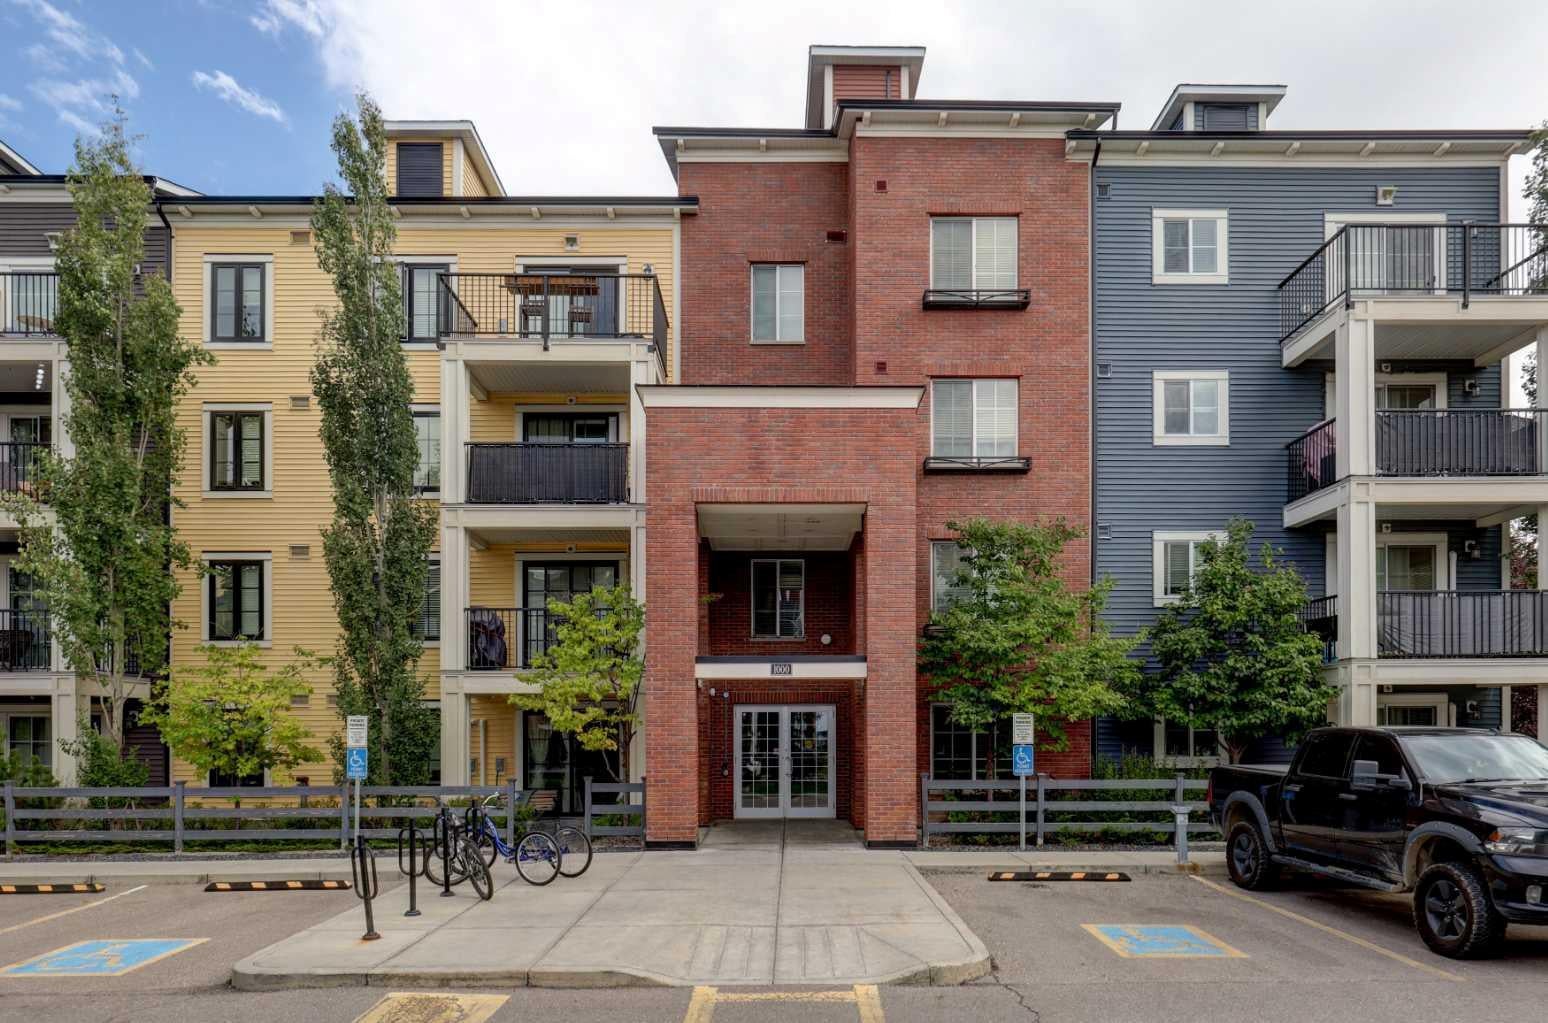
99 Copperstone Park SE 1310
Calgary, AB T2Z 5C9

For Sale|Apartment|Active
1
Bed
1
Total Bath
1
Full Bath
571.34
SqFt
$368
/SqFt
2015
Built
Subdivision:
Copperfield
County:
Calgary
Call Now: 587-328-7524
Is this the listing for you? We can help make it yours.
587-328-7524
99 Copperstone Park SE 131099 Copperstone Park SE 131099 Copperstone Park SE 131099 Copperstone Park SE 1310
Save
Ask
Tour
Hide
Share

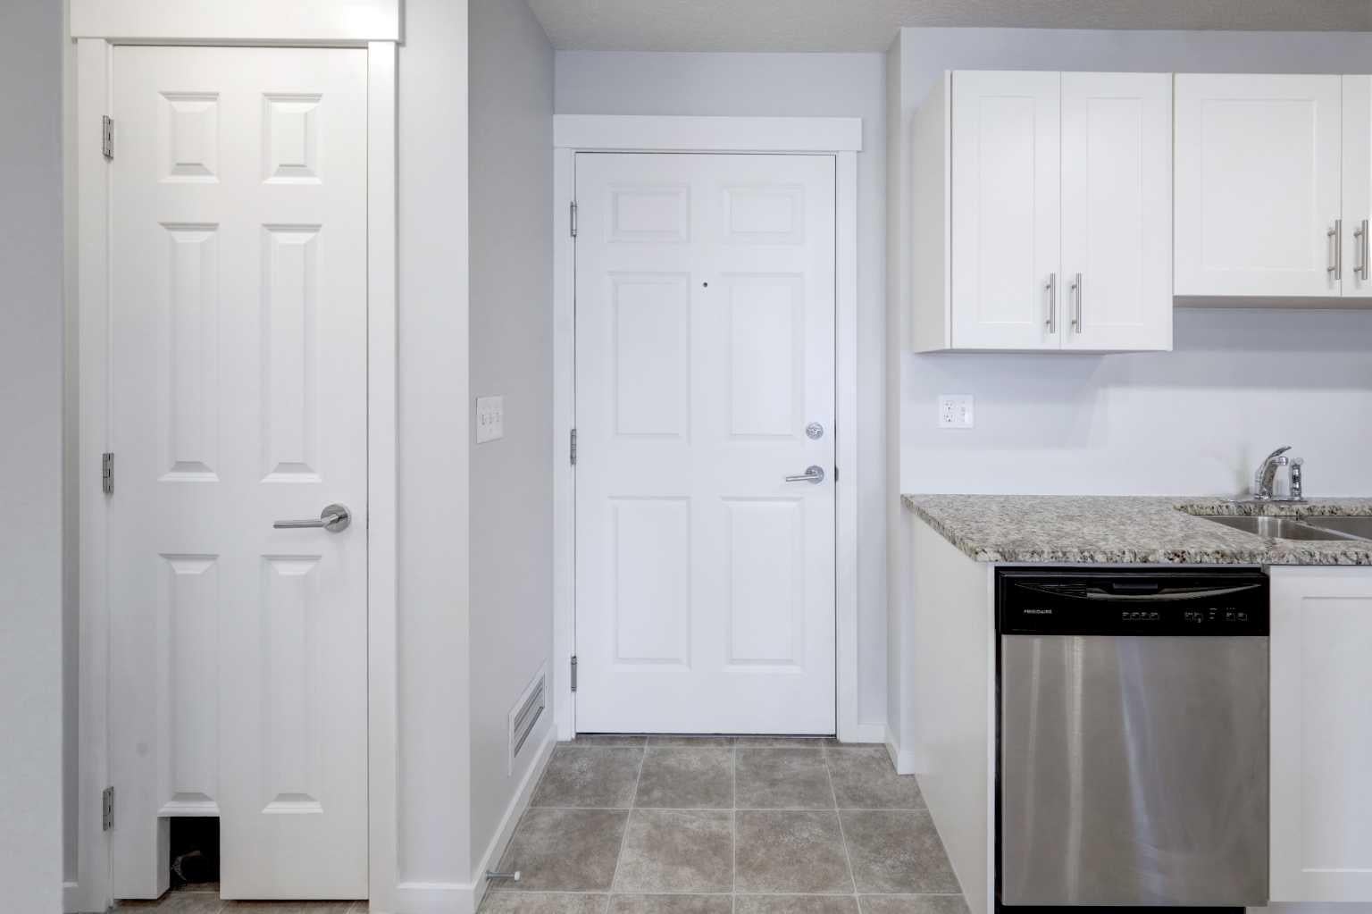
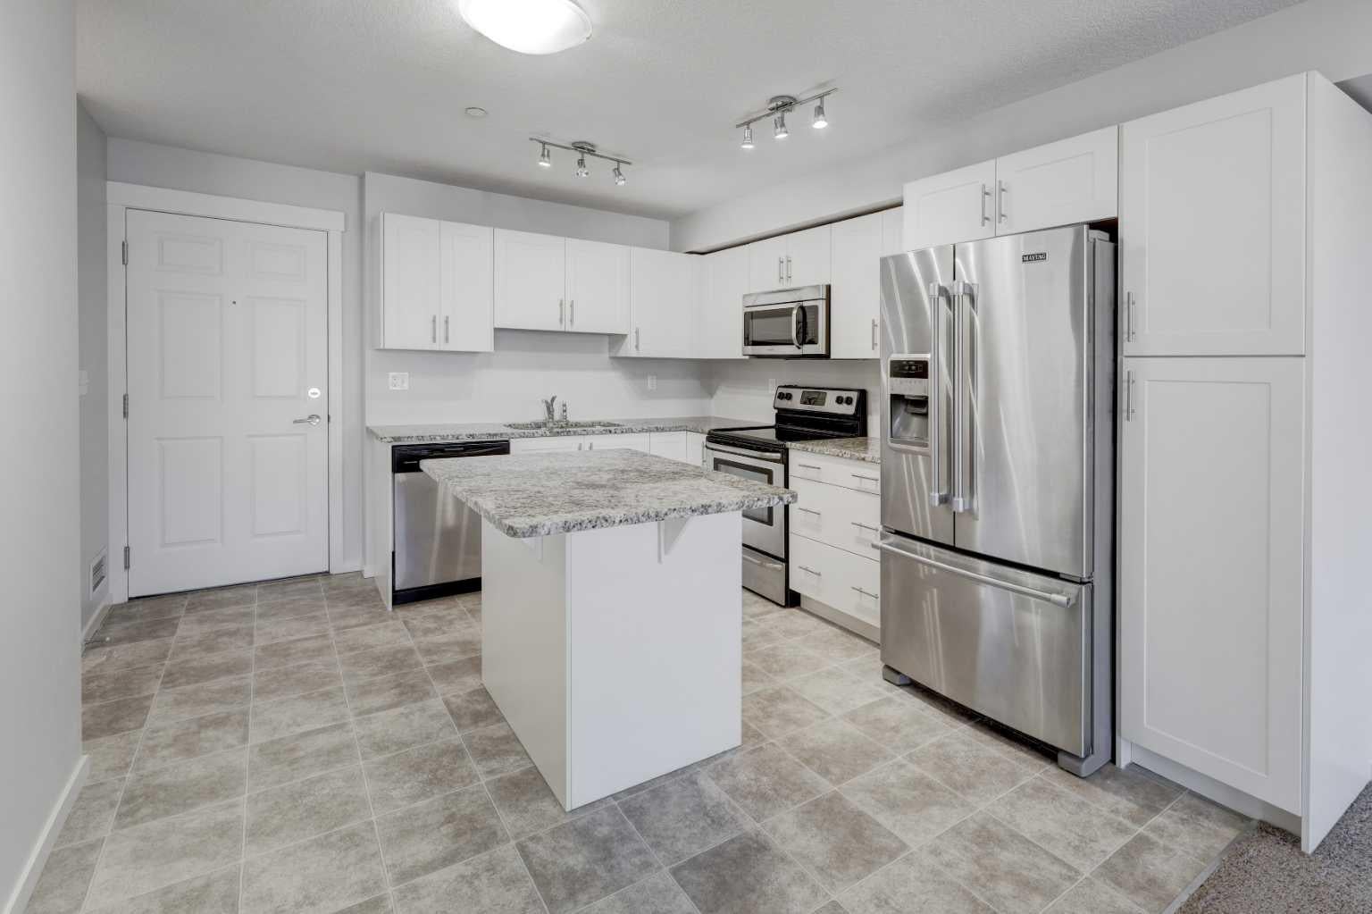
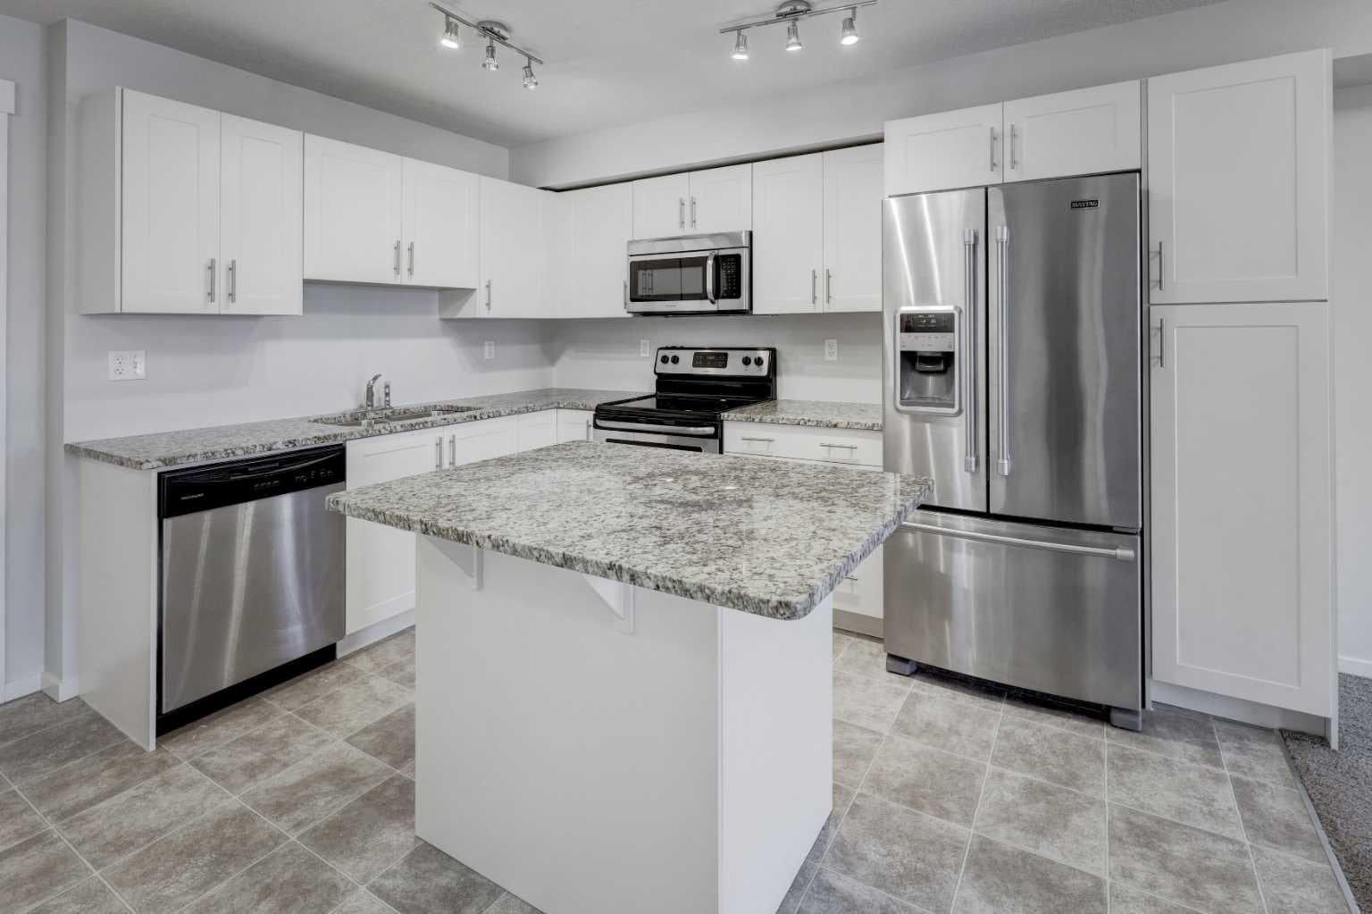
Welcome to this beautifully maintained 1-bedroom, 1-bathroom condo in the vibrant community of Copperfield. Offering 571 sq. ft. of thoughtfully designed living space, this third-floor unit combines comfort, functionality, and an excellent location. The bright and spacious open-concept layout features a well-appointed kitchen with a large island, ample storage, and full-size appliances, including a dishwasher, electric range, and French door fridge with bottom freezer. The kitchen flows seamlessly into the generous living room, creating an inviting space for everyday living and entertaining. The primary bedroom offers a comfortable retreat with a walk-in closet, while the 4-piece bathroom provides convenient access from the bedroom and the main living area. Step outside onto the private 9'4" x 9' balcony, complete with a gas BBQ line — the perfect spot to enjoy your morning coffee or unwind at the end of the day. Additional features include in-suite laundry, storage, ceiling fan, window coverings, and a titled outdoor parking stall. Surrounded by protected wetlands and pathways, close to parks, schools, shopping, and everyday amenities, this home offers an excellent opportunity for first-time buyers, downsizers, or investors looking for a well-located property in a popular southeast Calgary community.

Save
Ask
Tour
Hide
Share
Listing Snapshot
Price 
$209,997
Days On Site 
2 Days
Bedrooms 
1
Inside Area (SqFt) 
571.34 sqft
Total Baths 
1
Full Baths 
1
Partial Baths 
N/A
Lot Size 
N/A
Year Built 
2015
MLS® Number 
A2342050
Status 
Active
Property Tax 
$1,506
Maintenance Fees 
$319 monthly
Sq Ft Source 
N/A
Friends & Family
Recent Activity
3 days agoListing first seen on site
3 days agoListing updated with changes from the MLS®
General Features
Levels 
One
Number Of Stories 
4
Parking 
Guest
Parking Spaces 
1
Pets 
YesBreed Restrictions
Property Sub Type 
Apartment
SqFt Above 
571.34
Style 
Apartment-Single Level Unit
Zoning 
M-2 d150
Interior Features
Appliances 
DishwasherElectric RangeRefrigeratorWasher/Dryer
Flooring 
CarpetLinoleum
Heating 
Baseboard
Interior 
Ceiling Fan(s)Kitchen IslandStorageWalk-In Closet(s)
Laundry Features 
In Unit
Window Features 
Window Coverings
4pc Bathroom 
Dimensions - 8`3" x 4`11"Level - Main
Balcony 
Dimensions - 9`4" x 9`0"Level - Main
Bedroom - Primary 
Dimensions - 12`1" x 8`11"Level - Main
Kitchen 
Dimensions - 15`2" x 12`8"Level - Main
Living Room 
Dimensions - 17`4" x 11`3"Level - Main
Walk-In Closet 
Dimensions - 6`9" x 4`1"Level - Main
Save
Ask
Tour
Hide
Share
Exterior Features
Construction Details 
Frame
Exterior 
CourtyardPlaygroundStorage
Roof 
ShingleAsphalt
Windows/Doors 
Window Coverings
Community Features
Association Amenities 
Elevator(s)ParkParkingPlaygroundStorage
Maintenance Fee 
$319.0
Maintenance Fee Frequency 
Monthly
Community Features 
ParkPlaygroundSidewalksStreet Lights
Listing courtesy of Erik Vanderlinden of RE/MAX First

Listing information is provided by Participants of the Alberta One Realty Listing Services (Pillar 9). IDX information is provided exclusively for personal, non-commercial use, and may not be used for any purpose other than to identify prospective properties consumers may be interested in purchasing. Information is deemed reliable but not guaranteed. Copyright 2026, Alberta One Realty Listing Services (Pillar 9)
Last checked 2026-09-22 07:36 PM UTC

Neighborhood & Commute
Source: Walkscore
Save
Ask
Tour
Hide
Share