Save
Ask
Tour
Hide
Share
$419,900
47 Days On Site

430 Sage Hill Road NW 2110
Calgary, AB T3R 2J9

For Sale|Apartment|Active
2
Beds
2
Total Baths
2
Full Baths
1,039
SqFt
$404
/SqFt
2026
Built
Subdivision:
Sage Hill
County:
Calgary
Call Now: 587-328-7524
Is this the listing for you? We can help make it yours.
587-328-7524
430 Sage Hill Road NW 2110430 Sage Hill Road NW 2110430 Sage Hill Road NW 2110430 Sage Hill Road NW 2110
Save
Ask
Tour
Hide
Share

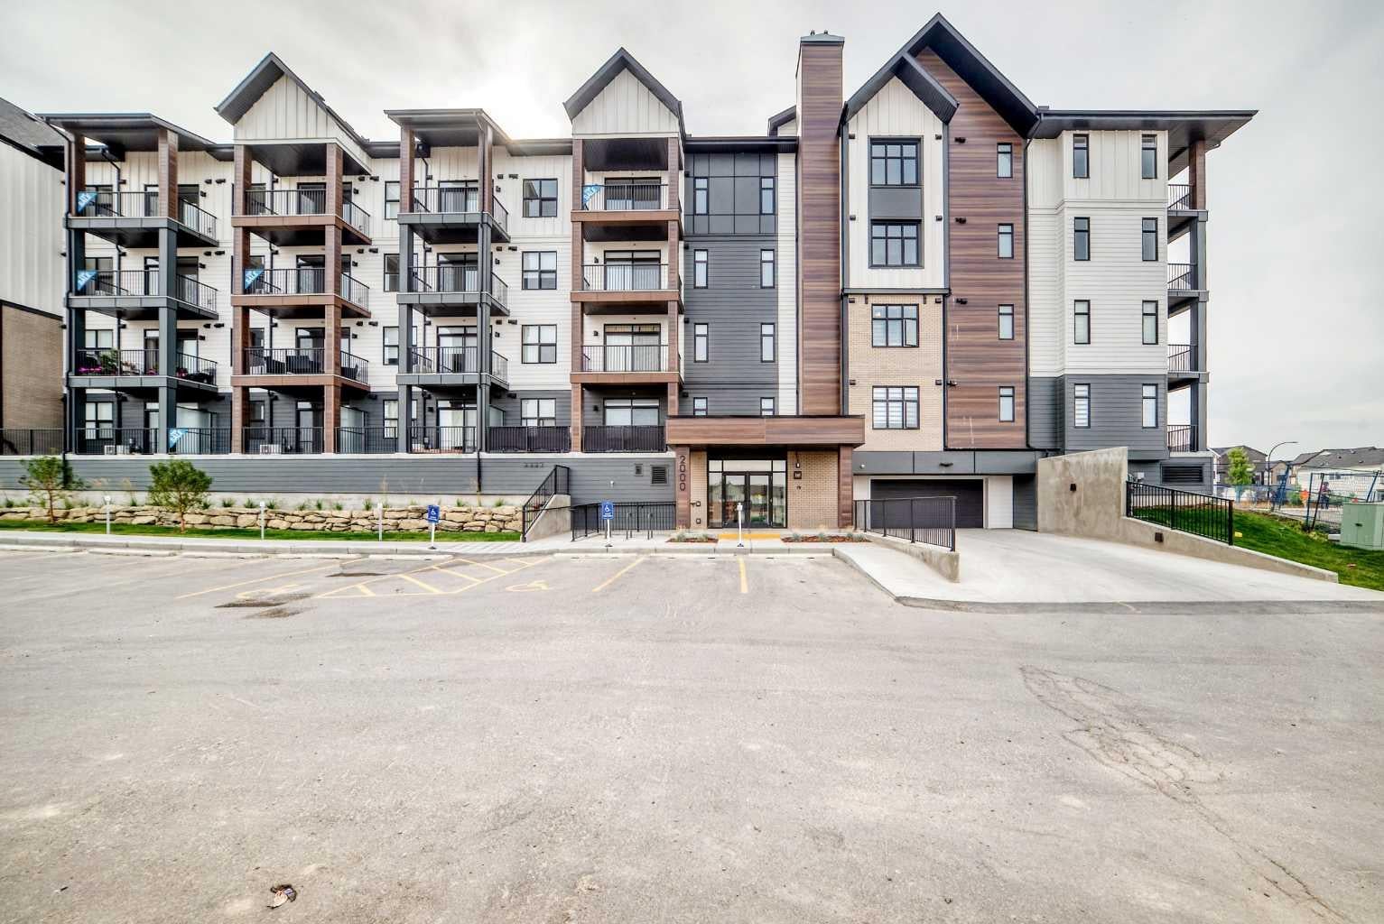
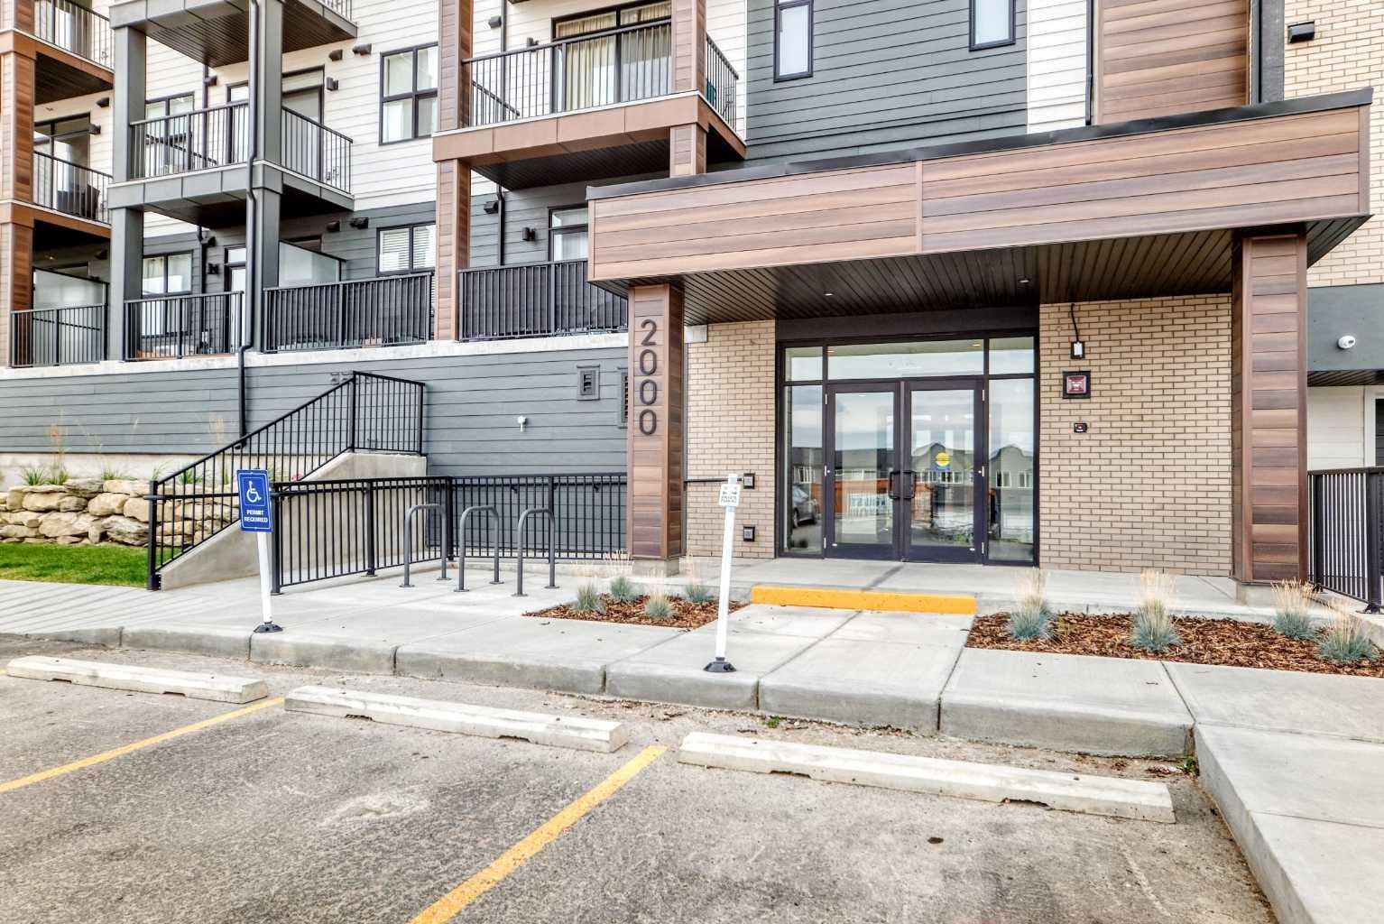
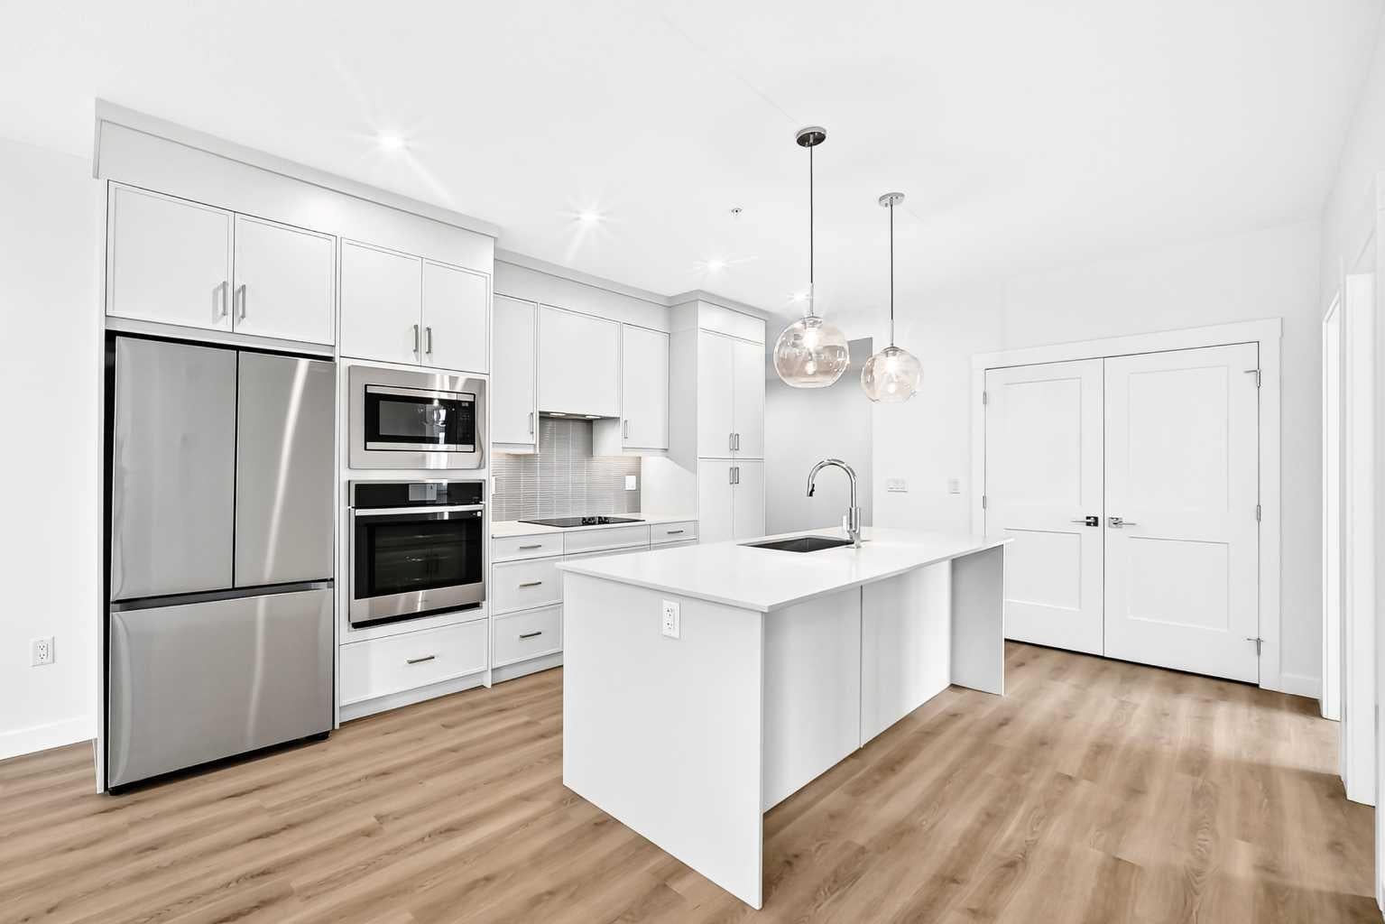
Logel Homes in Sage Walk Ravines presents the award-winning Atwood 3 model, featuring 2 bedrooms and 2 full bathrooms. The home offers quartz countertops, luxury vinyl plank and ceramic tile flooring, and a stainless-steel appliance package including a built-in wall oven, electric cooktop, chimney-style hood fan, built-in microwave, refrigerator, and washer and dryer. The kitchen features 42" high cabinets, a full-height ceramic tile backsplash, and an oversized island, creating a functional and stylish space. Additional features include 9-foot ceilings throughout, a spacious 143 sq. ft. patio off the living room, full Alberta New Home Warranty, a titled heated underground parking stall, and a separate storage space. A well-appointed home with quality finishes, practical amenities, and modern design in Sage Walk Ravines.

Save
Ask
Tour
Hide
Share
Listing Snapshot
Price 
$419,900
Days On Site 
47 Days
Bedrooms 
2
Inside Area (SqFt) 
1,039 sqft
Total Baths 
2
Full Baths 
2
Partial Baths 
N/A
Lot Size 
N/A
Year Built 
2026
MLS® Number 
A2341997
Status 
Active
Property Tax 
N/A
Maintenance Fees 
$541 monthly
Sq Ft Source 
N/A
Friends & Family
Recent Activity
2 months agoListing first seen on site
2 months agoListing updated with changes from the MLS®
General Features
Levels 
One
Number Of Stories 
4
Parking 
Garage Door OpenerGarageGuest
Parking Spaces 
1
Pets 
Cats OKDogs OKBreed Restrictions
Property Condition 
New Construction
Property Sub Type 
Apartment
Security 
Secured Garage/Parking
SqFt Above 
1039
Style 
Apartment-Single Level Unit
Zoning 
MC-1
Interior Features
Appliances 
Electric CooktopENERGY STAR Qualified AppliancesENERGY STAR Qualified DishwasherENERGY STAR Qualified DryerENERGY STAR Qualified RefrigeratorENERGY STAR Qualified WasherMicrowaveOven
Cooling 
Wall Unit(s)Wall/Window Unit(s)
Flooring 
Ceramic TileVinyl
Heating 
Hot WaterNatural Gas
Interior 
Breakfast BarKitchen IslandOpen Floorplan
Laundry Features 
In Unit
4pc Ensuite bath 
Dimensions - 0`0" x 0`0"Level - Main
Balcony 
Dimensions - 0`0" x 0`0"Level - Main
Bedroom 
Dimensions - 9`11" x 9`2"Level - Main
Bedroom - Primary 
Dimensions - 10`10" x 11`5"Level - Main
Dining Room 
Dimensions - 10`10" x 6`6"Level - Main
Entrance 
Dimensions - 0`0" x 0`0"Level - Main
Kitchen With Eating Area 
Dimensions - 13`11" x 8`10"Level - Main
Laundry 
Dimensions - 0`0" x 0`0"Level - Main
Living Room 
Dimensions - 14`5" x 10`7"Level - Main
Save
Ask
Tour
Hide
Share
Exterior Features
Construction Details 
ConcreteFrame
Exterior 
Balcony
Community Features
Association Amenities 
Elevator(s)ParkParkingSnow RemovalTrash
Maintenance Fee 
$541.0
Maintenance Fee Frequency 
Monthly
Community Features 
ParkSidewalks
Listing courtesy of Steve Zacher of RE/MAX Real Estate (Mountain View)

Listing information is provided by Participants of the Alberta One Realty Listing Services (Pillar 9). IDX information is provided exclusively for personal, non-commercial use, and may not be used for any purpose other than to identify prospective properties consumers may be interested in purchasing. Information is deemed reliable but not guaranteed. Copyright 2026, Alberta One Realty Listing Services (Pillar 9)
Last checked 2026-10-22 04:45 PM UTC

Neighborhood & Commute
Source: Walkscore
Save
Ask
Tour
Hide
Share