Save
Ask
Tour
Hide
Share
$570,000
41 Days On Site

1150 Prestwick Circle SE
Calgary, AB T2Z 3M1

For Sale|Single Family Residence|Active
3
Beds
4
Total Baths
3
Full Baths
1
Partial Bath
1,758.05
SqFt
$324
/SqFt
1998
Built
Subdivision:
McKenzie Towne
County:
Calgary
Call Now: 587-328-7524
Is this the listing for you? We can help make it yours.
587-328-7524
1150 Prestwick Circle SE1150 Prestwick Circle SE1150 Prestwick Circle SE1150 Prestwick Circle SE
Save
Ask
Tour
Hide
Share

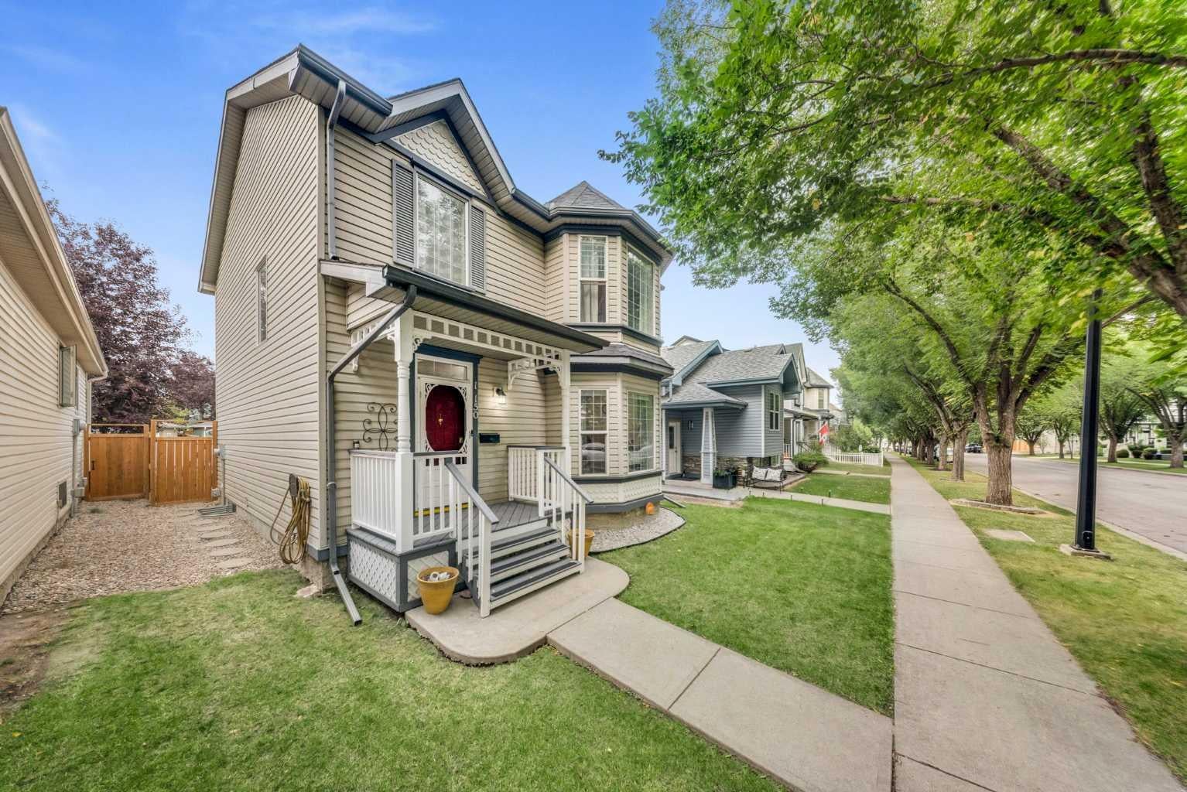
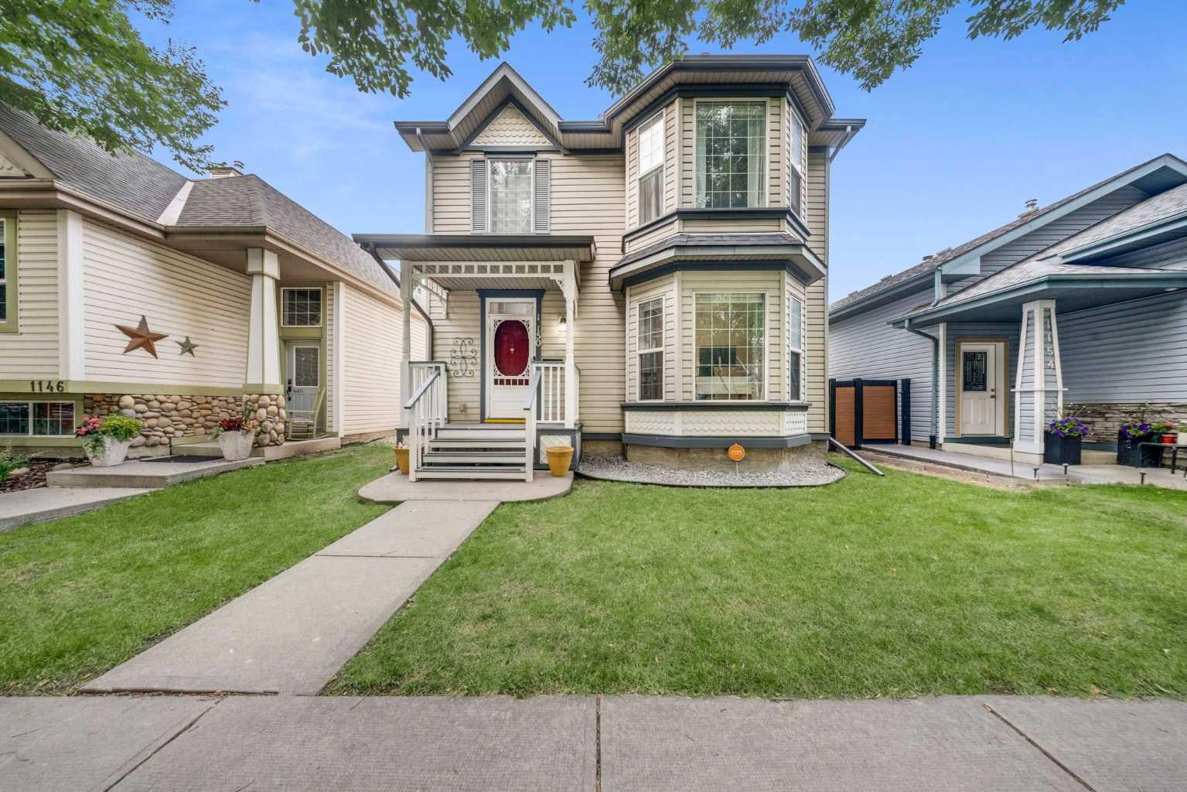
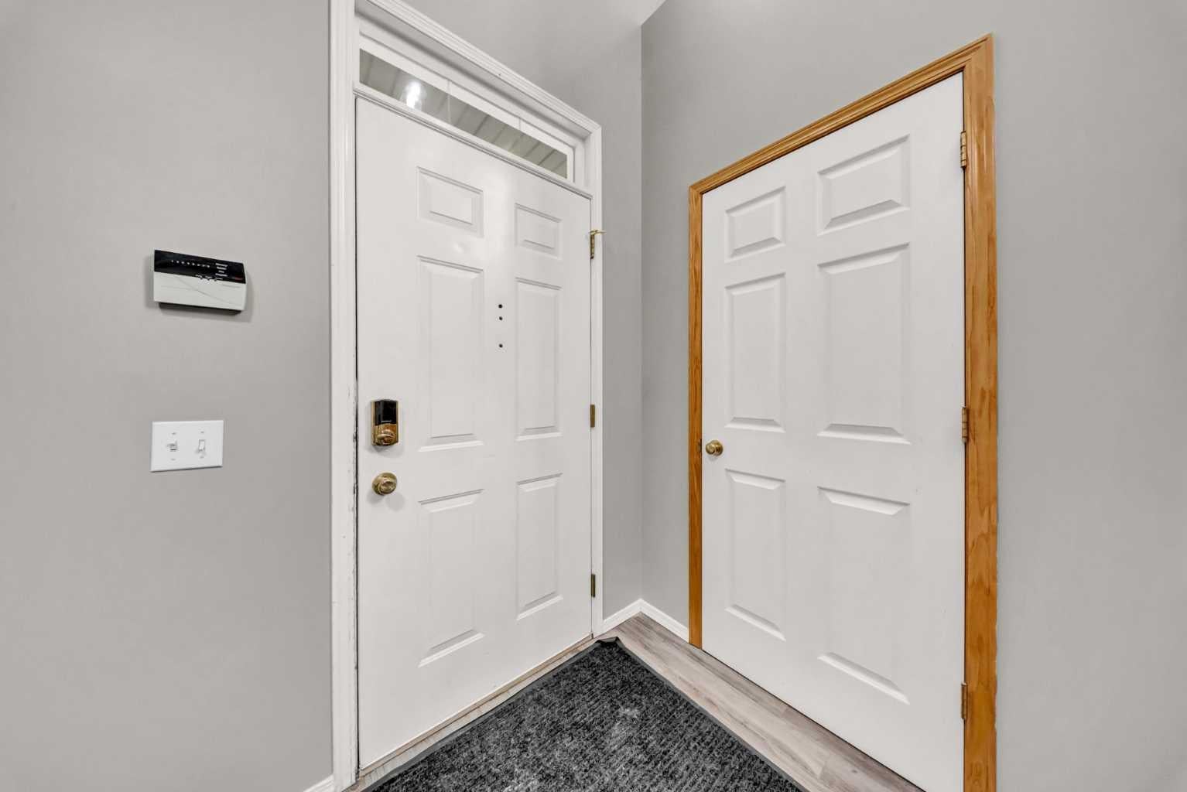
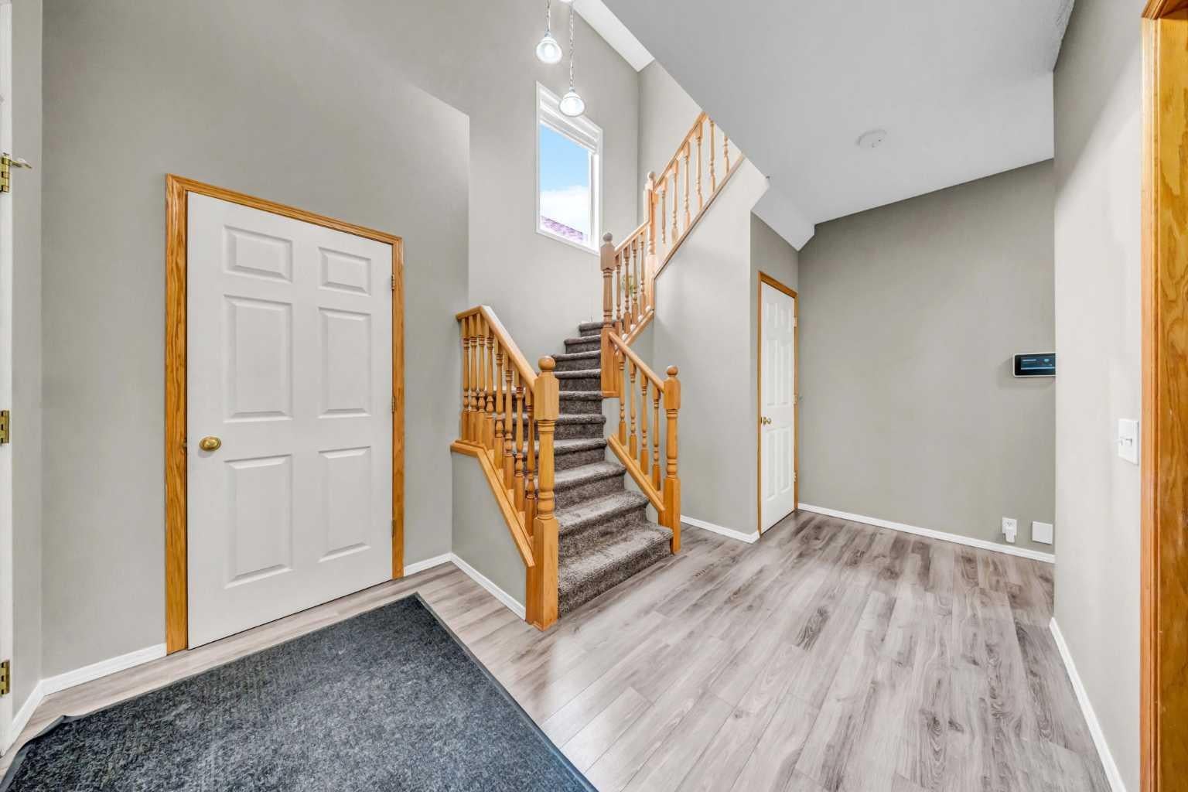
Welcome to this beautifully maintained two-storey home, ideally located on a quiet street close to parks, schools, shopping, and major roadways. Bright and inviting, this home features 9-foot ceilings and oversized windows that fill the main floor with natural light. The spacious foyer welcomes you into a thoughtfully designed main level offering a warm and functional layout. The kitchen features abundant cabinetry, a large pantry, brand-new stainless steel refrigerator and stove, fresh paint, and a generous dining area with direct access to the backyard—perfect for everyday living and entertaining. The main floor also offers a formal dining room or flex space ideal for a home office, a spacious family room with a cozy fireplace, convenient main-floor laundry, and a two-piece powder room. Upstairs, the spacious primary bedroom includes a walk-in closet and a private four-piece ensuite with a relaxing soaker tub. Two additional generously sized bedrooms and a well-appointed three-piece bathroom complete the upper level. The fully finished basement provides exceptional additional living space with an expansive media and recreation room, a three-piece bathroom, a hobby room or flex space, and plenty of storage. Outside, enjoy the beautifully landscaped backyard featuring a large deck, mature trees, a garden shed, and a double detached garage—creating the perfect space for relaxing or entertaining. Offering an excellent layout, tasteful updates, brand-new refrigerator and stove, fresh interior paint, and an outstanding location, this move-in-ready home is an exceptional opportunity for families seeking space, comfort, and convenience.

Save
Ask
Tour
Hide
Share
Listing Snapshot
Price 
$570,000
Days On Site 
41 Days
Bedrooms 
3
Inside Area (SqFt) 
1,758.05 sqft
Total Baths 
4
Full Baths 
3
Partial Baths 
1
Lot Size 
0.09 Acres
Year Built 
1998
MLS® Number 
A2341996
Status 
Active
Property Tax 
$4,136
Maintenance Fees 
$19.89 monthly
Sq Ft Source 
N/A
Friends & Family
Recent Activity
yesterdayPrice changed to $570,000
2 days agoListing updated with changes from the MLS®
a month agoListing first seen on site
General Features
Acres 
0.09
Garage 
Yes
Garage Spaces 
2
Levels 
Two
Parking 
GarageGarage Door Opener
Parking Spaces 
2
Property Sub Type 
Single Family Residence
Style 
2 Storey
Zoning 
R-G
Interior Features
Appliances 
DishwasherRefrigerator
Basement 
FullFinished
Fireplace 
Yes
Fireplace Features 
Gas
Fireplaces 
1
Flooring 
CarpetHardwoodVinyl
Heating 
Forced Air
Interior 
Ceiling Fan(s)See Remarks
Laundry Features 
Lower Level
Window Features 
Window Coverings
2pc Bathroom 
Dimensions - 7`0" x 3`0"Level - Main
3pc Bathroom 
Dimensions - 9`11" x 5`5"Level - Basement
4pc Bathroom 
Dimensions - 4`11" x 8`0"Level - Second
4pc Ensuite bath 
Dimensions - 12`1" x 11`10"Level - Second
Bedroom 
Dimensions - 11`11" x 12`5"Level - Second
Bedroom - Primary 
Dimensions - 12`5" x 15`4"Level - Second
Dining Room 
Dimensions - 10`11" x 7`0"Level - Main
Foyer 
Dimensions - 9`3" x 8`9"Level - Main
Furnace/Utility Room 
Dimensions - 9`11" x 5`1"Level - Basement
Game Room 
Dimensions - 23`10" x 21`9"Level - Basement
Kitchen 
Dimensions - 9`8" x 15`1"Level - Main
Laundry 
Dimensions - 5`5" x 6`3"Level - Main
Living Room 
Dimensions - 15`4" x 15`1"Level - Main
Office 
Dimensions - 12`11" x 11`6"Level - Main
Storage 
Dimensions - 11`0" x 7`1"Level - Basement
Save
Ask
Tour
Hide
Share
Exterior Features
Construction Details 
Vinyl SidingWood Siding
Exterior 
Private Yard
Fencing 
Fenced
Frontage 
10.38M 34`1"
Lot Features 
Back Yard
Patio And Porch 
Front PorchPatio
Roof 
ShingleAsphalt
Windows/Doors 
Window Coverings
Community Features
Association Amenities 
None
Additional Maintenance Fee 
$238.7
Additional Maintenance Fee Frequency 
Annually
Community Features 
ParkPlaygroundSidewalks
Listing courtesy of Salman Bhojani of CIR Realty

Listing information is provided by Participants of the Alberta One Realty Listing Services (Pillar 9). IDX information is provided exclusively for personal, non-commercial use, and may not be used for any purpose other than to identify prospective properties consumers may be interested in purchasing. Information is deemed reliable but not guaranteed. Copyright 2026, Alberta One Realty Listing Services (Pillar 9)
Last checked 2026-10-15 10:30 AM UTC

Neighborhood & Commute
Source: Walkscore
Save
Ask
Tour
Hide
Share