Save
Ask
Tour
Hide
Share
$619,000
19 Days On Site

311 Union Avenue SE
Calgary, AB T3M 3R8

For Sale|Single Family Residence|Active
4
Beds
4
Total Baths
3
Full Baths
1
Partial Bath
1,679
SqFt
$369
/SqFt
2024
Built
Subdivision:
Seton
County:
Calgary
Call Now: 587-328-7524
Is this the listing for you? We can help make it yours.
587-328-7524
311 Union Avenue SE311 Union Avenue SE311 Union Avenue SE311 Union Avenue SE
Save
Ask
Tour
Hide
Share

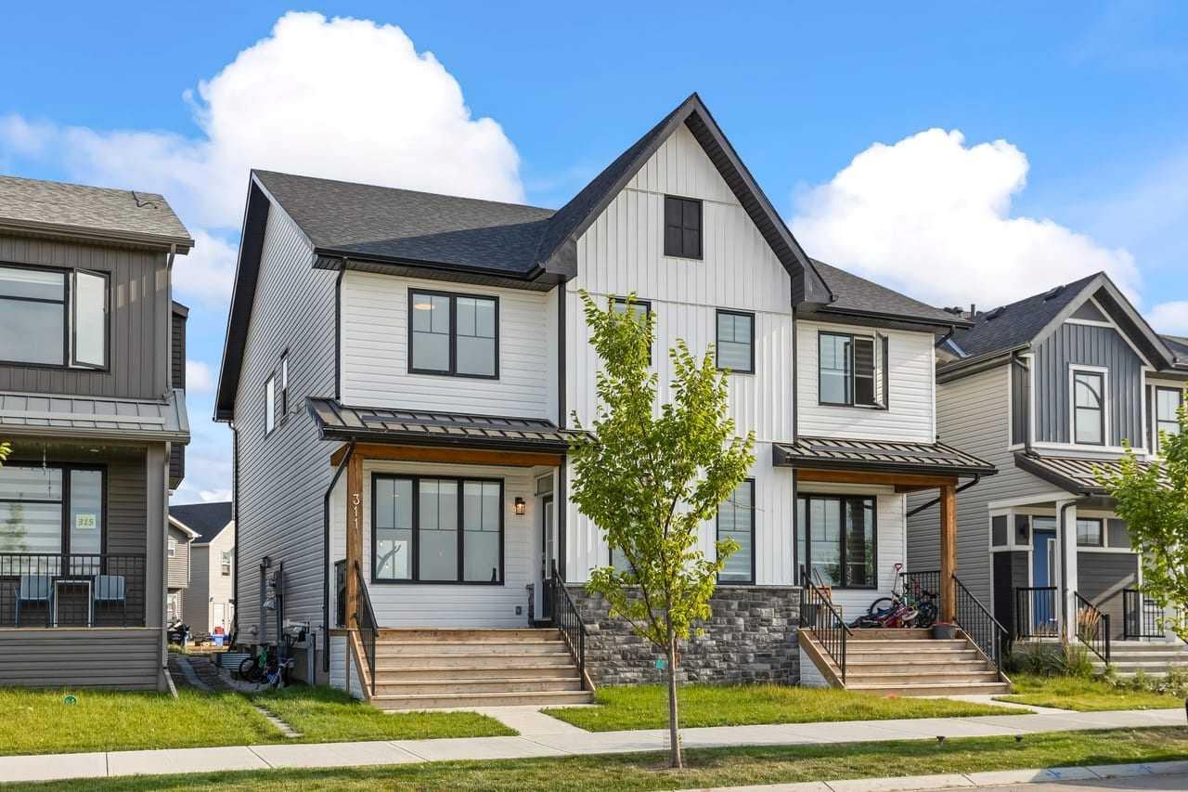
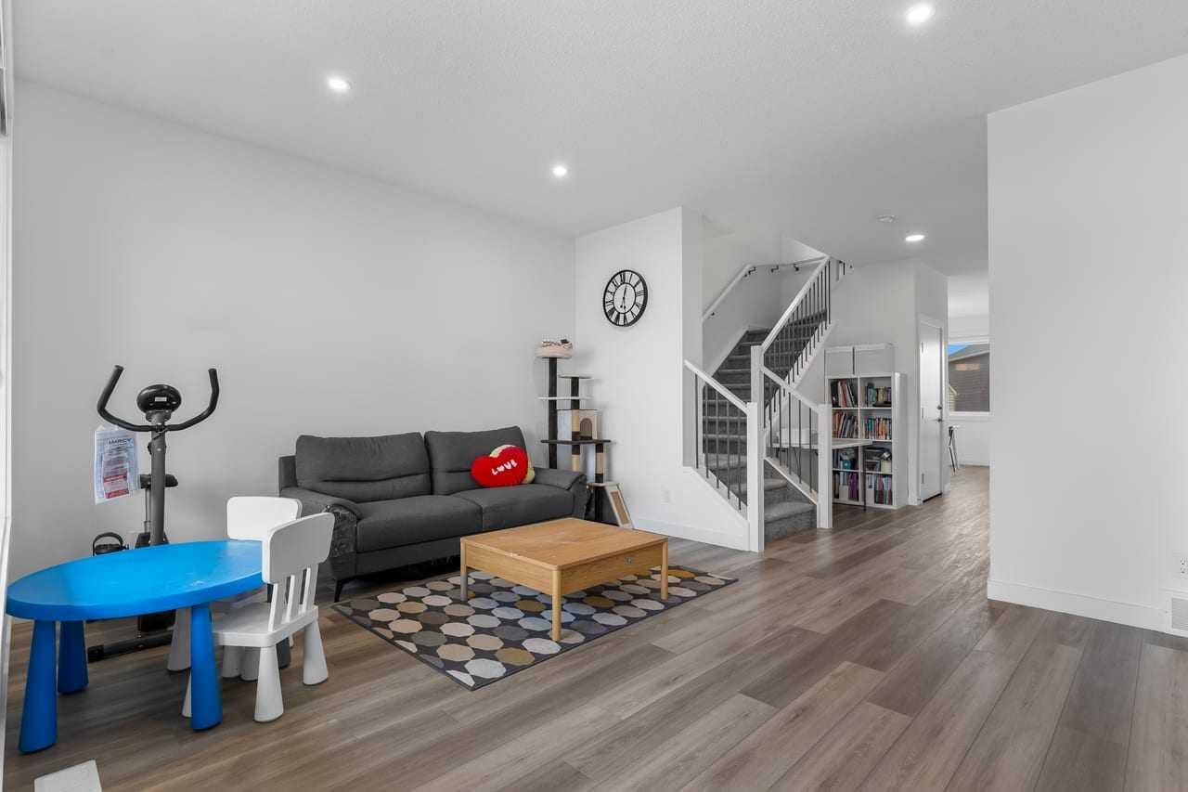
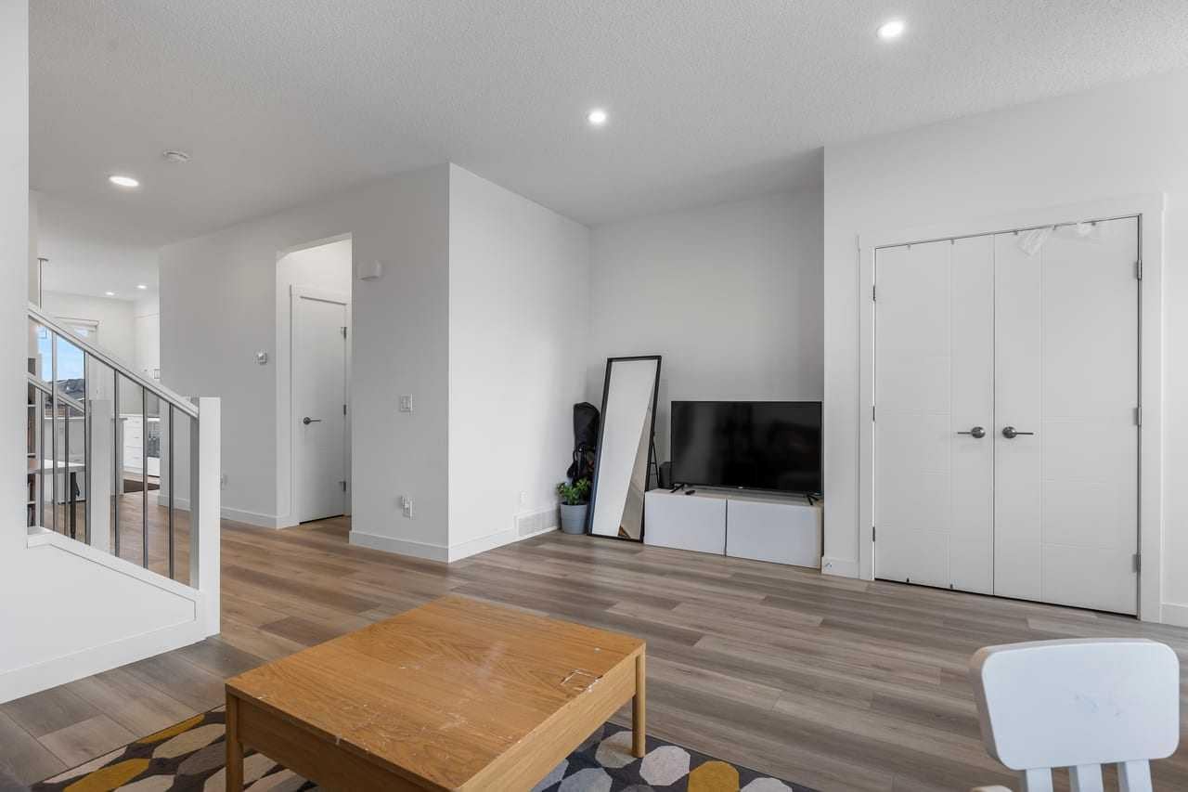
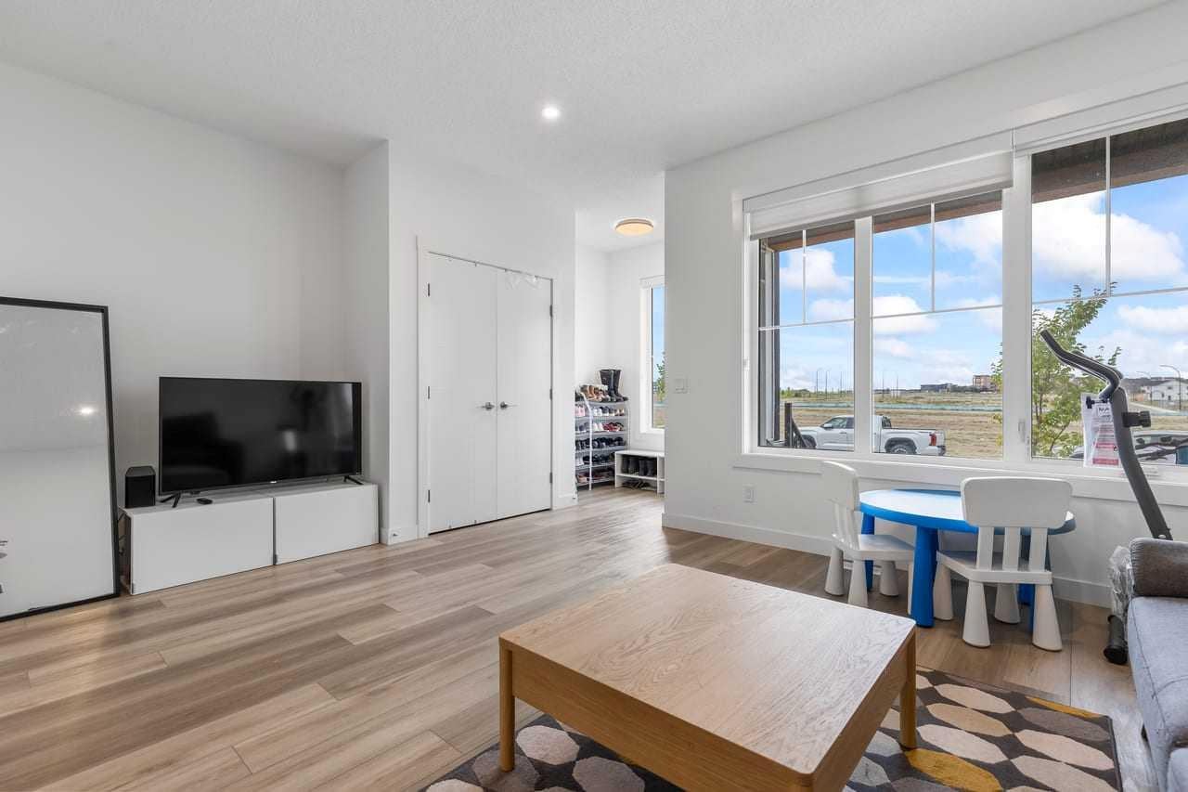
**Modern 2024-Built Home with a Legal Basement Suite & Your Mortgage Helper** Welcome to this beautifully designed, nearly new home in the desirable community of Seton. Built in 2024, this home offers the peace of mind and modern finishes of a newer property, combined with the exceptional value of a fully legal basement suite. Enjoy unobstructed views with no homes currently across the street, with a future park planned for the site, offering an open outlook and added privacy. The main home features **3 bedrooms and 3 bathrooms**, with a bright, open-concept layout designed for comfortable everyday living and entertaining. The contemporary kitchen offers a functional layout with modern cabinetry, quality finishes, and a spacious living and dining area that creates a welcoming main living space. Downstairs, the **legal basement suite** provides a separate and private living space with its **own kitchen, laundry, bathroom, and separate entrance + bonus room with door **, making it an excellent mortgage-helper. The basement is currently rented to a tenant through July 2027, providing an immediate and stable source of rental income that can help offset carrying costs and mortgage payments. With a total of **4 bedrooms and 4 bathrooms**, this home offers an ideal combination of modern living, flexibility, and income potential. Located in the vibrant Seton community, you'll be close to shopping, restaurants, schools, parks, transit, and major amenities, including the South Health Campus. Whether you're a first-time buyer looking for a home that can help with the mortgage, an investor seeking rental income, or a family wanting flexible living space, this 2024-built property is an opportunity worth seeing.

Save
Ask
Tour
Hide
Share
Listing Snapshot
Price 
$619,000
Days On Site 
19 Days
Bedrooms 
4
Inside Area (SqFt) 
1,679 sqft
Total Baths 
4
Full Baths 
3
Partial Baths 
1
Lot Size 
0.06 Acres
Year Built 
2024
MLS® Number 
A2341965
Status 
Active
Property Tax 
$4,060
Maintenance Fees 
$37.63 monthly
Sq Ft Source 
N/A
Friends & Family
Recent Activity
3 weeks agoListing first seen on site
3 weeks agoListing updated with changes from the MLS®
General Features
Acres 
0.06
Levels 
Two
Parking Spaces 
2
Property Sub Type 
Single Family Residence
SqFt Above 
1678
SqFt Below 
725
Style 
2 StoreyAttached-Side by Side
Zoning 
R-G
Interior Features
Appliances 
DishwasherDryerMicrowaveWasherElectric Range
Basement 
FullFinishedExterior Entry
Flooring 
CarpetCeramic TileVinyl
Heating 
Forced AirHot WaterNatural Gas
Interior 
Breakfast BarDouble VanityKitchen IslandPantryWalk-In Closet(s)
Laundry Features 
In BasementUpper Level
Window Features 
Window Coverings
2pc Bathroom 
Dimensions - 3`0" x 8`5"
4pc Bathroom 
Dimensions - 7`11" x 4`11"Level - Second
4pc Ensuite bath 
Dimensions - 5`9" x 12`4"Level - Second
Bedroom 
Dimensions - 10`8" x 13`0"Level - Basement
Bedroom - Primary 
Dimensions - 11`0" x 12`11"Level - Second
Bonus Room 
Dimensions - 4`9" x 9`8"Level - Basement
Dining Room 
Dimensions - 7`2" x 13`4"Level - Main
Family Room 
Dimensions - 11`7" x 16`7"Level - Second
Kitchen 
Dimensions - 8`10" x 8`9"Level - Basement
Laundry 
Dimensions - 6`4" x 6`8"Level - Second
Living Room 
Dimensions - 17`2" x 12`11"Level - Main
Save
Ask
Tour
Hide
Share
Exterior Features
Construction Details 
StoneVinyl Siding
Exterior 
Awning(s)GardenPrivate EntrancePrivate YardRain Gutters
Frontage 
6.75M 22`2"
Patio And Porch 
Front Porch
Roof 
MetalShingleAsphalt
Windows/Doors 
Window Coverings
Community Features
Association Amenities 
None
Additional Maintenance Fee 
$451.5
Additional Maintenance Fee Frequency 
Annually
Community Features 
ClubhouseOtherParkPlaygroundPoolSidewalksStreet LightsTennis Court(s)
Listing courtesy of Steven Yeo of 2% Realty

Listing information is provided by Participants of the Alberta One Realty Listing Services (Pillar 9). IDX information is provided exclusively for personal, non-commercial use, and may not be used for any purpose other than to identify prospective properties consumers may be interested in purchasing. Information is deemed reliable but not guaranteed. Copyright 2026, Alberta One Realty Listing Services (Pillar 9)
Last checked 2026-09-22 12:16 AM UTC

Neighborhood & Commute
Source: Walkscore
Save
Ask
Tour
Hide
Share