

6217 Galbraith StreetRed Deer, AB T4P 1Y2
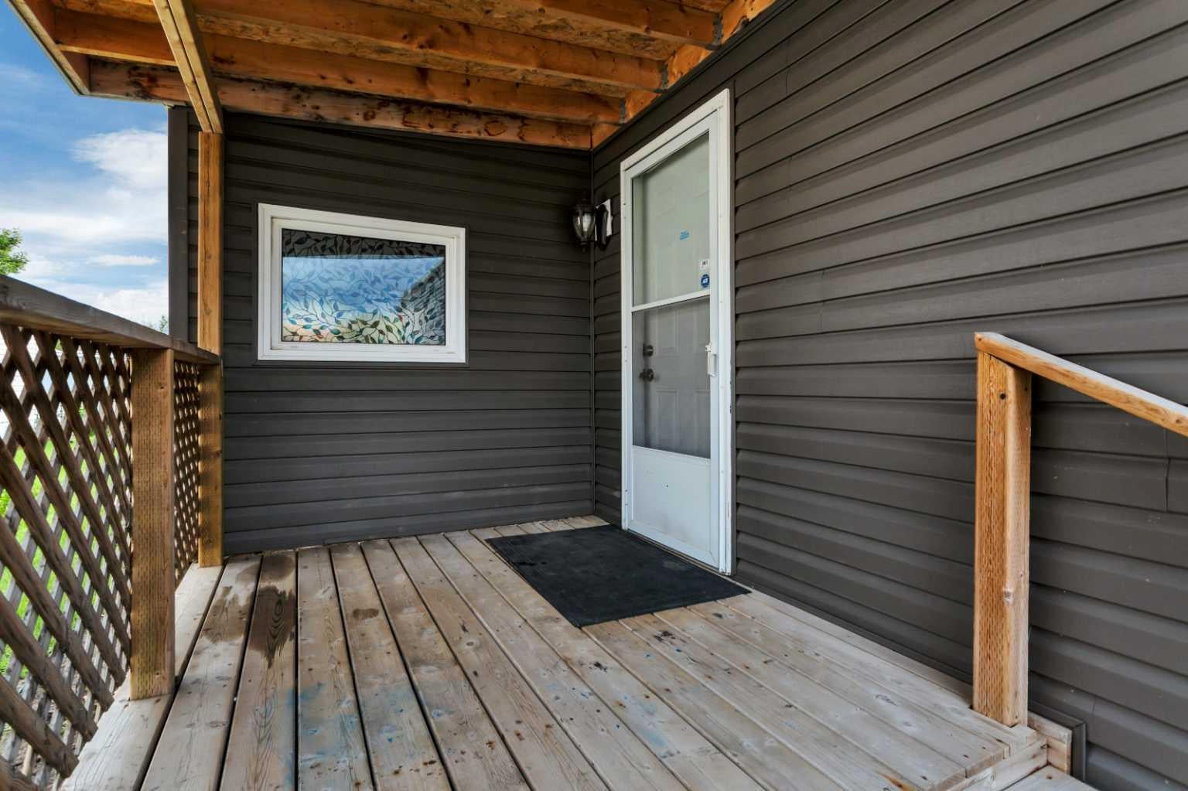
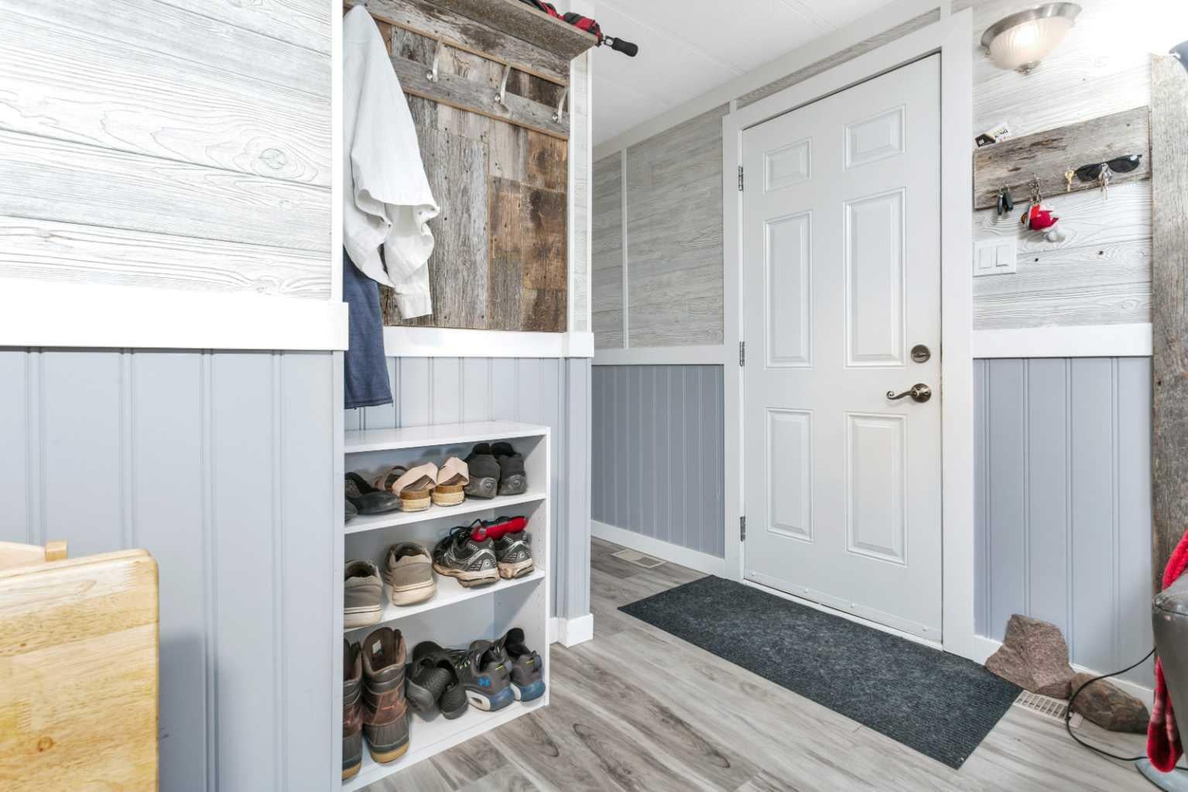
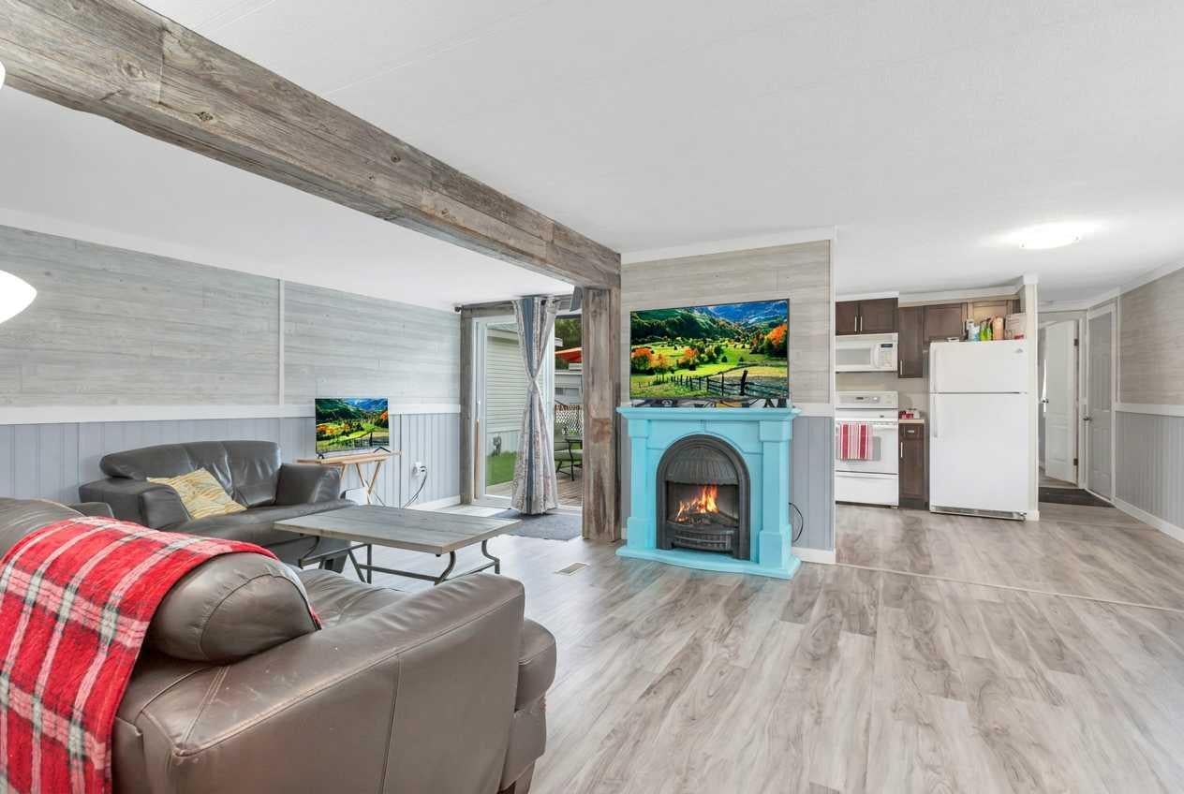
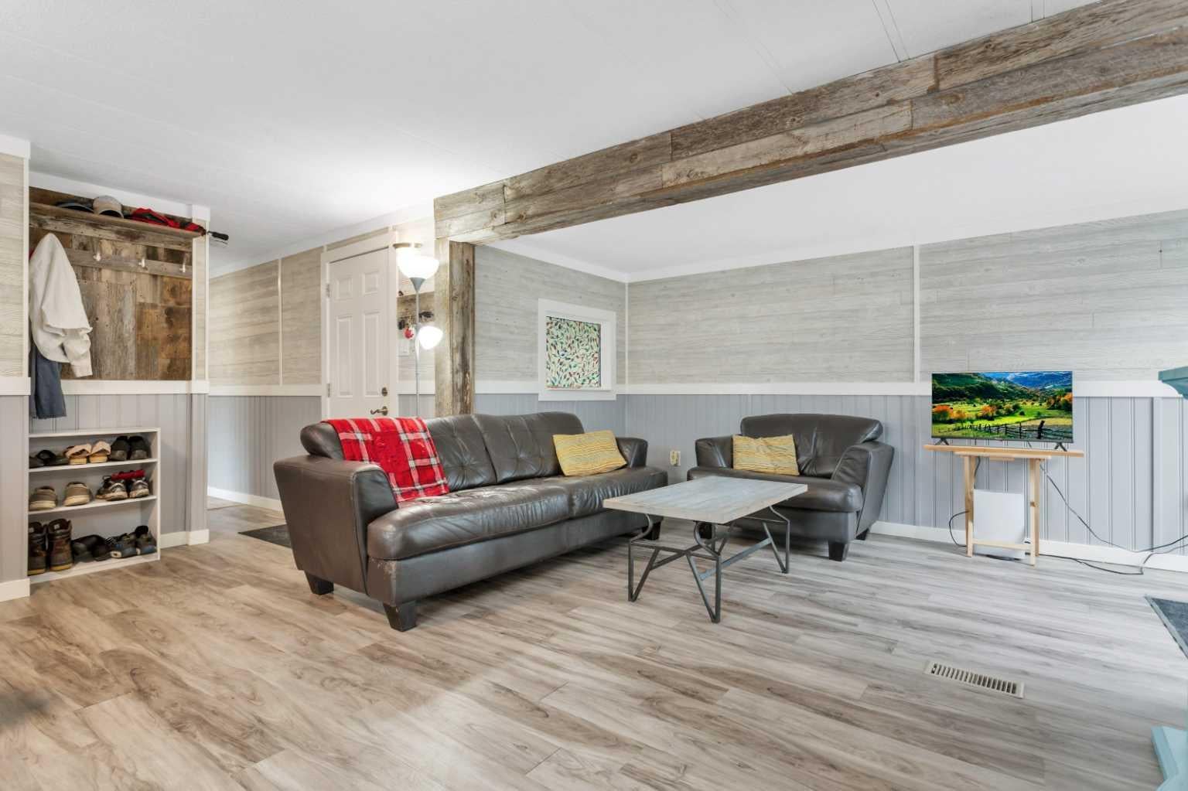
Welcome to this 3-bedroom, 2-full-bathroom mobile home on a rented lot in Mustang Acres, offering a warm rustic feel with numerous updates completed since 2020. Step inside and you’ll immediately notice the character, with old barn wood accents, wainscotting, updated flooring and an electric fireplace creating a cozy and inviting living space.The functional layout offers 3 bedrooms and 2 full bathrooms, making it a great option for families, first-time buyers, downsizers or anyone looking for affordable living without sacrificing space. The living room features beautiful rustic details, wainscotting and a patio door providing direct access to the backyard, extending your living space outdoors.Since 2020, a number of important renovations and improvements have been completed, including windows, doors, flooring, siding, heat trace tape and resealing of the roof. These updates add to the comfort and functionality of the home while maintaining the rustic character that makes it unique. Located in Mustang Acres, this move-in-ready mobile combines character, functionality and affordable living. Lot rent is $910 per month and includes water, sewer, garbage and snow removal, taking care of several everyday essentials in one monthly payment. If you’ve been searching for an affordable 3-bedroom, 2-bathroom home with renovations already completed and plenty of rustic charm, this is it!
| 2 weeks ago | Price changed to $70,500 | |
| 2 weeks ago | Listing updated with changes from the MLS® | |
| a month ago | Status changed to Active | |
| a month ago | Listing first seen on site |

Listing information is provided by Participants of the Alberta One Realty Listing Services (Pillar 9). IDX information is provided exclusively for personal, non-commercial use, and may not be used for any purpose other than to identify prospective properties consumers may be interested in purchasing. Information is deemed reliable but not guaranteed. Copyright 2026, Alberta One Realty Listing Services (Pillar 9)
Last checked 2026-10-14 10:38 PM UTC
