Save
Ask
Tour
Hide
Share
$566,018
64 Days On Site

261 Veranda Boulevard SW
Calgary, AB T2Y 1C2

For Sale|Townhouse|Active
3
Beds
3
Total Baths
2
Full Baths
1
Partial Bath
1,511.25
SqFt
$375
/SqFt
2027
Built
Subdivision:
Alpine Park
County:
Calgary
Call Now: 587-328-7524
Is this the listing for you? We can help make it yours.
587-328-7524
261 Veranda Boulevard SW261 Veranda Boulevard SW
Save
Ask
Tour
Hide
Share

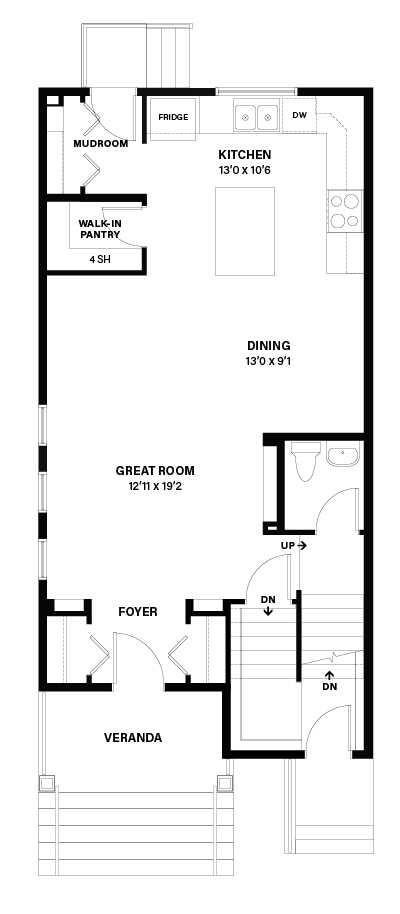
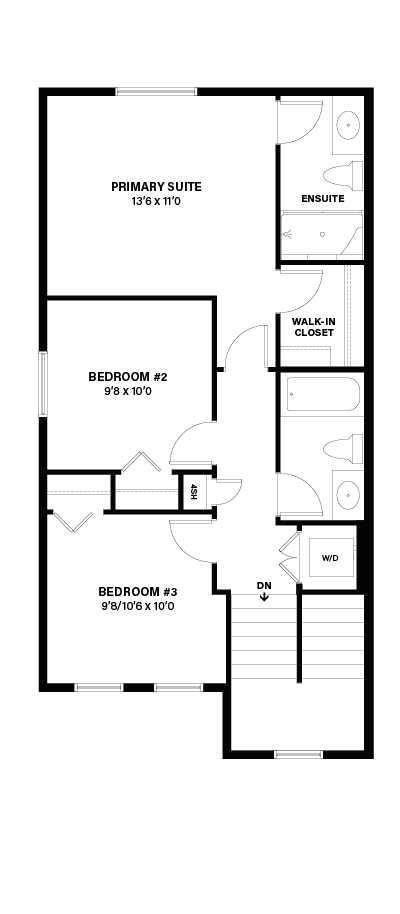
Welcome to the Aster II by Shane Homes, a 1,512 sq. ft. home in Vermilion Hill. This 3-bedroom, 2.5-bath home features an east-facing front and a sunny west-facing backyard. Enjoy 9' ceilings on the main floor and in the basement, LVP flooring throughout the main level, and a modern kitchen with an undermount sink and stainless steel appliances. Washer and dryer are also included. Upstairs offers three well-sized bedrooms and 8' ceilings. The home and impressive 20' x 22' detached garage feature durable James Hardie siding. Front and rear landscaping, fencing between lots, and a SMART Home technology package are included. This home offers thoughtful design, quality finishes, and excellent value in southwest Calgary. Photos are representative.

Save
Ask
Tour
Hide
Share
Listing Snapshot
Price 
$566,018
Days On Site 
64 Days
Bedrooms 
3
Inside Area (SqFt) 
1,511.25 sqft
Total Baths 
3
Full Baths 
2
Partial Baths 
1
Lot Size 
0.06 Acres
Year Built 
2027
MLS® Number 
A2341878
Status 
Active
Property Tax 
$568
Maintenance Fees 
$21.92 monthly
Sq Ft Source 
N/A
Friends & Family
Recent Activity
a month agoPrice changed to $566,018
a month agoListing updated with changes from the MLS®
2 months agoListing first seen on site
General Features
Acres 
0.06
Garage 
Yes
Garage Spaces 
2
Levels 
Two
Parking 
Garage
Parking Spaces 
2
Property Condition 
New Construction
Property Sub Type 
Townhouse
SqFt Above 
1511.26
Style 
2 Storey
Zoning 
R-Gm
Interior Features
Appliances 
DishwasherDryerElectric RangeRefrigeratorWasher
Basement 
FullUnfinished
Flooring 
CarpetCeramic TileVinyl
Heating 
Forced AirNatural Gas
Interior 
High CeilingsKitchen IslandOpen FloorplanPantryWalk-In Closet(s)
Laundry Features 
Upper Level
2pc Bathroom 
Dimensions - 0`0" x 0`0"Level - Main
3pc Ensuite bath 
Dimensions - 0`0" x 0`0"Level - Upper
4pc Bathroom 
Dimensions - 0`0" x 0`0"Level - Upper
Bedroom 
Dimensions - 9`8" x 10`0"Level - Upper
Bedroom - Primary 
Dimensions - 13`6" x 11`10"Level - Upper
Dining Room 
Dimensions - 13`0" x 9`1"Level - Main
Great Room 
Dimensions - 12`9" x 19`2"Level - Main
Kitchen 
Dimensions - 13`0" x 10`6"Level - Main
Save
Ask
Tour
Hide
Share
Exterior Features
Construction Details 
Frame
Exterior 
Rain Gutters
Frontage 
7.32M 24`0"
Lot Features 
Back Yard
Patio And Porch 
None
Roof 
ShingleAsphalt
Community Features
Association Amenities 
None
Additional Maintenance Fee 
$263.0
Additional Maintenance Fee Frequency 
Annually
Community Features 
ParkPlaygroundSidewalksStreet Lights
Listing courtesy of David Lofthaug of Bode Platform Inc.

Listing information is provided by Participants of the Alberta One Realty Listing Services (Pillar 9). IDX information is provided exclusively for personal, non-commercial use, and may not be used for any purpose other than to identify prospective properties consumers may be interested in purchasing. Information is deemed reliable but not guaranteed. Copyright 2026, Alberta One Realty Listing Services (Pillar 9)
Last checked 2026-11-06 10:55 AM UTC

Neighborhood & Commute
Source: Walkscore
Save
Ask
Tour
Hide
Share