Save
Ask
Tour
Hide
Share
$915,000
22 Days On Site

102 Springborough Point SW
Calgary, AB T3H 5M9

For Sale|Single Family Residence|Active
4
Beds
4
Total Baths
3
Full Baths
1
Partial Bath
1,942.94
SqFt
$471
/SqFt
2004
Built
Subdivision:
Springbank Hill
County:
Calgary
Call Now: 587-328-7524
Is this the listing for you? We can help make it yours.
587-328-7524
Upcoming Open Houses
Sat, Sep 26, 1:00 PM - 3:00 PM
102 Springborough Point SW102 Springborough Point SW102 Springborough Point SW102 Springborough Point SW
Save
Ask
Tour
Hide
Share

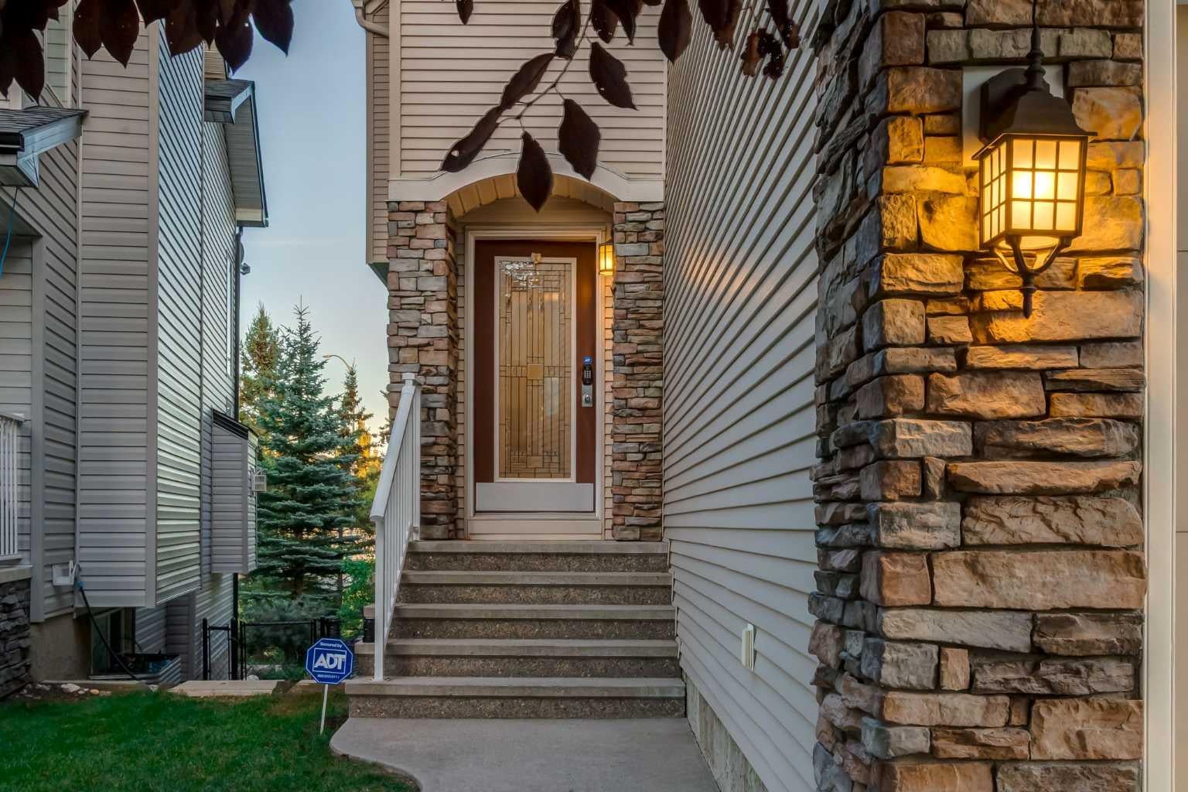
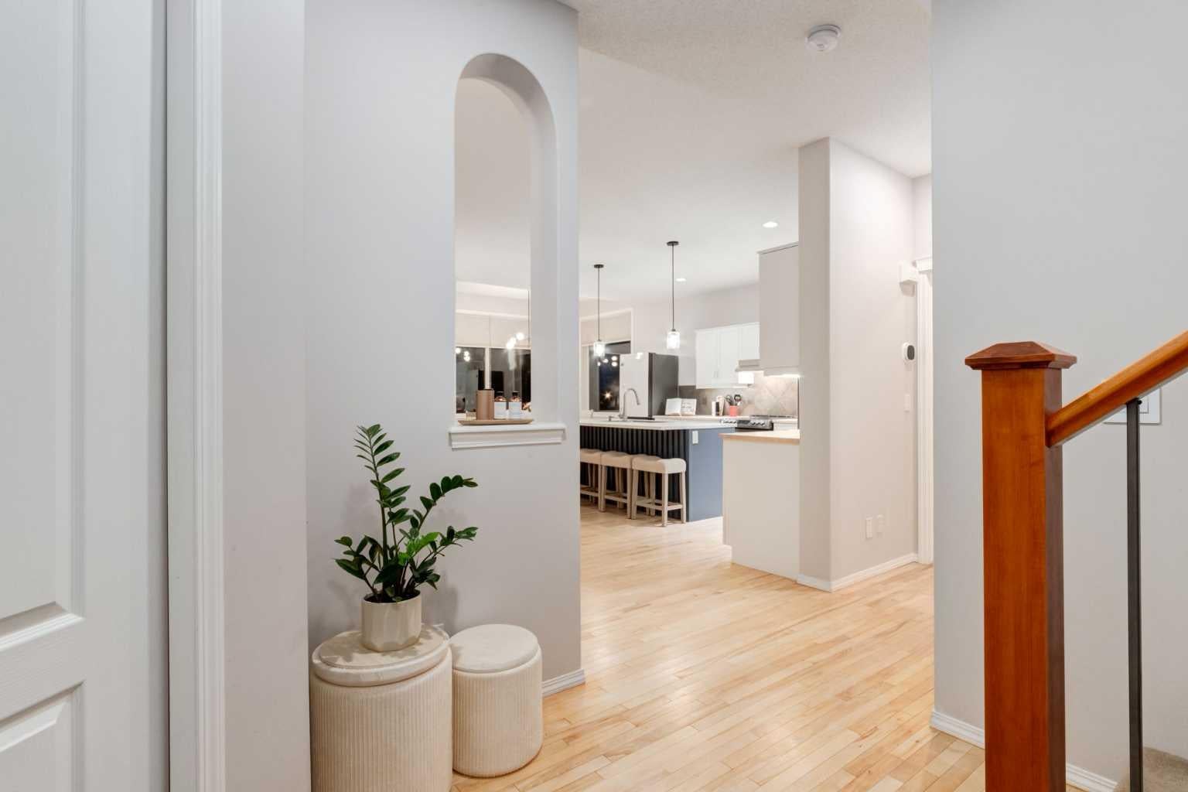
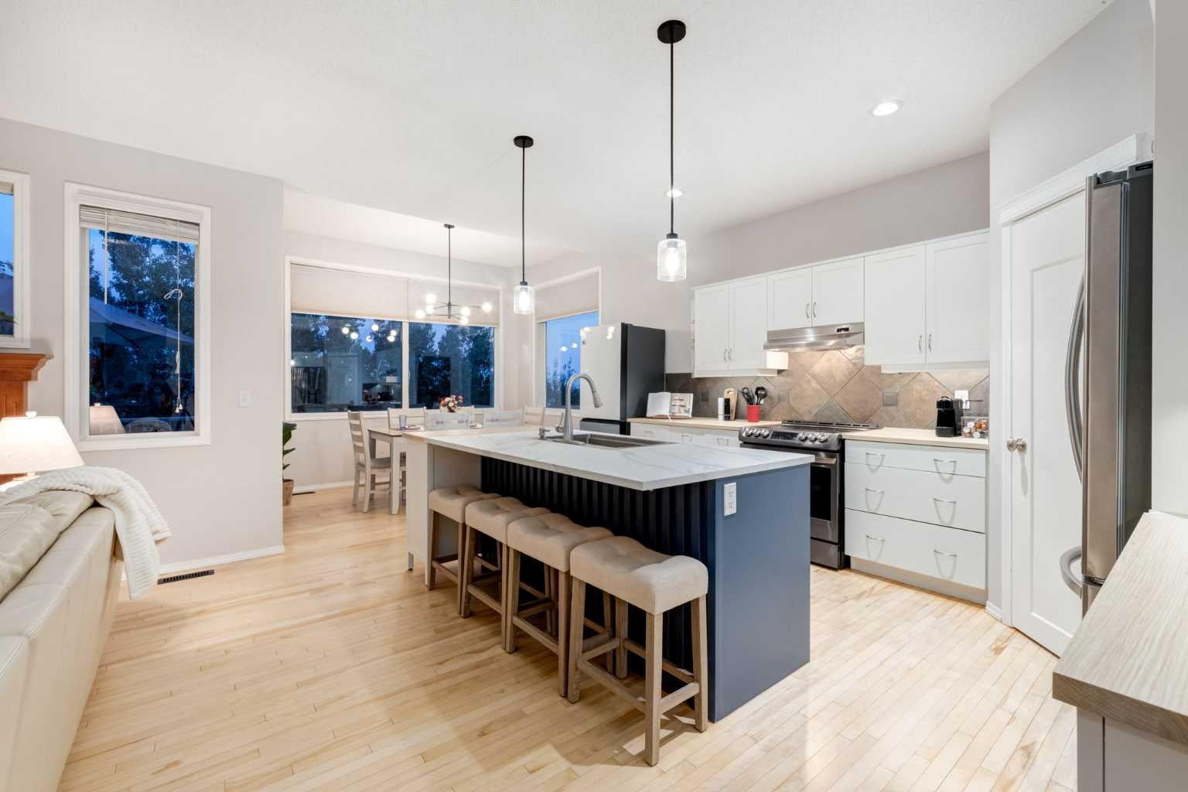
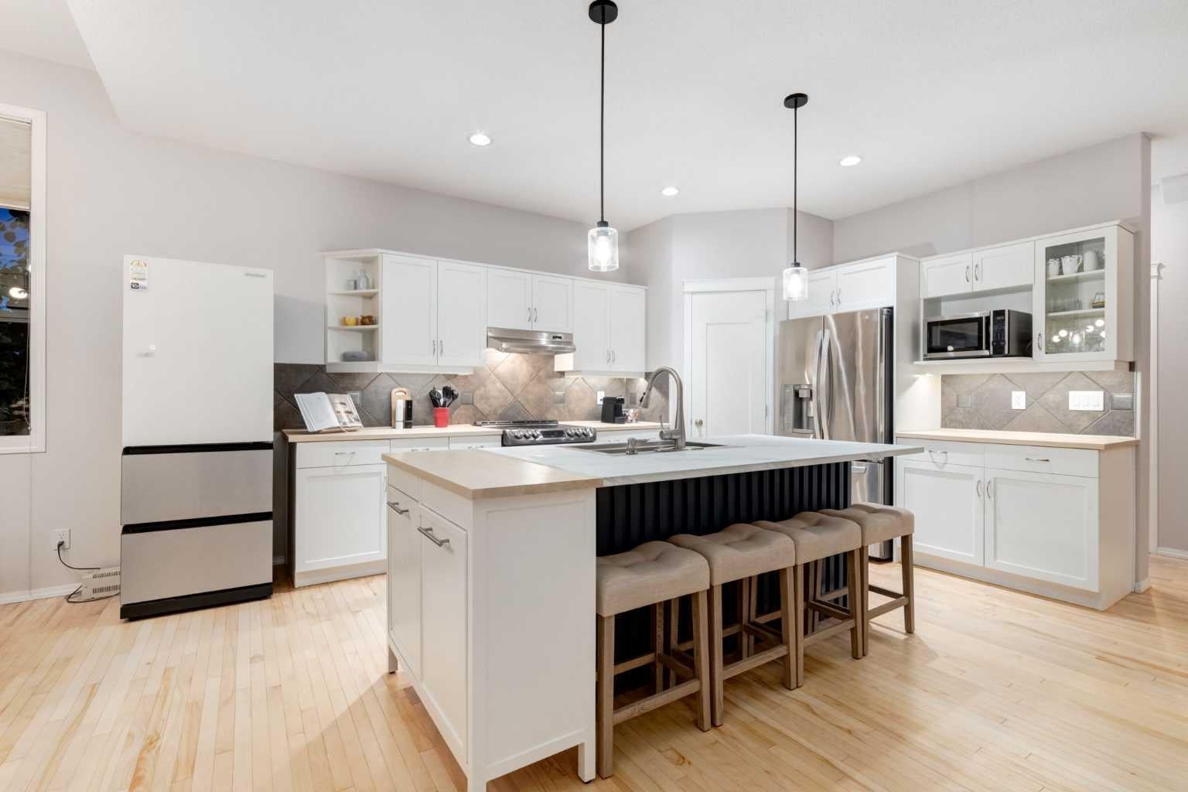
Open House 1-3PM, Saturday, September 26, 2026. Welcome to this well-maintained 2-storey home backing directly onto green space and a walking path in the highly desirable community of Springbank Hill. Offering over 2,600 sq. ft. of developed living space, a fully finished walkout basement, and a sunny south-facing backyard, this home perfectly combines space, privacy, and everyday convenience. An impressive 18-ft ceiling welcomes you into the bright, airy foyer. The main floor features an open-concept layout with 9-ft ceilings, abundant natural light, refinished hardwood flooring, and a cozy gas fireplace. The updated kitchen offers a large island, SS appliances, a corner pantry, and refreshed lighting. A main-floor laundry room and a 2-piece powder room provide seamless everyday functionality. Step outside to the south-facing upper deck overlooking the fenced, flat backyard and peaceful green space beyond—an ideal setting for morning coffee, outdoor dining, and entertaining. Upstairs, the spacious bonus room boasts vaulted ceilings, providing a versatile space for relaxing, movie nights, or family time. The primary retreat offers a walk-in closet and a 4-piece ensuite, while two additional well-sized bedrooms and a full 4-piece bathroom complete the upper level. The professionally finished walkout basement expands your living space with a large recreation area, a fourth bedroom, and a 3-piece bathroom, featuring direct access to the lower patio and yard. Perfect for guests, teenagers, or extended family. Recent updates include smart thermostat (2025), updated light fixtures (2025), hot water tank (2021), SS appliances, refinished hardwood flooring, and fresh interior paint (2025). The insulated, drywalled, double attached garage provides additional comfort and storage. Ideally located within walking distance or a short drive to Griffith Woods School (K-9), Menno Simons Christian School (K-9), Ernest Manning High School, Rundle College, Westside Rec Centre, and the 69 Street LRT station, with easy access to Stoney Trail and downtown. A rare combination of tranquil green-space views, a south-facing walkout basement, and generous living space in one of Springbank Hill's finest locations.

Save
Ask
Tour
Hide
Share
Listing Snapshot
Price 
$915,000
Days On Site 
22 Days
Bedrooms 
4
Inside Area (SqFt) 
1,942.94 sqft
Total Baths 
4
Full Baths 
3
Partial Baths 
1
Lot Size 
0.1 Acres
Year Built 
2004
MLS® Number 
A2341839
Status 
Active
Property Tax 
$5,715
Maintenance Fees 
$12.5 monthly
Sq Ft Source 
N/A
Friends & Family
Recent Activity
4 days agoPrice changed to $915,000
4 days agoListing updated with changes from the MLS®
3 weeks agoListing first seen on site
General Features
Acres 
0.1
Attached Garage 
Yes
Garage 
Yes
Garage Spaces 
2
Levels 
Two
Parking 
ConcreteGarage Door OpenerAttachedGarageDriveway
Parking Spaces 
4
Property Sub Type 
Single Family Residence
Sewer 
Public Sewer
SqFt Above 
1942.94
SqFt Below 
693.72
Style 
2 Storey
Utilities 
Electricity Connected
Water Source 
Public
Zoning 
R-G
Interior Features
Appliances 
DishwasherDryerRange HoodRefrigeratorWasherElectric Range
Basement 
FullFinishedWalk-Out Access
Fireplace 
Yes
Fireplace Features 
GasInsertLiving Room
Fireplaces 
1
Flooring 
CarpetCeramic TileHardwood
Heating 
Fireplace(s)Forced AirNatural Gas
Interior 
Ceiling Fan(s)Kitchen IslandOpen FloorplanPantryVaulted Ceiling(s)Walk-In Closet(s)
Laundry Features 
Laundry RoomMain Level
Window Features 
Window Coverings
2pc Bathroom 
Dimensions - 4`7" x 4`3"Level - Main
3pc Bathroom 
Dimensions - 10`1" x 5`6"Level - Basement
4pc Bathroom 
Dimensions - 10`7" x 4`11"Level - Upper
4pc Ensuite bath 
Dimensions - 11`5" x 7`5"Level - Upper
Bedroom 
Dimensions - 10`10" x 10`8"Level - Upper
Bedroom - Primary 
Dimensions - 16`0" x 11`5"Level - Upper
Bonus Room 
Dimensions - 18`0" x 15`5"Level - Upper
Dining Room 
Dimensions - 11`5" x 11`0"Level - Main
Family Room 
Dimensions - 15`10" x 12`6"Level - Basement
Foyer 
Dimensions - 7`6" x 6`2"Level - Main
Furnace/Utility Room 
Dimensions - 13`5" x 9`7"Level - Basement
Game Room 
Dimensions - 11`3" x 10`2"Level - Basement
Kitchen 
Dimensions - 15`11" x 9`6"Level - Main
Laundry 
Dimensions - 8`4" x 6`4"Level - Main
Living Room 
Dimensions - 15`11" x 15`5"Level - Main
Walk-In Closet 
Dimensions - 10`7" x 5`0"Level - Upper
Save
Ask
Tour
Hide
Share
Exterior Features
Construction Details 
StoneVinyl SidingFrame
Fencing 
Fenced
Frontage 
8.98M 29`6"
Lot Features 
Back YardFront YardLandscapedPie Shaped LotViews
Patio And Porch 
Deck
Roof 
ShingleAsphalt
Windows/Doors 
Window Coverings
Community Features
Association Amenities 
Park
Additional Maintenance Fee 
$150.0
Additional Maintenance Fee Frequency 
Annually
Community Features 
ParkPlaygroundSidewalksStreet Lights
Listing courtesy of Justin Shin of CIR Realty

Listing information is provided by Participants of the Alberta One Realty Listing Services (Pillar 9). IDX information is provided exclusively for personal, non-commercial use, and may not be used for any purpose other than to identify prospective properties consumers may be interested in purchasing. Information is deemed reliable but not guaranteed. Copyright 2026, Alberta One Realty Listing Services (Pillar 9)
Last checked 2026-09-25 06:54 PM UTC

Neighborhood & Commute
Source: Walkscore
Save
Ask
Tour
Hide
Share