Save
Ask
Tour
Hide
Share
$459,900
17 Days On Site

315 Thistle Way
Strathmore, AB T1P 1C7

For Sale|Single Family Residence|Active
4
Beds
3
Total Baths
2
Full Baths
1
Partial Bath
1,355.22
SqFt
$339
/SqFt
1977
Built
Subdivision:
Thorncliff_Strathmore
County:
Wheatland County
Call Now: 587-328-7524
Is this the listing for you? We can help make it yours.
587-328-7524
315 Thistle Way315 Thistle Way315 Thistle Way315 Thistle Way
Save
Ask
Tour
Hide
Share

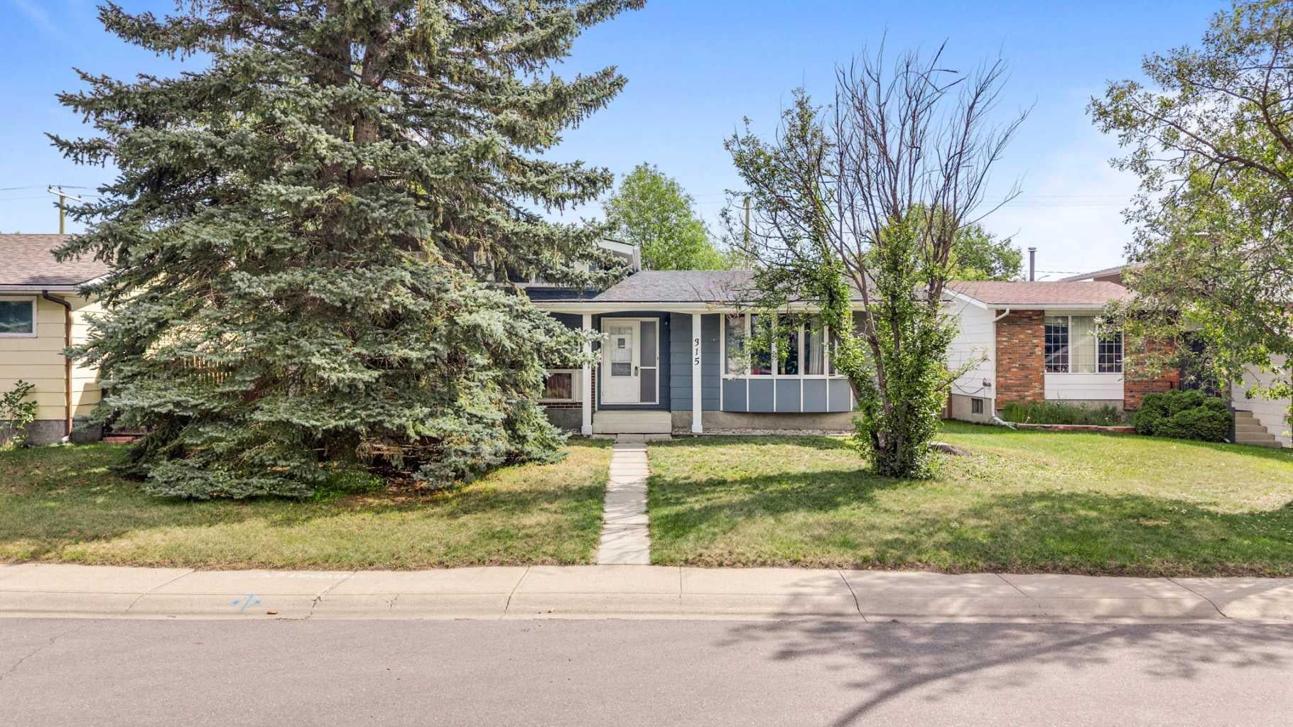
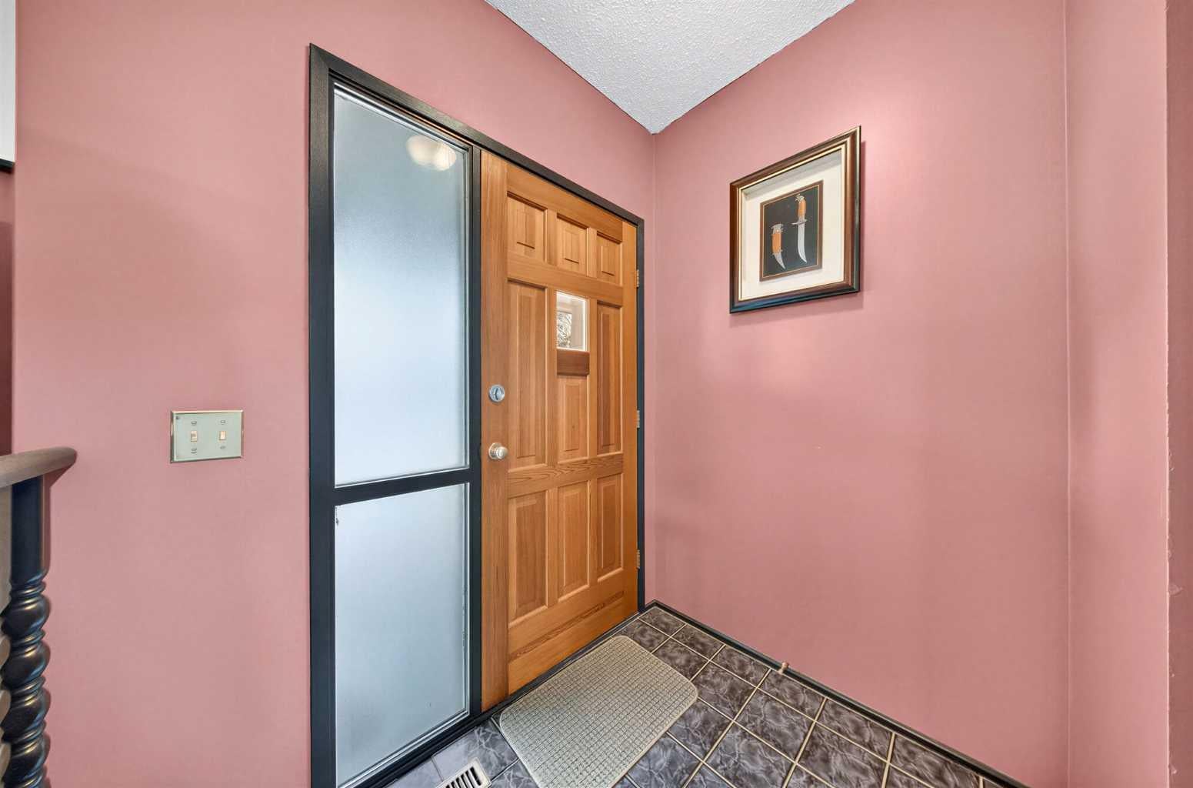
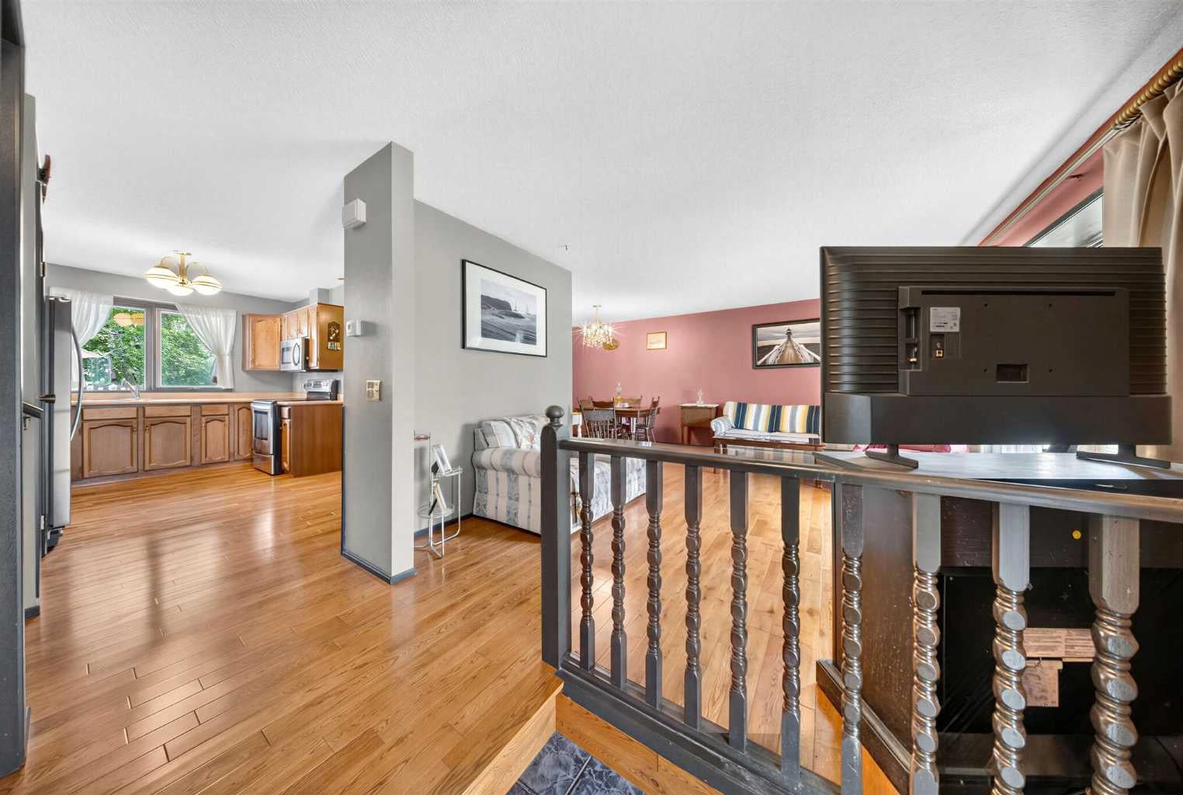
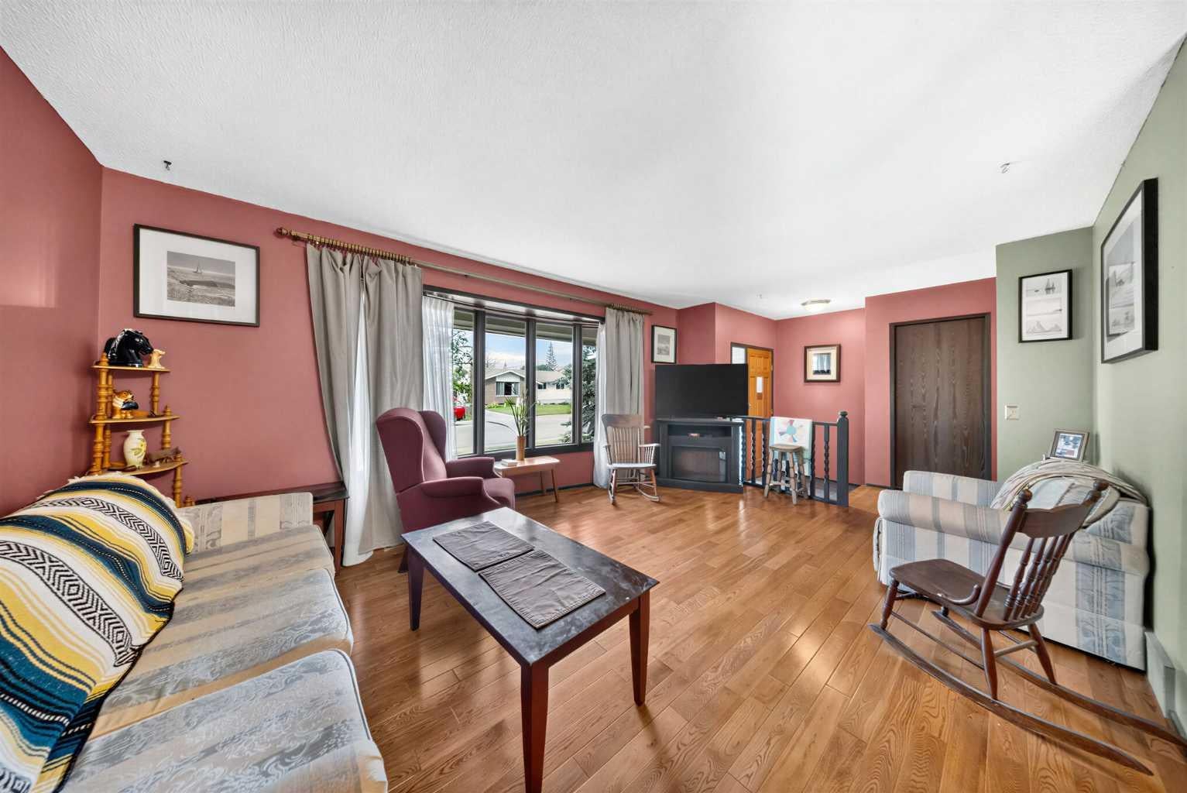
This exceptional property offers over 2,500 sq ft of interior living space in excellent condition on a highly desirable 60-foot-wide lot in an established neighborhood with mature trees—a rare find that cannot be replicated in newer communities. The property features an oversized heated garage with workshop, plus abundant parking and space for a 35-foot RV, vehicles, toys, and recreational equipment. The home showcases quality craftsmanship with beautiful hardwood floors and spacious rooms throughout, with the three upper bedrooms generous in size and the primary bedroom featuring a full ensuite—an extremely rare luxury only available in the larger, high-end homes of this era. The third level boasts large windows, a gas fireplace, and a roughed-in bathroom ready for future development if desired. The fourth level includes a nearly finished bedroom and abundant additional space for storage or whatever your vision requires. The expansive backyard has barely been dented by the garage and RV parking, offering privacy and established character that would take decades to achieve in newer developments. This home represents a rare opportunity to own a substantial, quality-built property with exceptional lot size, premium garage space, and versatility in a sought-after established neighborhood. For this price range, you simply won't find better value. Book a private viewing at your convenience.

Save
Ask
Tour
Hide
Share
Listing Snapshot
Price 
$459,900
Days On Site 
17 Days
Bedrooms 
4
Inside Area (SqFt) 
1,355.22 sqft
Total Baths 
3
Full Baths 
2
Partial Baths 
1
Lot Size 
0.15 Acres
Year Built 
1977
MLS® Number 
A2341795
Status 
Active
Property Tax 
$3,115
Maintenance Fees 
N/A
Sq Ft Source 
N/A
Friends & Family
Recent Activity
3 days agoStatus changed to Active
3 days agoListing updated with changes from the MLS®
2 weeks agoListing first seen on site
General Features
Acres 
0.15
Garage 
Yes
Garage Spaces 
2
Parking 
GarageGarage Door Opener
Parking Spaces 
2
Property Sub Type 
Single Family Residence
SqFt Above 
1355.22
SqFt Below 
1212.66
Style 
4 Level Split
Zoning 
R1
Interior Features
Appliances 
DishwasherRefrigeratorWasher/DryerElectric Range
Basement 
FullPartially Finished
Fireplace 
Yes
Fireplace Features 
Gas
Fireplaces 
1
Flooring 
CarpetHardwood
Heating 
Forced AirNatural Gas
Interior 
Ceiling Fan(s)
Laundry Features 
Main Level
Window Features 
Window Coverings
2pc Bathroom 
Dimensions - 6`8" x 2`7"Level - Main
3pc Ensuite bath 
Dimensions - 7`5" x 4`11"Level - Upper
4pc Bathroom 
Dimensions - 7`7" x 7`5"Level - Upper
Bedroom 
Dimensions - 12`4" x 12`4"Level - Lower
Bedroom - Primary 
Dimensions - 13`6" x 13`0"Level - Upper
Breakfast Nook 
Dimensions - 7`2" x 4`8"Level - Main
Dining Room 
Dimensions - 10`6" x 8`0"Level - Main
Family Room 
Dimensions - 23`8" x 21`2"Level - Main
Game Room 
Dimensions - 26`6" x 23`0"Level - Lower
Kitchen 
Dimensions - 20`8" x 13`2"Level - Main
Laundry 
Dimensions - 10`9" x 6`11"Level - Main
Living Room 
Dimensions - 17`3" x 13`4"Level - Main
Storage 
Dimensions - 7`6" x 5`6"Level - Lower
Save
Ask
Tour
Hide
Share
Exterior Features
Construction Details 
BrickMetal SidingFrame
Exterior 
Private YardStorage
Fencing 
Fenced
Frontage 
18.34M 60`2"
Lot Features 
Back YardLandscapedLevelRectangular LotWooded
Patio And Porch 
DeckRear Porch
Roof 
ShingleAsphalt
Windows/Doors 
Window Coverings
Community Features
Community Features 
GolfPlaygroundPool
Listing courtesy of Tom Sherry of CIR Realty

Listing information is provided by Participants of the Alberta One Realty Listing Services (Pillar 9). IDX information is provided exclusively for personal, non-commercial use, and may not be used for any purpose other than to identify prospective properties consumers may be interested in purchasing. Information is deemed reliable but not guaranteed. Copyright 2026, Alberta One Realty Listing Services (Pillar 9)
Last checked 2026-09-20 06:12 PM UTC

Neighborhood & Commute
Source: Walkscore
Save
Ask
Tour
Hide
Share