

163 Carringham Road NWCalgary, AB T3P 1V4
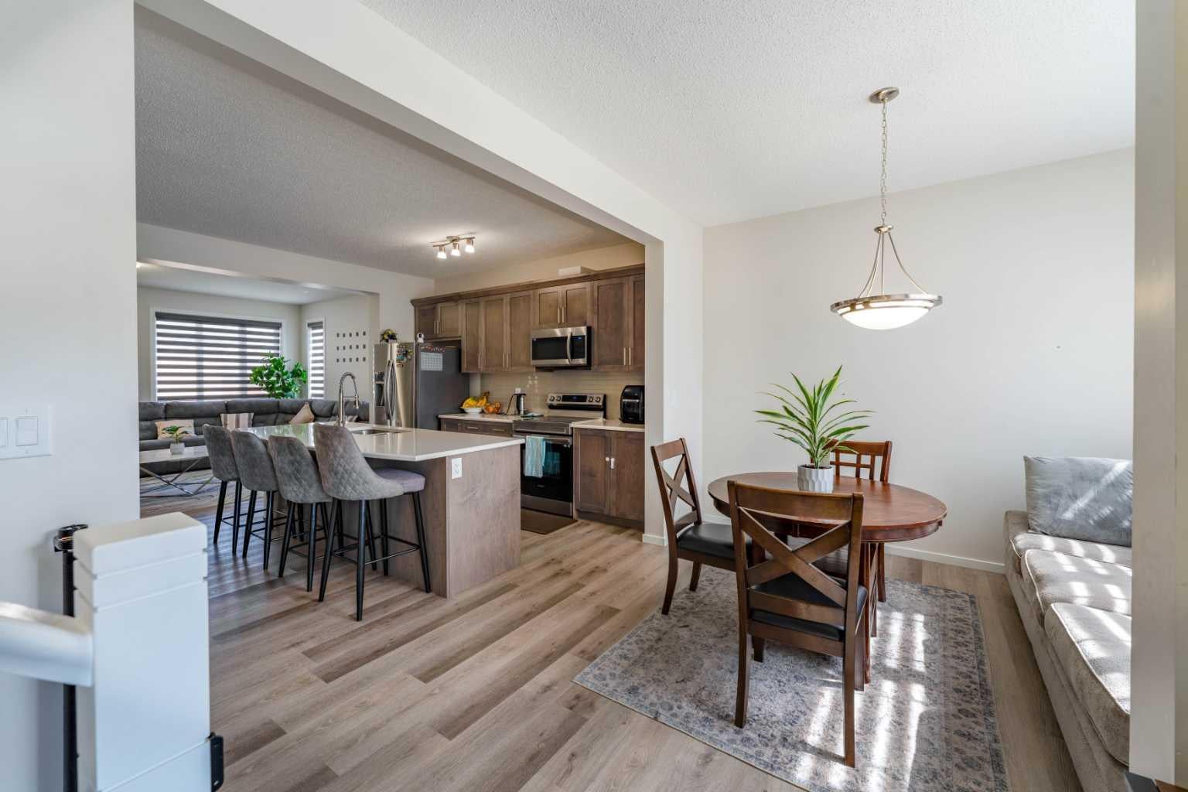
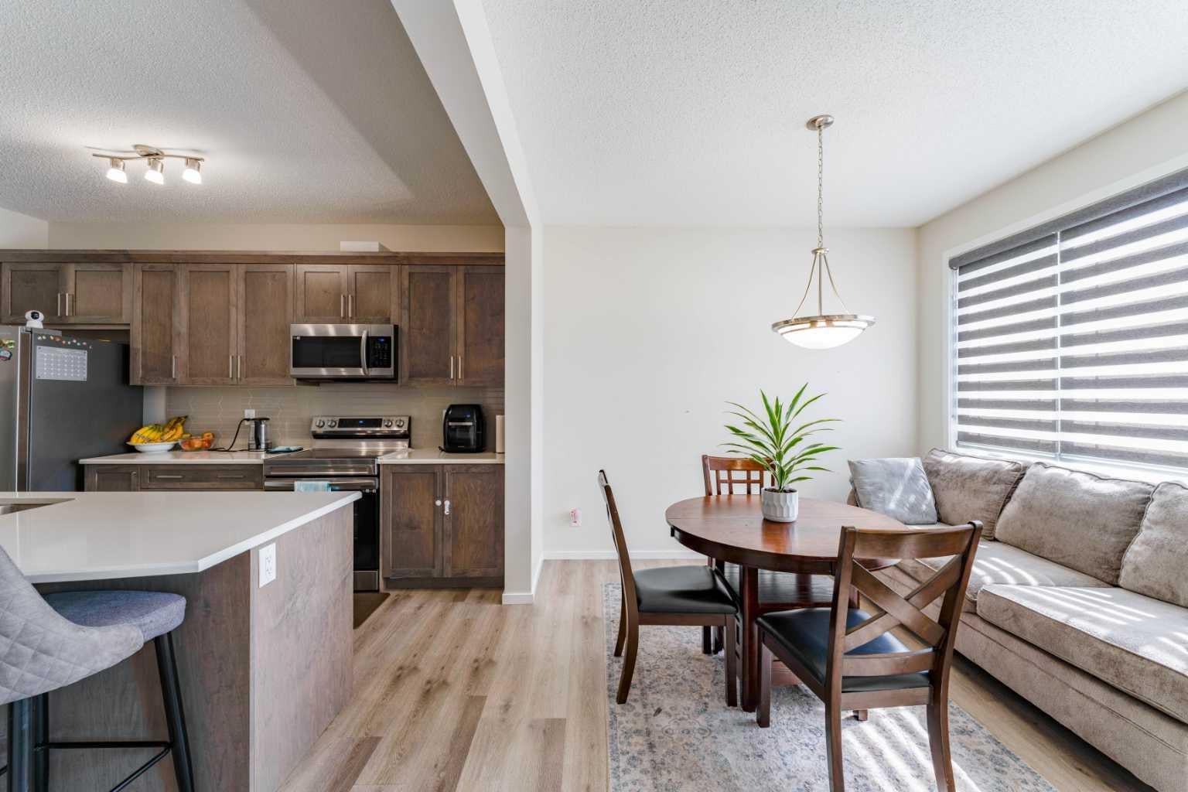
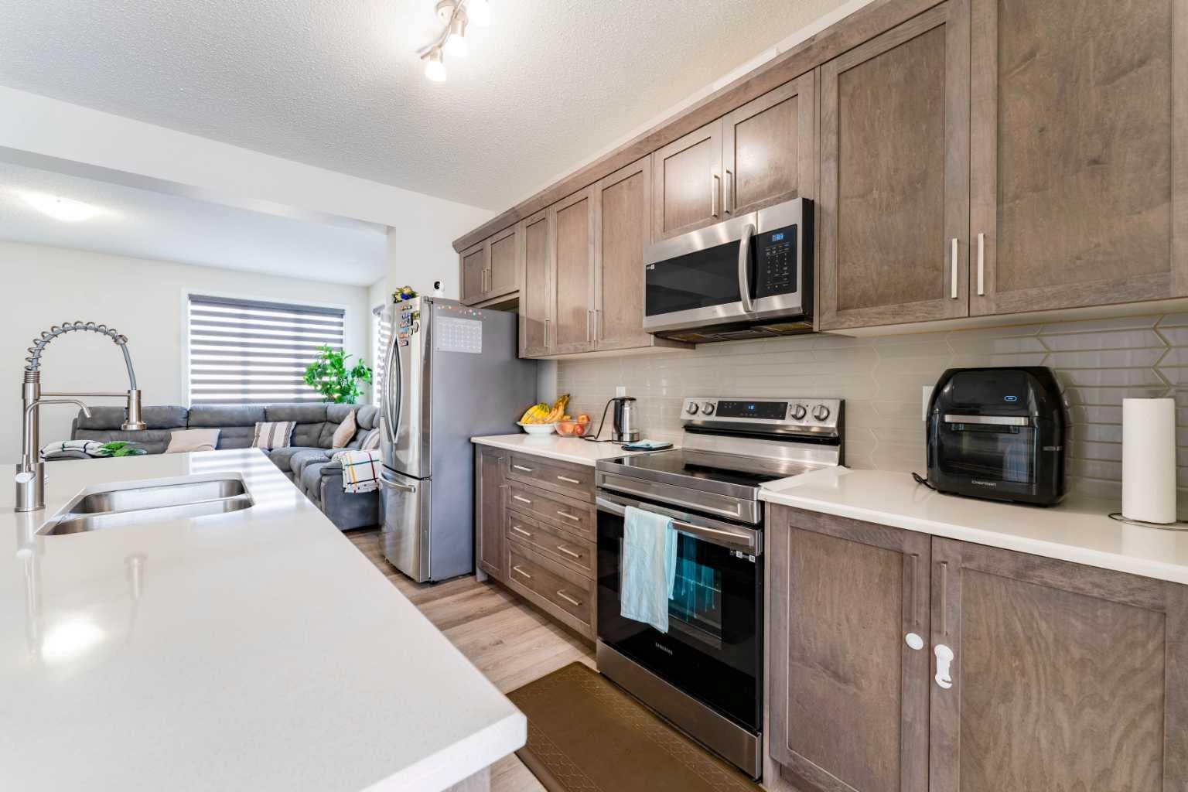
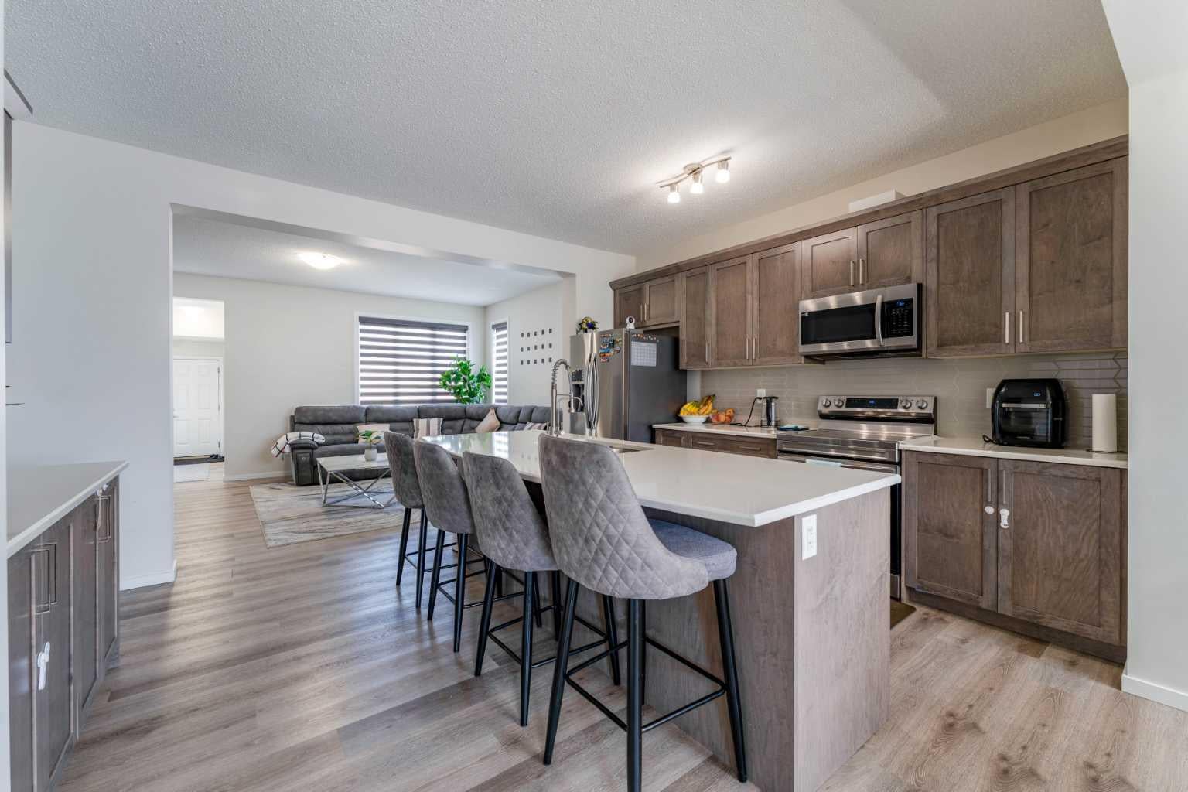
Welcome to 163 Carringham Road NW — a beautifully designed semi-detached home that offers the space, comfort and feel of a detached family home. Located in the desirable NW community of Carrington, this impressive 3-bedroom, 2.5-bathroom home combines a spacious open-concept layout with a huge fenced and landscaped backyard, central air conditioning and a double attached garage. Step inside to a bright and welcoming main floor where the living, dining and kitchen areas flow seamlessly together, creating an ideal setting for everyday family life and entertaining. The well-appointed kitchen features abundant cabinetry, stainless-steel appliances, generous counter space and a large centre island with seating, all overlooking the spacious living areas. Large windows bring in plenty of natural light and enhance the home's open, airy feel. Upstairs, you'll find three generously sized bedrooms, including a spacious primary retreat complete with a walk-in closet and private 5-piece ensuite. Two additional bedrooms and another full bathroom provide plenty of room for children, guests or a home office. One of this home's biggest advantages is found outside. The oversized, fully fenced and landscaped backyard offers exceptional space rarely found with a semi-detached home — perfect for children, pets, gardening, summer entertaining or creating your own private outdoor retreat. Additional highlights include central A/C, excellent storage, a double attached garage and a functional floor plan that truly makes this property feel like a detached home from the moment you step inside. Conveniently located close to shopping, restaurants, transit, parks, pathways and everyday amenities, this is a fantastic opportunity to enjoy space, comfort and functionality in one of Calgary's growing northwest communities. If you've been searching for the feel and functionality of a detached family home, without necessarily stepping into detached-home pricing, 163 Carringham Road NW deserves to be at the top of your list. Welcome home.
| 3 weeks ago | Listing first seen on site | |
| 3 weeks ago | Listing updated with changes from the MLS® |

Listing information is provided by Participants of the Alberta One Realty Listing Services (Pillar 9). IDX information is provided exclusively for personal, non-commercial use, and may not be used for any purpose other than to identify prospective properties consumers may be interested in purchasing. Information is deemed reliable but not guaranteed. Copyright 2026, Alberta One Realty Listing Services (Pillar 9)
Last checked 2026-10-01 07:41 AM UTC
