Save
Ask
Tour
Hide
Share
$305,000
35 Days On Site

3730 50 Street NW 308
Calgary, AB T3A 2V9

For Sale|Apartment|Active
2
Beds
2
Total Baths
2
Full Baths
1,304.2
SqFt
$234
/SqFt
1978
Built
Subdivision:
Varsity
County:
Calgary
Call Now: 587-328-7524
Is this the listing for you? We can help make it yours.
587-328-7524
3730 50 Street NW 3083730 50 Street NW 3083730 50 Street NW 3083730 50 Street NW 308
Save
Ask
Tour
Hide
Share

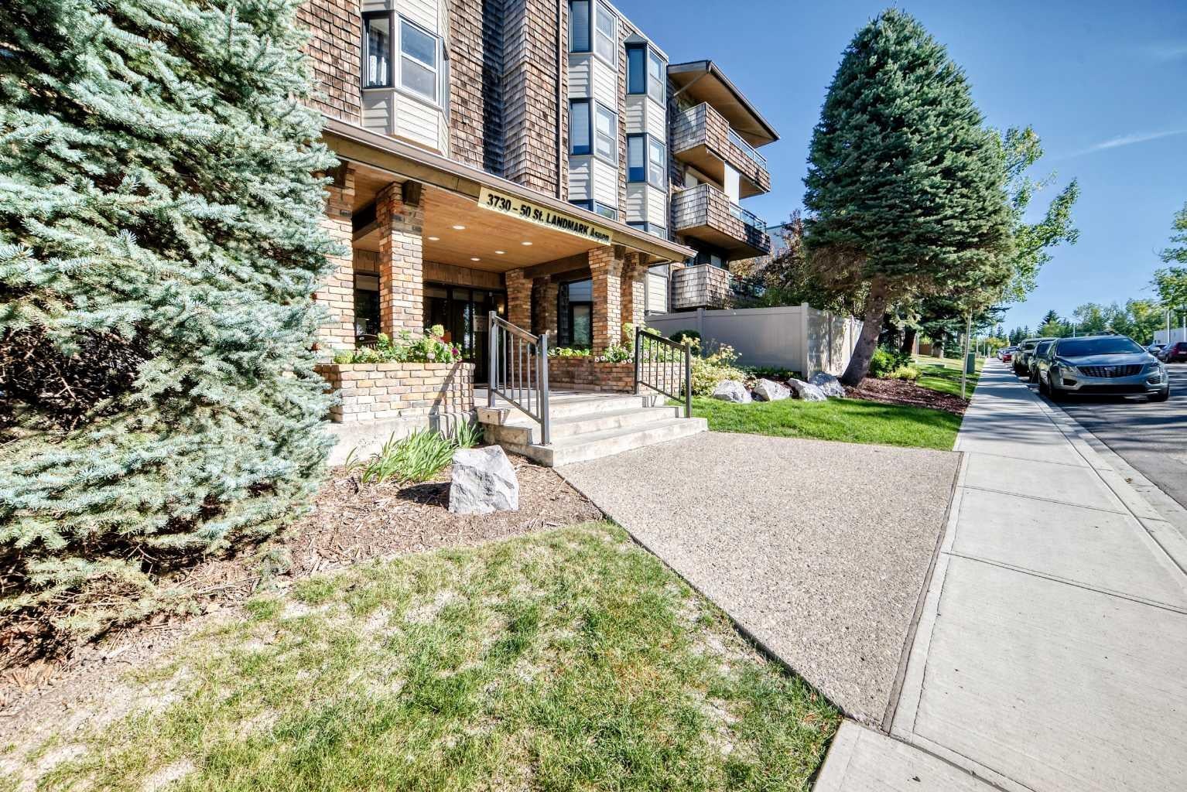
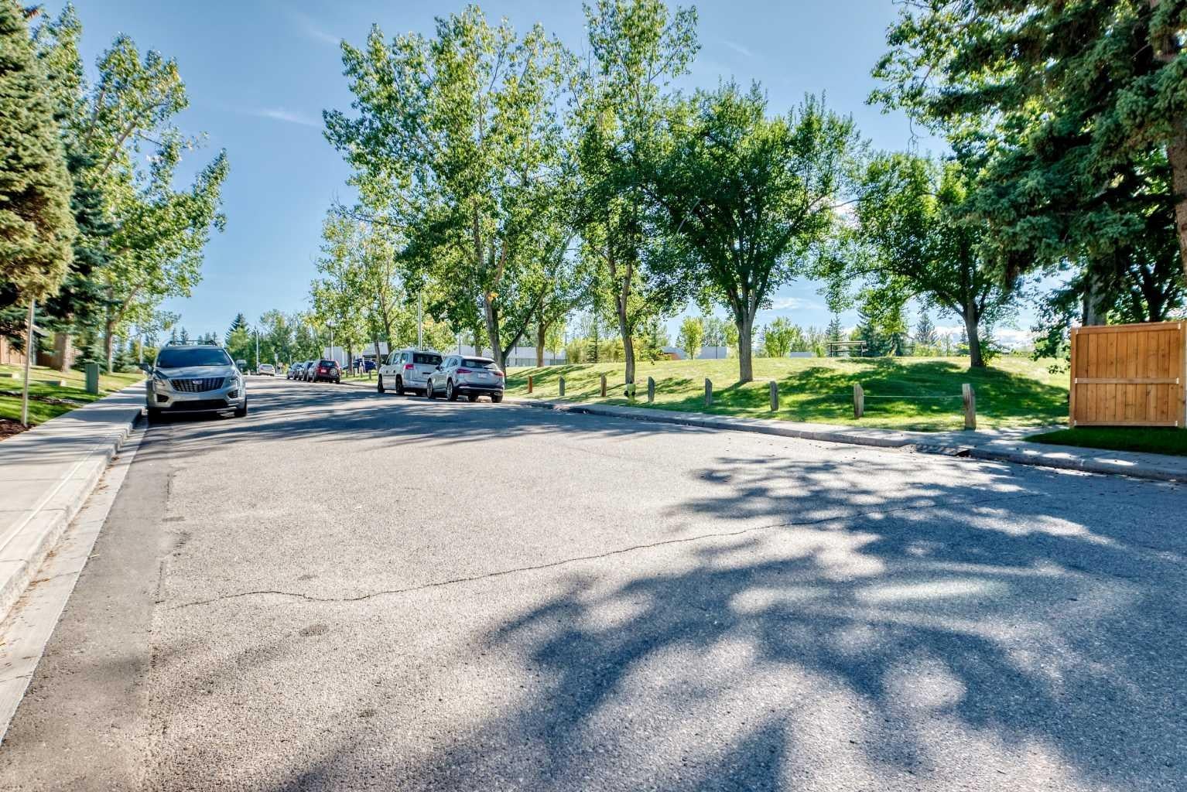
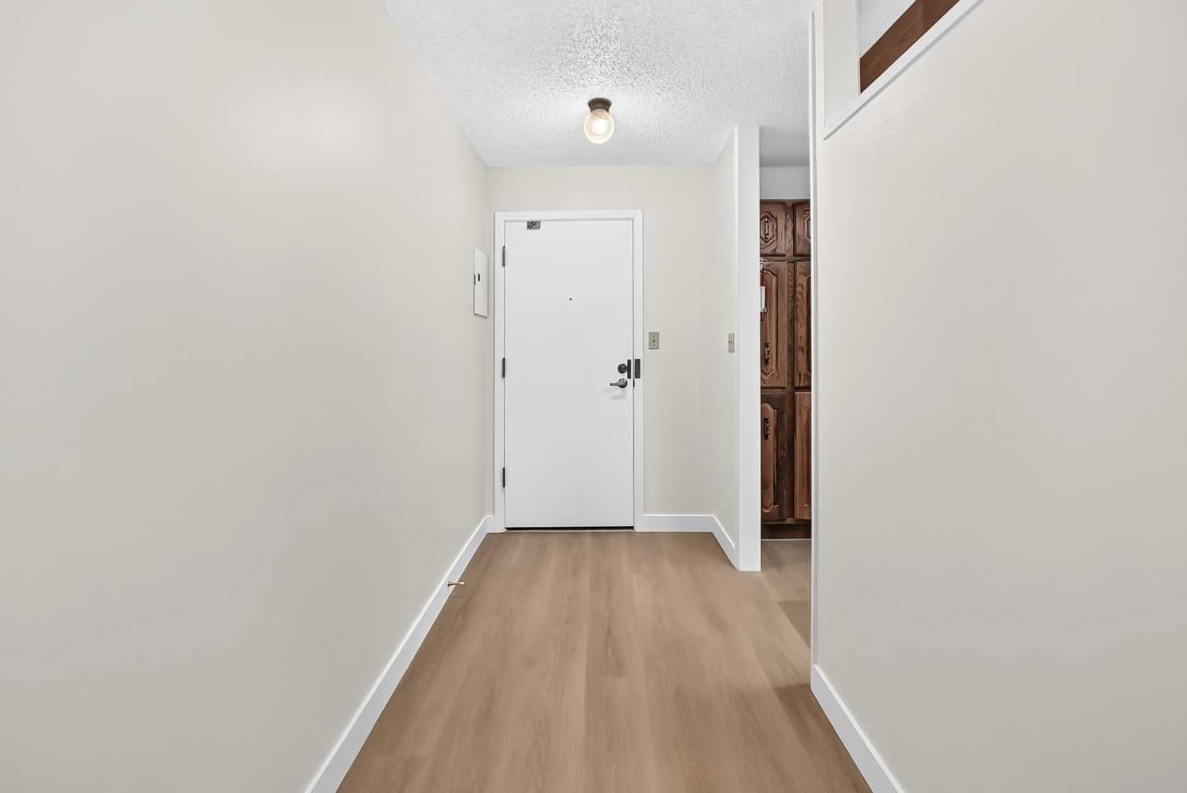
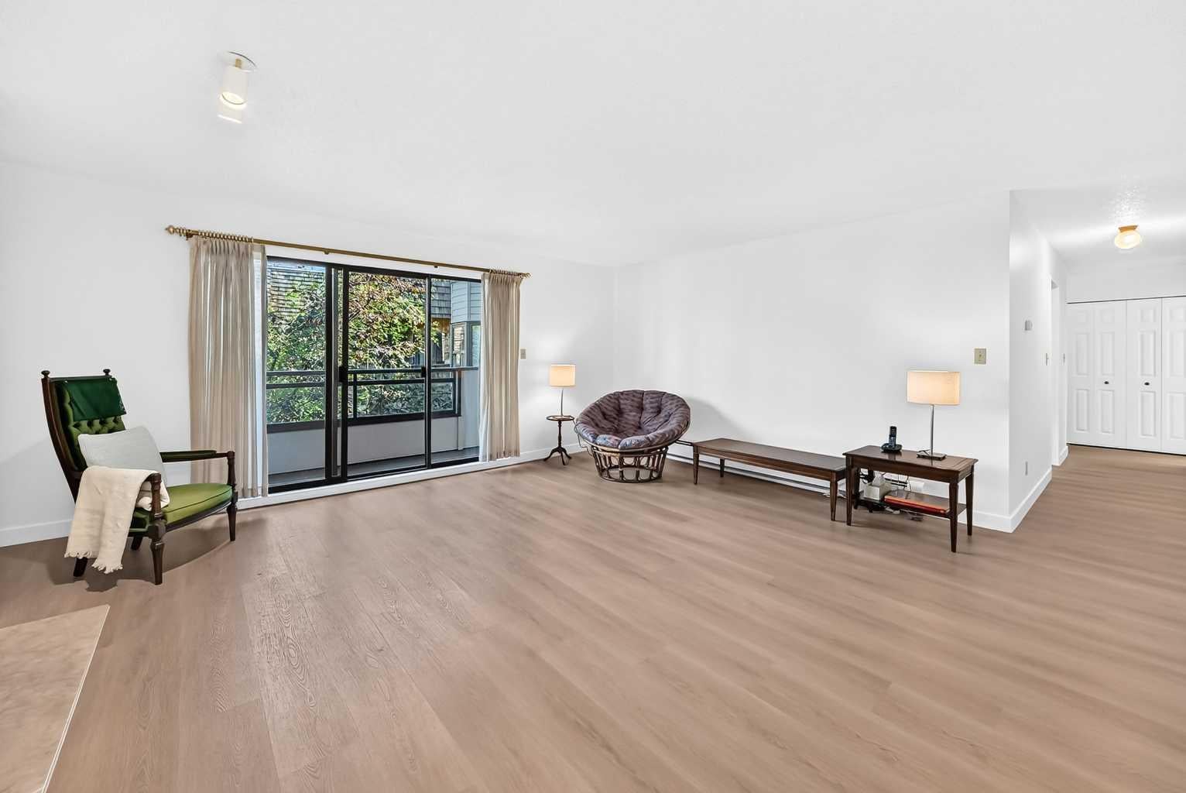
Welcome to the Landmark!! This exquisite renovated and spacious 2 bedroom and 2 bathroom home features an inviting and open floor plan features brand new LVP flooring throughout, New paint and baseboards. The kitchen features rich oak cabinets for the gourmet cook. The dining room opens to the huge Living room with tiled woodburning fireplace. There are sliding balcony doors off the Living room that overlooks a beautiful inner treed courtyard. This home features over 1300 sq ft of spacious living and all rooms are generously sized. There is a common reading/leisure room and free common laundry on the same floor and comes with an underground parking(#71), and personal storage stall(#28). This home is directly across from green space and walking and bike paths for those that enjoy the great outdoors. Situated in one of the most sought after NW locations in Varsity with walking access to Market mall, a short drive to University Calgary, popular University City shops and restaurants, Foothills hospital and Highway 1 West. Imagine downsizing into a home like this with all the amenities and space for retirees or young professionals. This is an Adult +25 building.

Save
Ask
Tour
Hide
Share
Listing Snapshot
Price 
$305,000
Days On Site 
35 Days
Bedrooms 
2
Inside Area (SqFt) 
1,304.2 sqft
Total Baths 
2
Full Baths 
2
Partial Baths 
N/A
Lot Size 
N/A
Year Built 
1978
MLS® Number 
A2341735
Status 
Active
Property Tax 
$1,931.8
Maintenance Fees 
$967.81 monthly
Sq Ft Source 
N/A
Friends & Family
Recent Activity
a month agoListing first seen on site
a month agoListing updated with changes from the MLS®
General Features
Levels 
One
Number Of Stories 
4
Parking 
AssignedGarage Door Opener
Parking Spaces 
1
Pets 
No
Property Sub Type 
Apartment
SqFt Above 
1304.2
Style 
Apartment-Single Level Unit
Zoning 
M-C2
Interior Features
Appliances 
DishwasherRange HoodRefrigeratorElectric Range
Fireplace 
Yes
Fireplace Features 
Living RoomWood Burning
Fireplaces 
1
Flooring 
Vinyl
Heating 
Hot WaterNatural Gas
Interior 
ElevatorNatural WoodworkOpen FloorplanSee RemarksWalk-In Closet(s)
Laundry Features 
Common AreaLaundry Room
Window Features 
Window Coverings
3pc Ensuite bath 
Dimensions - 9`11" x 7`3"Level - Main
4pc Bathroom 
Dimensions - 10`7" x 4`11"Level - Main
Balcony 
Dimensions - 13`5" x 3`9"Level - Main
Bedroom 
Dimensions - 13`3" x 10`2"Level - Main
Bedroom - Primary 
Dimensions - 15`9" x 11`7"Level - Main
Dining Room 
Dimensions - 12`2" x 12`5"Level - Main
Eat in Kitchen 
Dimensions - 10`5" x 13`10"Level - Main
Entrance 
Dimensions - 10`8" x 5`1"Level - Main
Living Room 
Dimensions - 17`1" x 19`0"Level - Main
Walk-In Closet 
Dimensions - 10`0" x 5`8"Level - Main
Save
Ask
Tour
Hide
Share
Exterior Features
Construction Details 
Frame
Exterior 
BalconyPrivate Yard
Roof 
MembraneTar/Gravel
Windows/Doors 
Window Coverings
Community Features
Association Amenities 
Coin LaundryElevator(s)ParkParkingPlaygroundStorageTrash
Maintenance Fee 
$967.81
Maintenance Fee Frequency 
Monthly
Community Features 
ParkPlaygroundSidewalksStreet LightsTennis Court(s)
Listing courtesy of Tony Woo of REMAX Innovations

Listing information is provided by Participants of the Alberta One Realty Listing Services (Pillar 9). IDX information is provided exclusively for personal, non-commercial use, and may not be used for any purpose other than to identify prospective properties consumers may be interested in purchasing. Information is deemed reliable but not guaranteed. Copyright 2026, Alberta One Realty Listing Services (Pillar 9)
Last checked 2026-10-14 10:13 AM UTC

Neighborhood & Commute
Source: Walkscore
Save
Ask
Tour
Hide
Share