

1813 25 Avenue SW 18Calgary, AB T2T 1A4
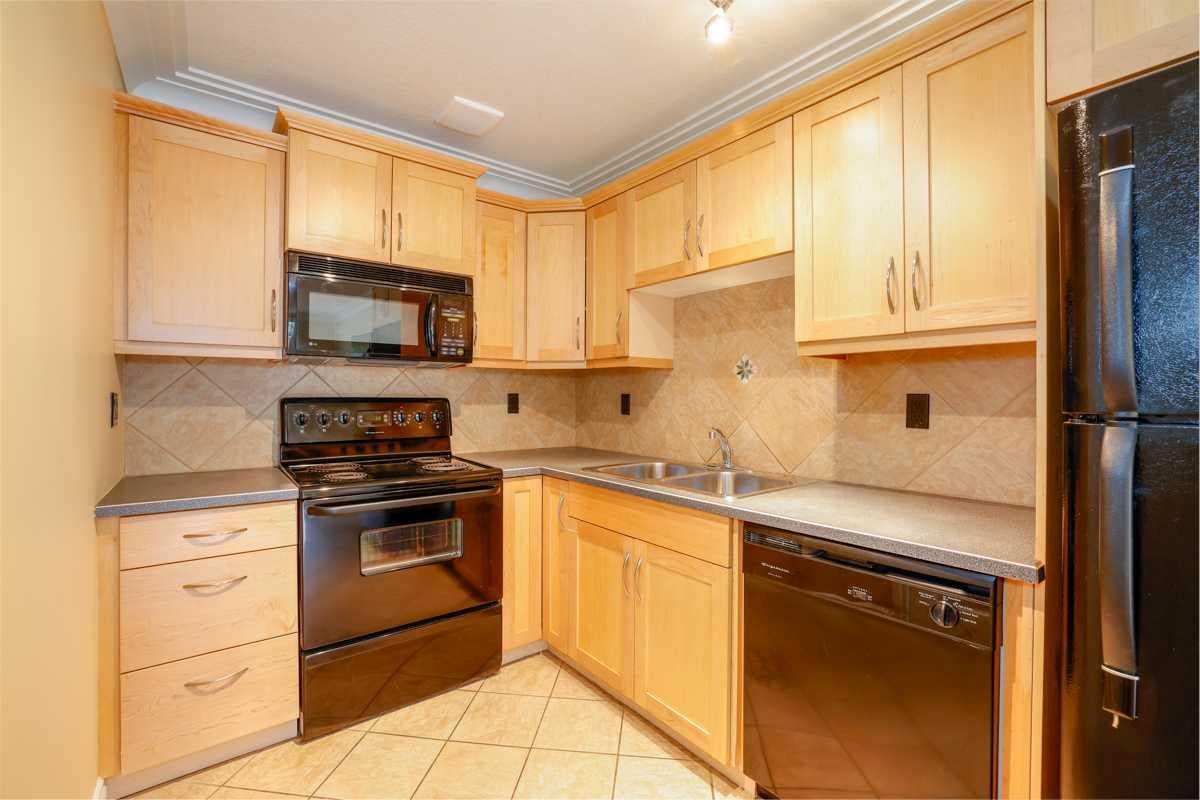
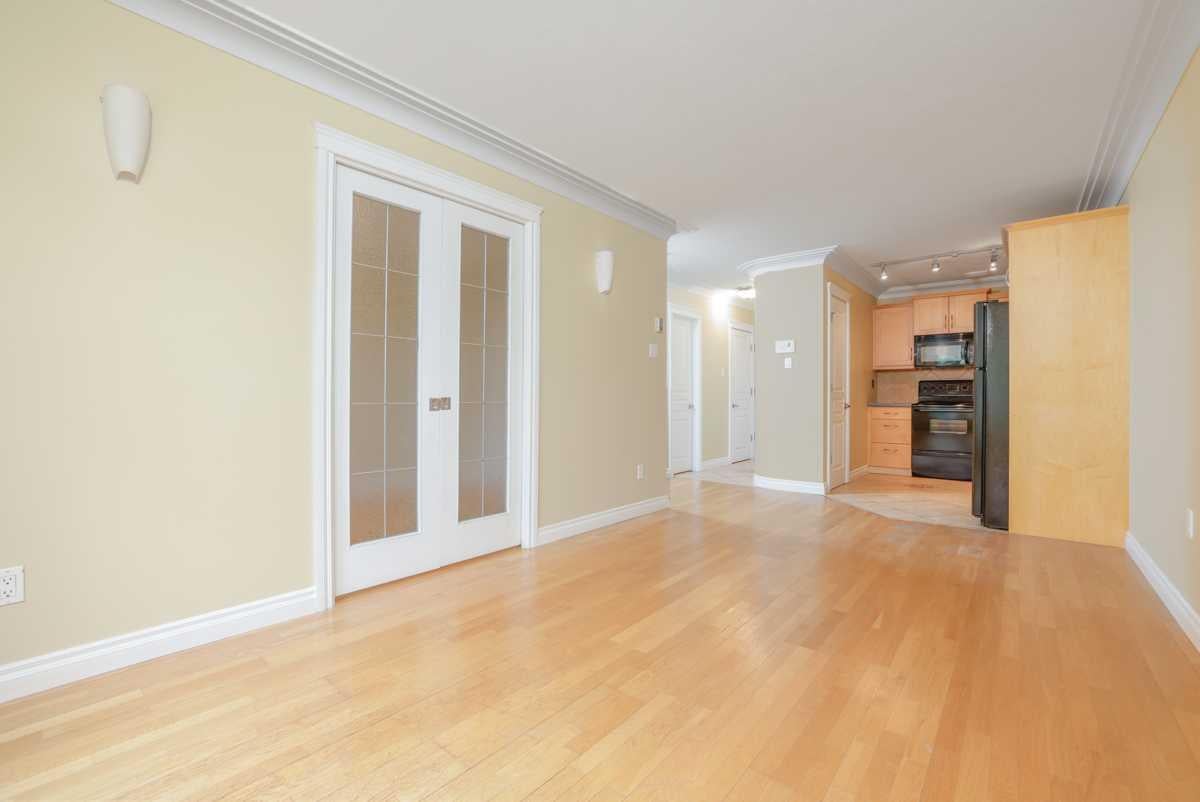
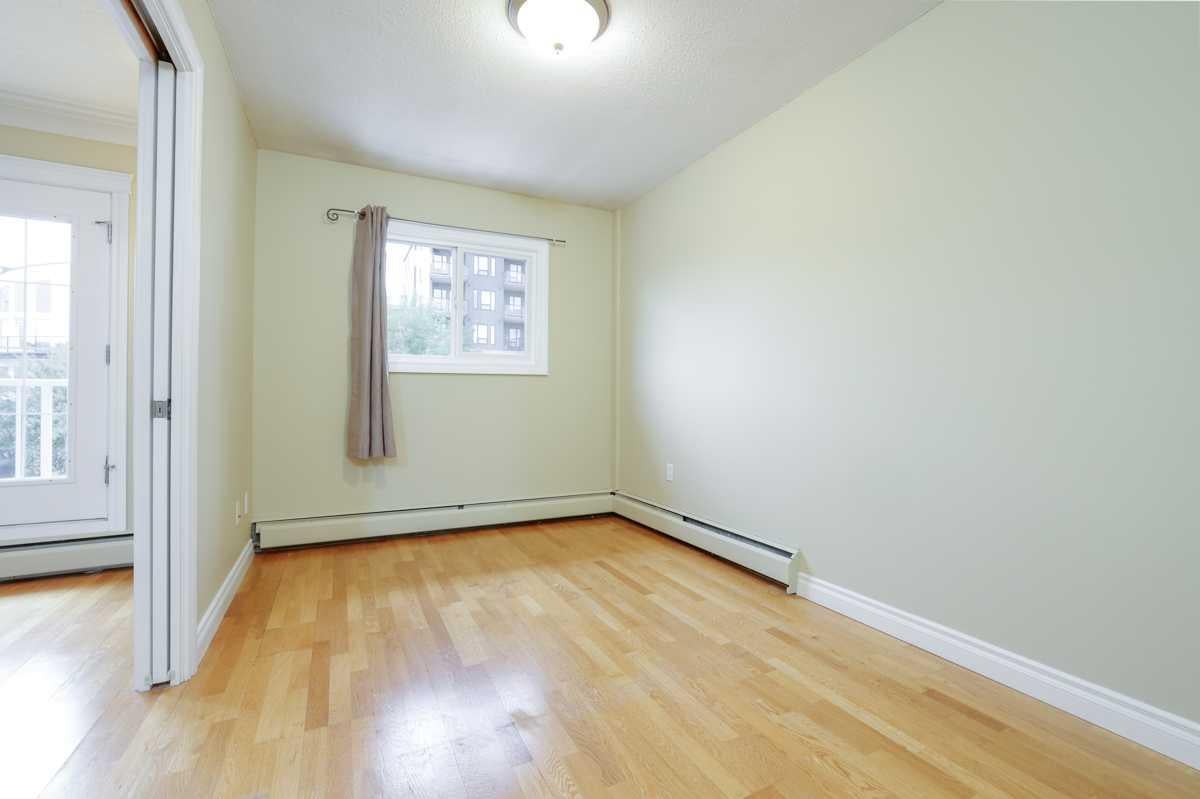
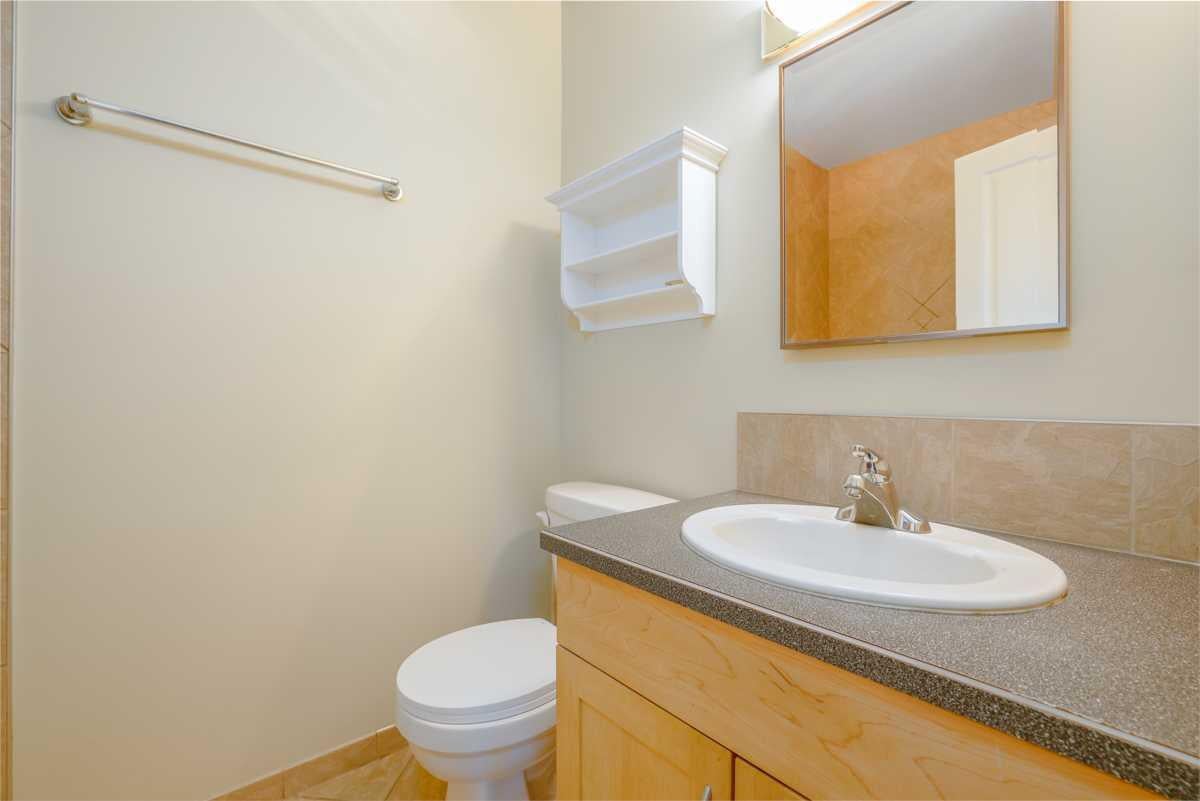
Desirable Bankview living at a comfortable price point! This bright one-bedroom condo lands you right in the middle of one of Calgary’s most vibrant inner-city neighbourhoods, with restaurants, C-Space, coffee shops, shopping and amenities within easy reach of your door. Inside, the efficient layout offers a relaxed living space, efficient kitchen and plenty of natural light, while the south-facing balcony gives you your own outdoor space to enjoy. Fresh paint, an eye-catching curved wall, a re-glazed soaker tub and attractive crown moulding add finesse. In-suite laundry, separate storage - including bicycle storage- and an assigned, energized parking stall add everyday convenience, and the well managed building is another welcome bonus. Ideally situated half a block away from the Bankview Community Association, tennis, pickle ball and basketball courts, a beautiful park and a playground. A great opportunity for a first-time buyer, investor, or anyone who appreciates a walkable inner-city lifestyle without paying for space they don’t need.
| a week ago | Price changed to $179,000 | |
| a week ago | Listing updated with changes from the MLS® | |
| 3 weeks ago | Listing first seen on site |

Listing information is provided by Participants of the Alberta One Realty Listing Services (Pillar 9). IDX information is provided exclusively for personal, non-commercial use, and may not be used for any purpose other than to identify prospective properties consumers may be interested in purchasing. Information is deemed reliable but not guaranteed. Copyright 2026, Alberta One Realty Listing Services (Pillar 9)
Last checked 2026-09-25 07:40 PM UTC
