Save
Ask
Tour
Hide
Share
$364,900
25 Days On Site

554 Killarney Glen Court SW
Calgary, AB T3E 7H4

For Sale|Townhouse|Active
3
Beds
2
Total Baths
2
Full Baths
1,074.99
SqFt
$339
/SqFt
1953
Built
Subdivision:
Killarney/Glengarry
County:
Calgary
Call Now: 587-328-7524
Is this the listing for you? We can help make it yours.
587-328-7524
Upcoming Open Houses
Sun, Sep 27, 1:00 PM - 4:00 PM
554 Killarney Glen Court SW554 Killarney Glen Court SW554 Killarney Glen Court SW554 Killarney Glen Court SW
Save
Ask
Tour
Hide
Share

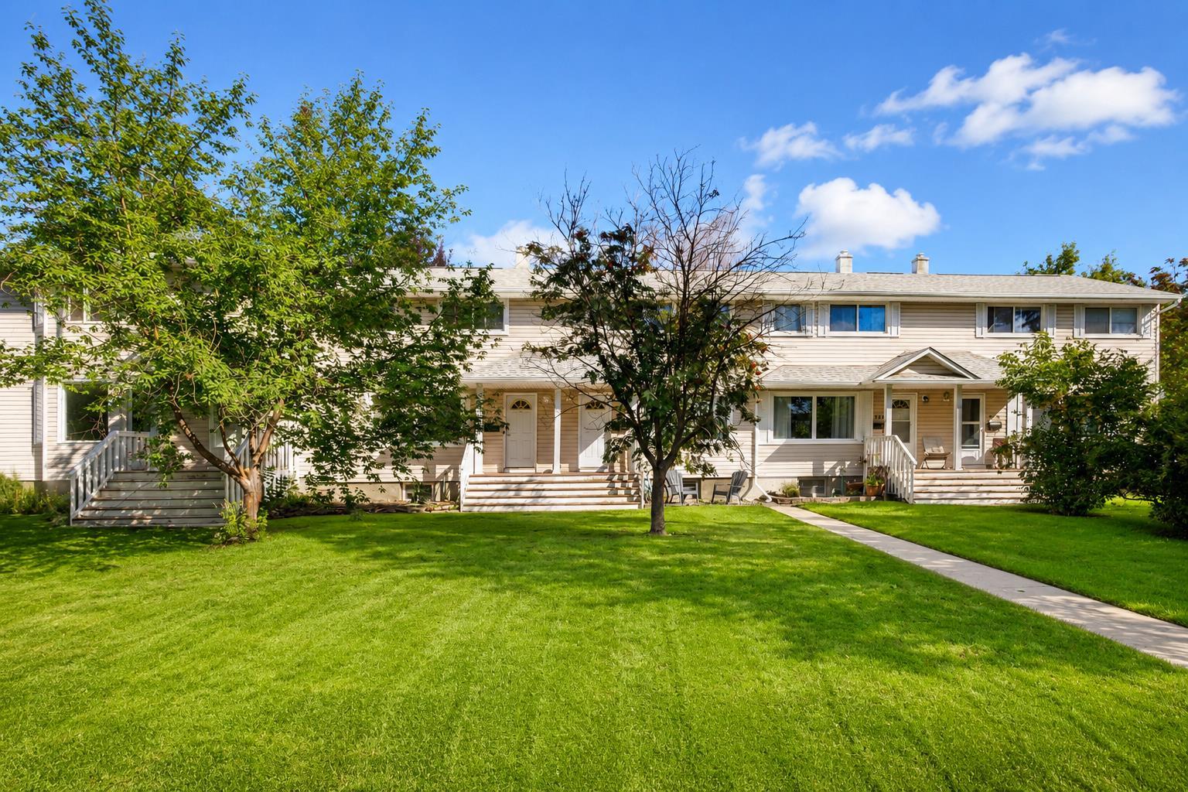
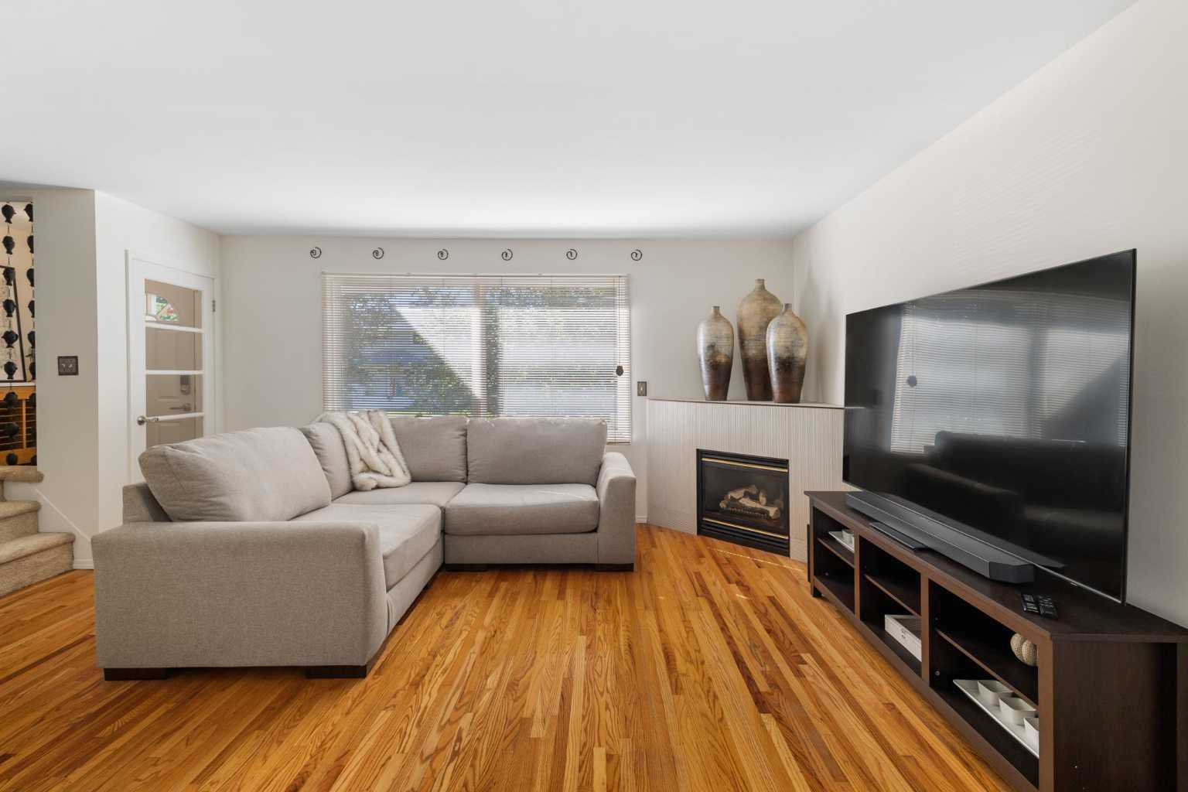
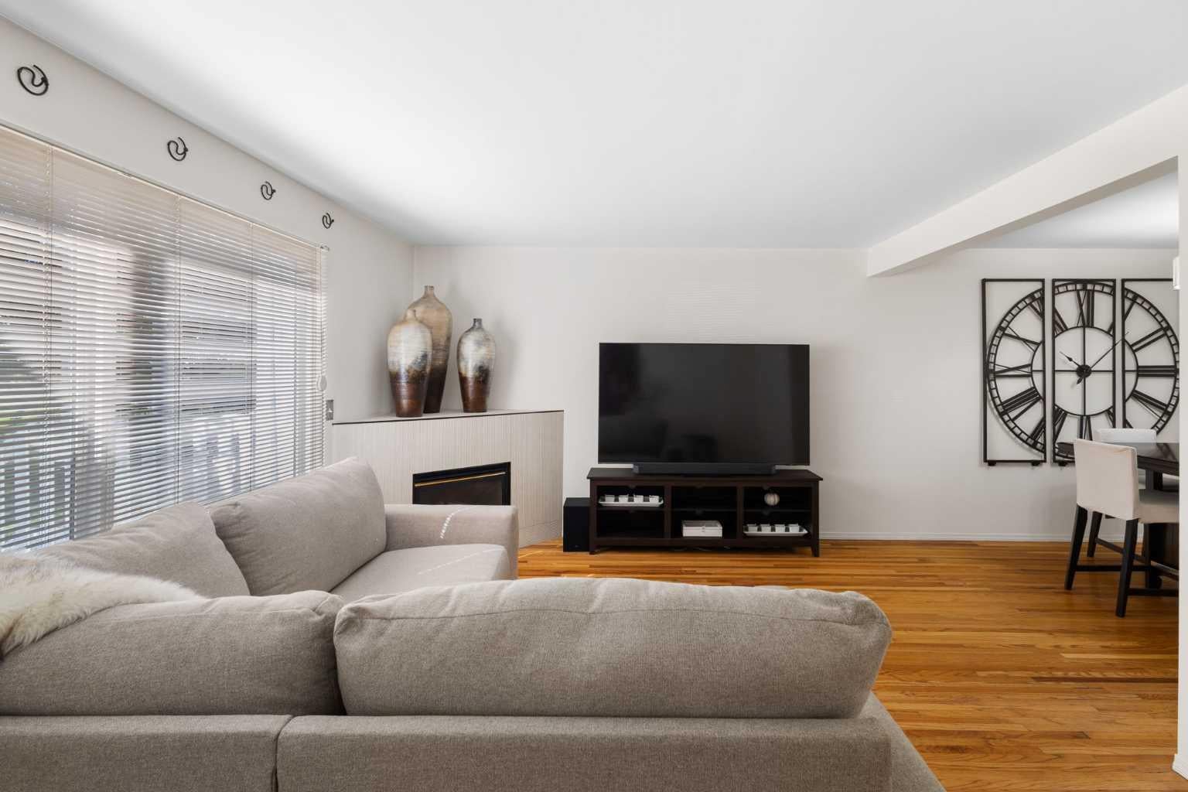
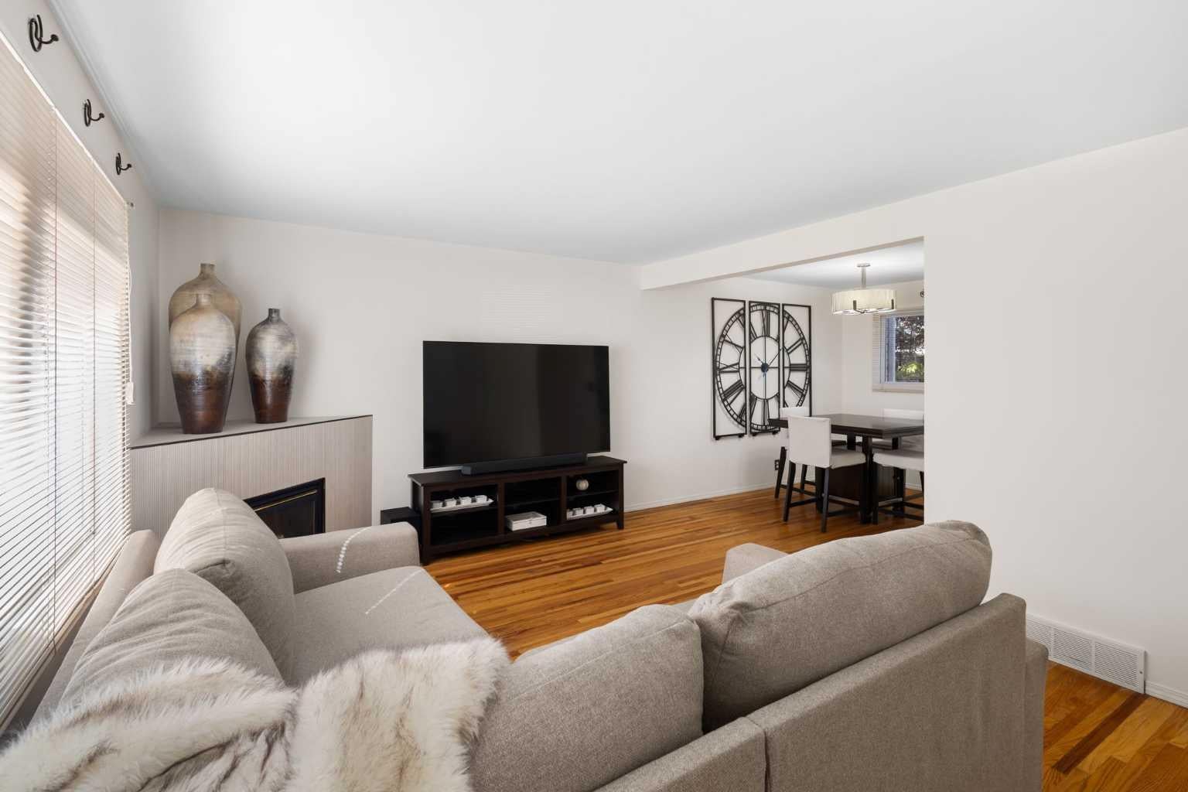
Enjoy the best of inner-city living in the highly desirable community of Killarney/Glengarry. Nestled in the quiet and well-maintained complex of Killarney Glen Court, this beautiful townhome offers an ideal blend of comfort and convenience. New windows are going to be installed, adding to the home’s appeal and efficiency. The main floor features beautiful hardwood flooring throughout and a spacious living room highlighted by a cozy gas fireplace. The modern kitchen offers crisp white cabinetry and appliances, complemented by sleek quartz countertops. Upstairs, you’ll find three generously sized bedrooms, providing plenty of space for family, guests, or a home office. The fully developed basement adds even more versatility, featuring a large second living area with another gas fireplace and a convenient 3-piece bathroom. Step outside to your spacious private back porch, the perfect spot to enjoy summer BBQs, patio dining, or relaxing. An assigned parking stall is conveniently located just steps from your door. The location is hard to beat, with close proximity to schools, parks, playgrounds, restaurants, the community pool, shopping, and convenient access to downtown. Whether you’re looking for a comfortable family home or a fantastic investment opportunity, this townhome checks all the boxes. Book your private viewing today and experience all that Killarney has to offer!

Save
Ask
Tour
Hide
Share
Listing Snapshot
Price 
$364,900
Days On Site 
25 Days
Bedrooms 
3
Inside Area (SqFt) 
1,074.99 sqft
Total Baths 
2
Full Baths 
2
Partial Baths 
N/A
Lot Size 
N/A
Year Built 
1953
MLS® Number 
A2341694
Status 
Active
Property Tax 
$2,493
Maintenance Fees 
$549.67 monthly
Sq Ft Source 
N/A
Friends & Family
Recent Activity
4 weeks agoListing first seen on site
4 weeks agoListing updated with changes from the MLS®
General Features
Levels 
Two
Parking 
AssignedGuest
Parking Spaces 
1
Pets 
YesBreed Restrictions
Property Sub Type 
Townhouse
SqFt Above 
1074.99
SqFt Below 
435.79
Style 
2 Storey
Zoning 
M-CG d72
Interior Features
Appliances 
DishwasherDryerRefrigeratorWasherElectric Range
Basement 
FullFinished
Fireplace 
Yes
Fireplace Features 
Gas
Fireplaces 
2
Flooring 
CarpetHardwoodTile
Heating 
Forced Air
Interior 
See Remarks
Laundry Features 
In Basement
3pc Bathroom 
Dimensions - 9`0" x 6`5"Level - Basement
Bedroom 
Dimensions - 6`11" x 13`10"Level - Upper
Bedroom - Primary 
Dimensions - 9`5" x 12`6"Level - Upper
Dining Room 
Dimensions - 10`8" x 8`11"Level - Main
Kitchen 
Dimensions - 10`3" x 11`11"Level - Main
Living Room 
Dimensions - 12`0" x 13`6"Level - Basement
Save
Ask
Tour
Hide
Share
Exterior Features
Construction Details 
Vinyl SidingFrame
Exterior 
Other
Lot Features 
Front Yard
Patio And Porch 
Porch
Roof 
ShingleAsphalt
Community Features
Association Amenities 
Snow RemovalTrash
Maintenance Fee 
$549.67
Maintenance Fee Frequency 
Monthly
Community Features 
ParkPlaygroundSidewalksStreet Lights
Listing courtesy of Vincent Phan of 2% Realty

Listing information is provided by Participants of the Alberta One Realty Listing Services (Pillar 9). IDX information is provided exclusively for personal, non-commercial use, and may not be used for any purpose other than to identify prospective properties consumers may be interested in purchasing. Information is deemed reliable but not guaranteed. Copyright 2026, Alberta One Realty Listing Services (Pillar 9)
Last checked 2026-09-27 12:41 AM UTC

Neighborhood & Commute
Source: Walkscore
Save
Ask
Tour
Hide
Share