Save
Ask
Tour
Hide
Share
$249,000
47 Days On Site

5911 47 Avenue
Camrose, AB T4V 0G8

For Sale|Single Family Residence|Active
6
Beds
2
Total Baths
2
Full Baths
1,008
SqFt
$247
/SqFt
1961
Built
Subdivision:
Mount Pleasant
County:
Camrose
Call Now: 587-328-7524
Is this the listing for you? We can help make it yours.
587-328-7524
5911 47 Avenue5911 47 Avenue5911 47 Avenue5911 47 Avenue
Save
Ask
Tour
Hide
Share

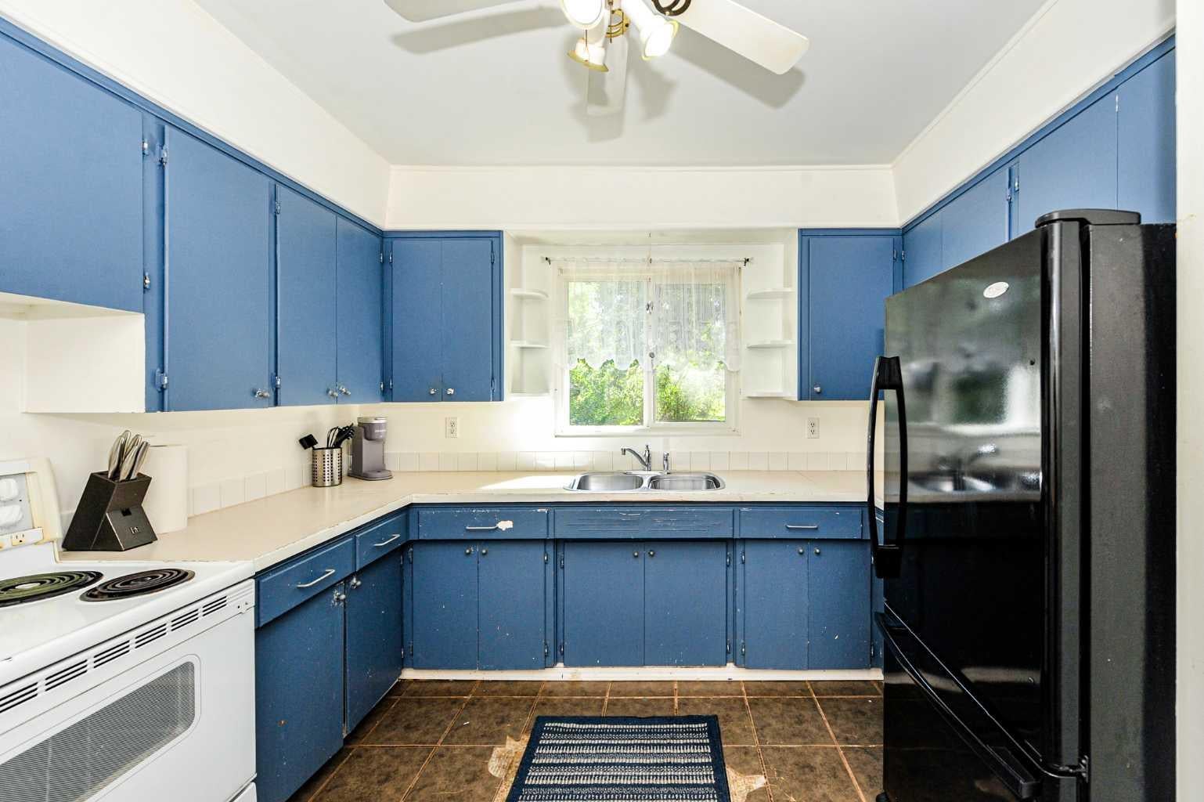
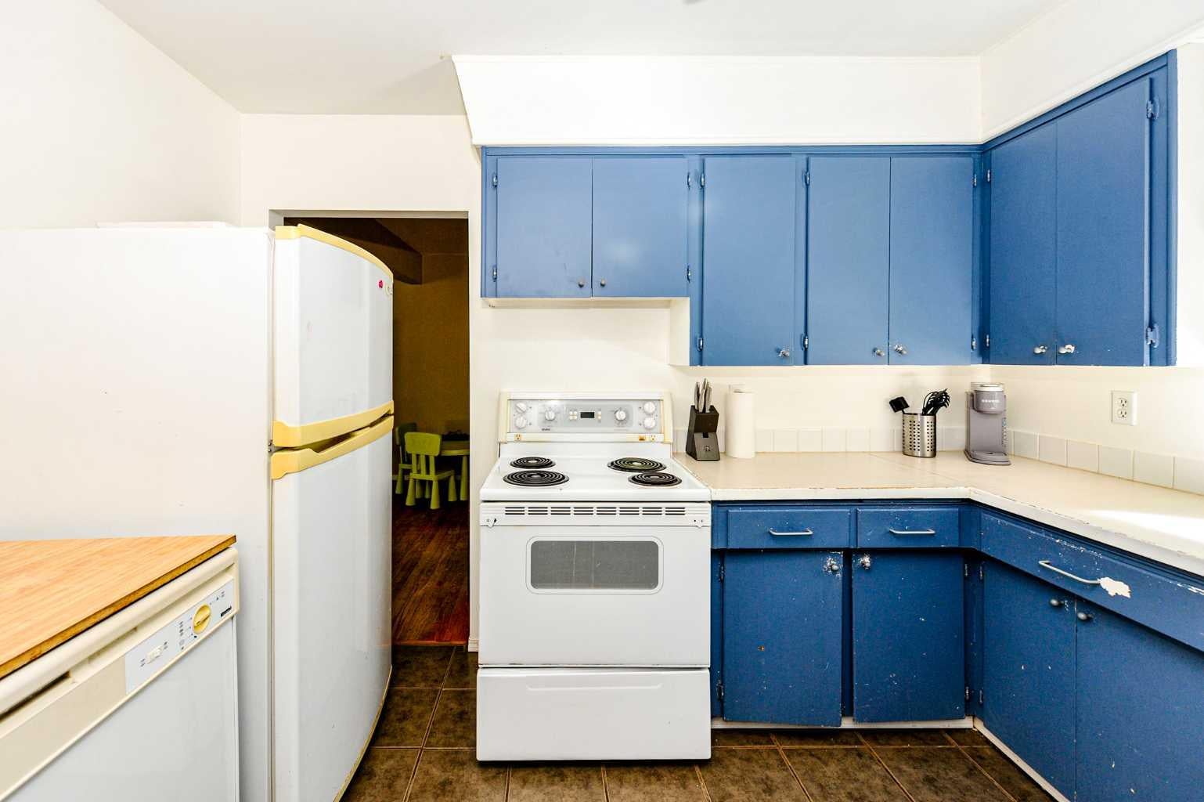
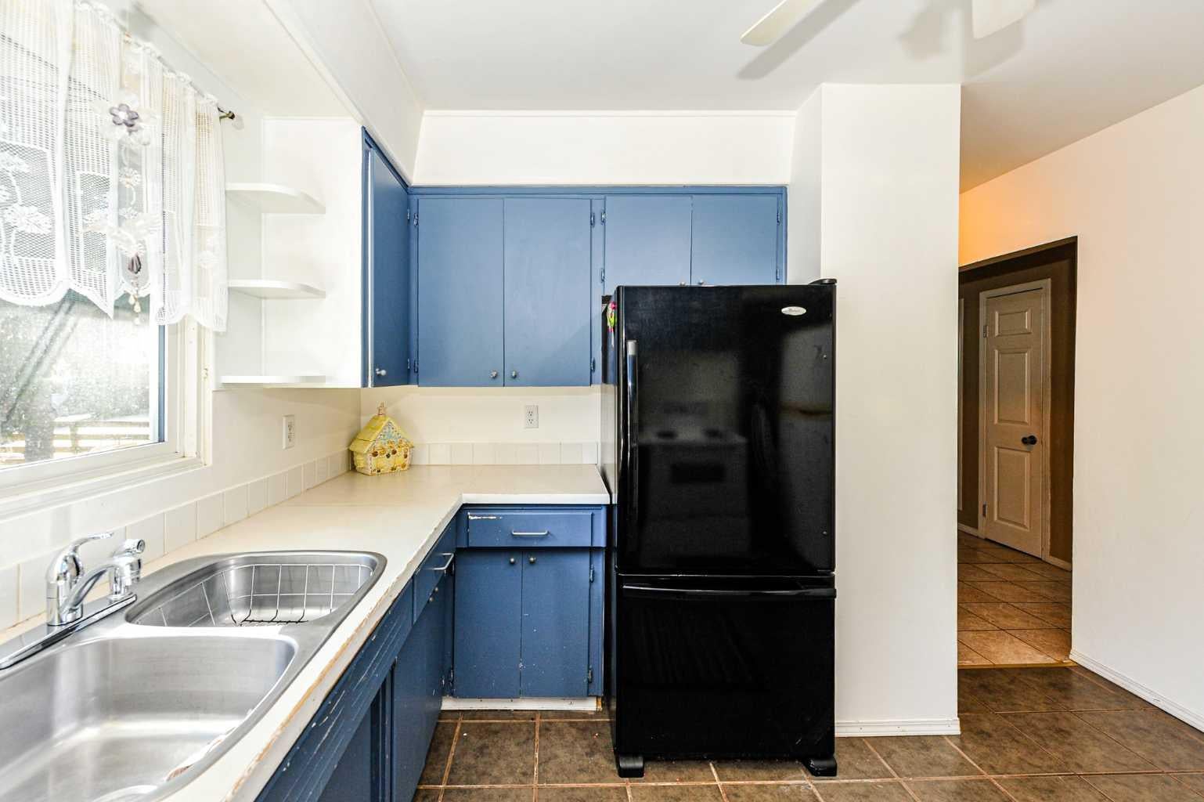
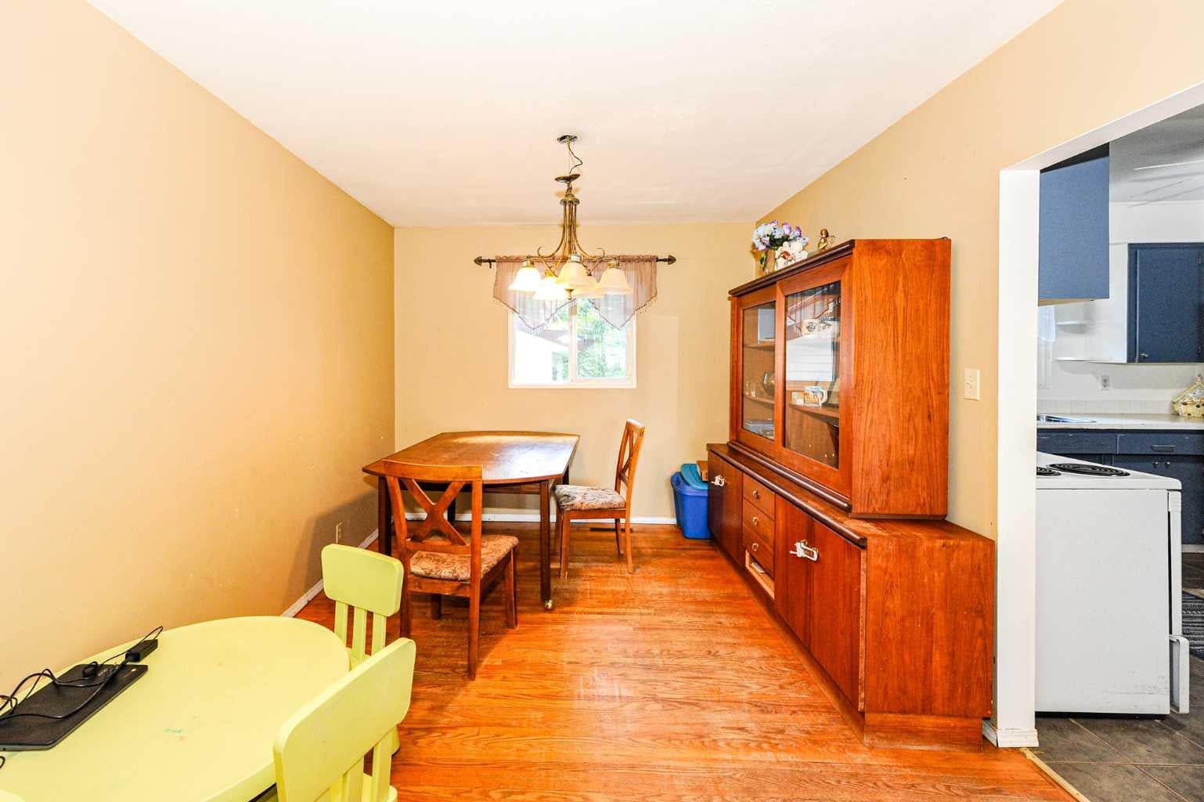
Six bedrooms, two baths and a dream garage in a great location! That’s what you will find at this 1008 square foot home nestled in between OLMP and Ecole Camrose Composite High School. On the main level of this home, you will find a spacious living room, separate dining area, a kitchen with an abundance of counter and cupboard space along with two bedrooms and a four piece bath. In the basement there are four bedrooms for a growing family, laundry and another four piece bath along with a small storage area. Outside you will find a great 14x40 foot garage with a workshop in the back for all your tinkering needs along with a large backyard for your growing family. Located in the established Mount Pleasant neighbourhood, near three schools (Chester Ronning, OLMP and Ecole Camrose Composite High School) and only a few blocks away from the Camrose Recreation Centre you will love how central this property is! With some love, this house could quickly become your home!

Save
Ask
Tour
Hide
Share
Listing Snapshot
Price 
$249,000
Days On Site 
47 Days
Bedrooms 
6
Inside Area (SqFt) 
1,008 sqft
Total Baths 
2
Full Baths 
2
Partial Baths 
N/A
Lot Size 
0.16 Acres
Year Built 
1961
MLS® Number 
A2341693
Status 
Active
Property Tax 
$3,174.14
Maintenance Fees 
N/A
Sq Ft Source 
N/A
Friends & Family
Recent Activity
3 weeks agoPrice changed to $249,000
3 weeks agoListing updated with changes from the MLS®
2 months agoListing first seen on site
General Features
Acres 
0.16
Attached Garage 
Yes
Garage 
Yes
Garage Spaces 
1
Levels 
One
Parking 
AttachedGarage
Parking Spaces 
3
Property Sub Type 
Single Family Residence
Style 
Bungalow
Zoning 
R1
Interior Features
Appliances 
RefrigeratorWasher/DryerCooktop
Basement 
FullFinished
Flooring 
Ceramic TileHardwoodLinoleum
Heating 
Forced Air
Interior 
Ceiling Fan(s)
Laundry Features 
In Basement
4pc Bathroom 
Dimensions - 0`0" x 0`0"Level - Main
Bedroom 
Dimensions - 10`10" x 10`8"Level - Main
Bedroom - Primary 
Dimensions - 12`1" x 10`10"Level - Main
Dining Room 
Dimensions - 12`0" x 9`8"Level - Main
Kitchen 
Dimensions - 11`2" x 8`6"Level - Main
Laundry 
Dimensions - 9`7" x 10`7"Level - Basement
Living Room 
Dimensions - 19`8" x 11`8"Level - Main
Storage 
Dimensions - 7`3" x 3`11"Level - Basement
Save
Ask
Tour
Hide
Share
Exterior Features
Construction Details 
ConcreteFrame
Exterior 
Other
Frontage 
19.20M 63`0"
Lot Features 
Back YardCity LotFew Trees
Patio And Porch 
Patio
Roof 
ShingleAsphalt
Community Features
Community Features 
GolfParkPlaygroundSidewalksStreet Lights
Listing courtesy of Lucas Banack of RE/MAX Real Estate (Edmonton) Ltd.

Listing information is provided by Participants of the Alberta One Realty Listing Services (Pillar 9). IDX information is provided exclusively for personal, non-commercial use, and may not be used for any purpose other than to identify prospective properties consumers may be interested in purchasing. Information is deemed reliable but not guaranteed. Copyright 2026, Alberta One Realty Listing Services (Pillar 9)
Last checked 2026-10-22 04:24 AM UTC

Neighborhood & Commute
Source: Walkscore
Save
Ask
Tour
Hide
Share