Save
Ask
Tour
Hide
Share
$408,000
2 Days On Site

211 13 Avenue SE 302
Calgary, AB T2G 1E1

For Sale|Apartment|Active
2
Beds
2
Total Baths
2
Full Baths
884.7
SqFt
$461
/SqFt
2010
Built
Subdivision:
Beltline
County:
Calgary
Call Now: 587-328-7524
Is this the listing for you? We can help make it yours.
587-328-7524
211 13 Avenue SE 302211 13 Avenue SE 302211 13 Avenue SE 302211 13 Avenue SE 302
Save
Ask
Tour
Hide
Share

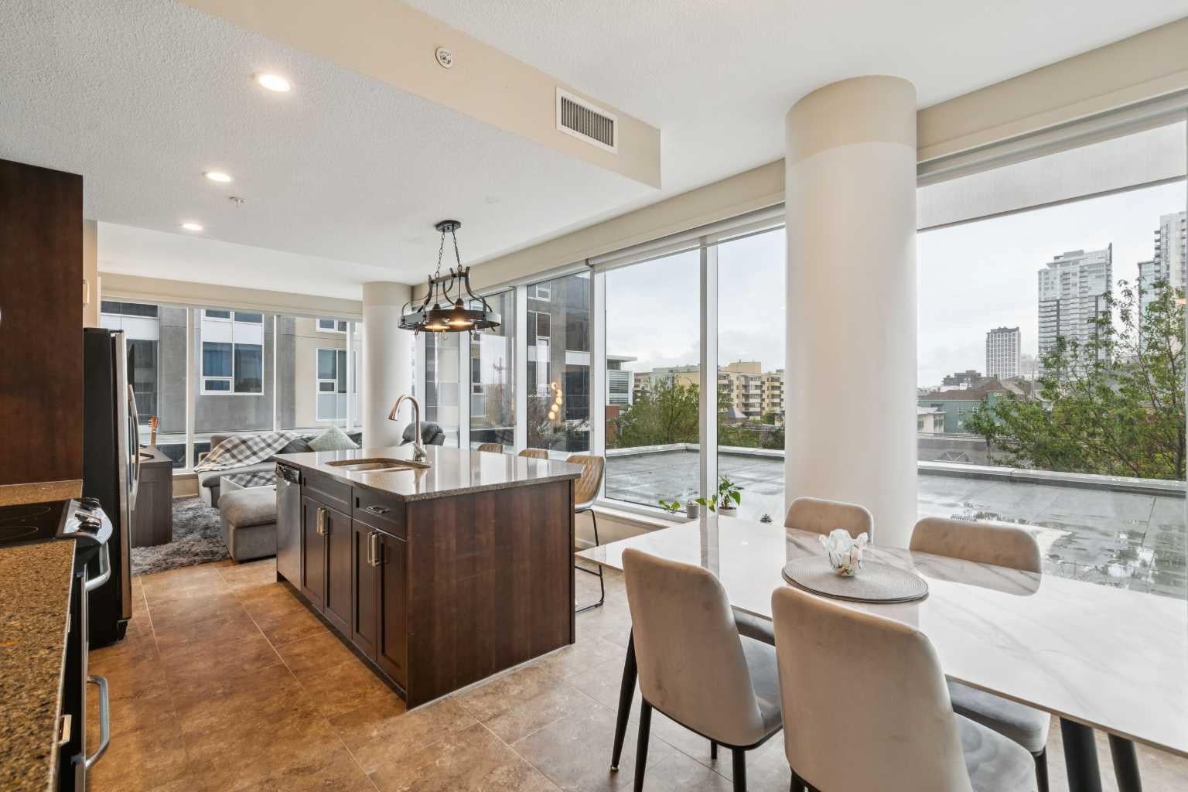
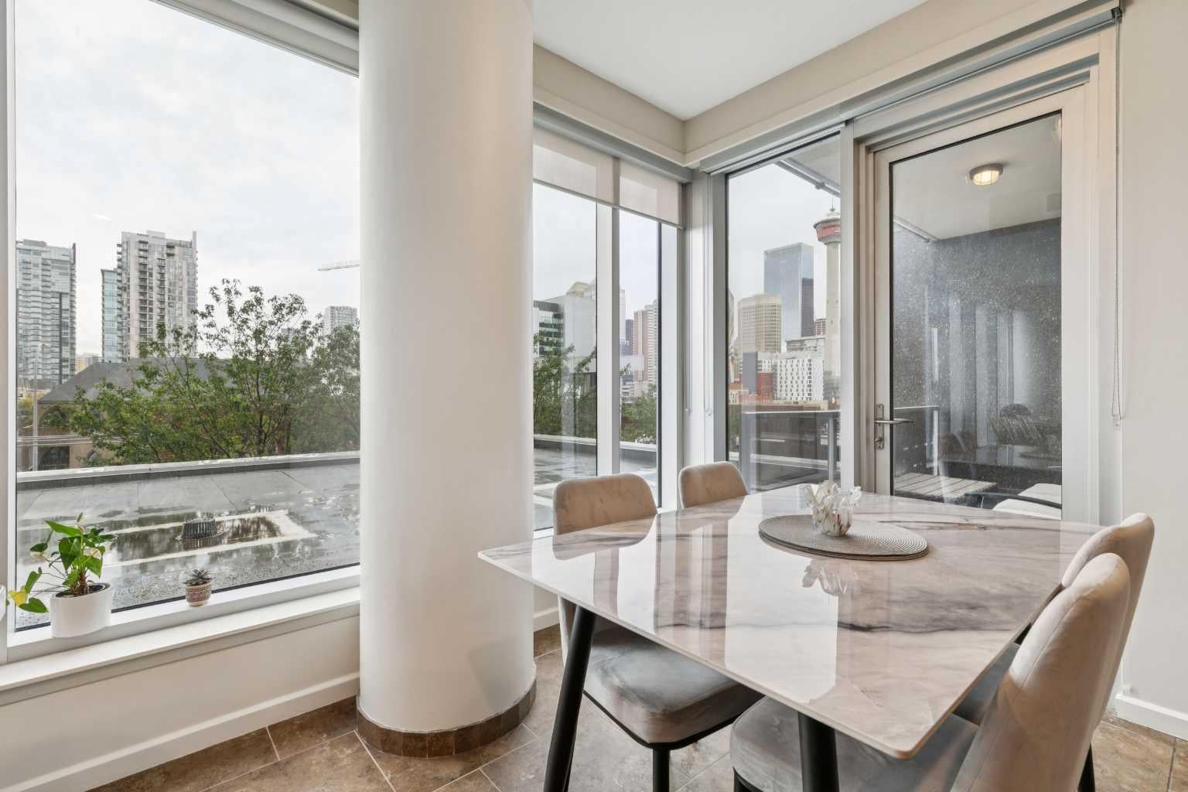
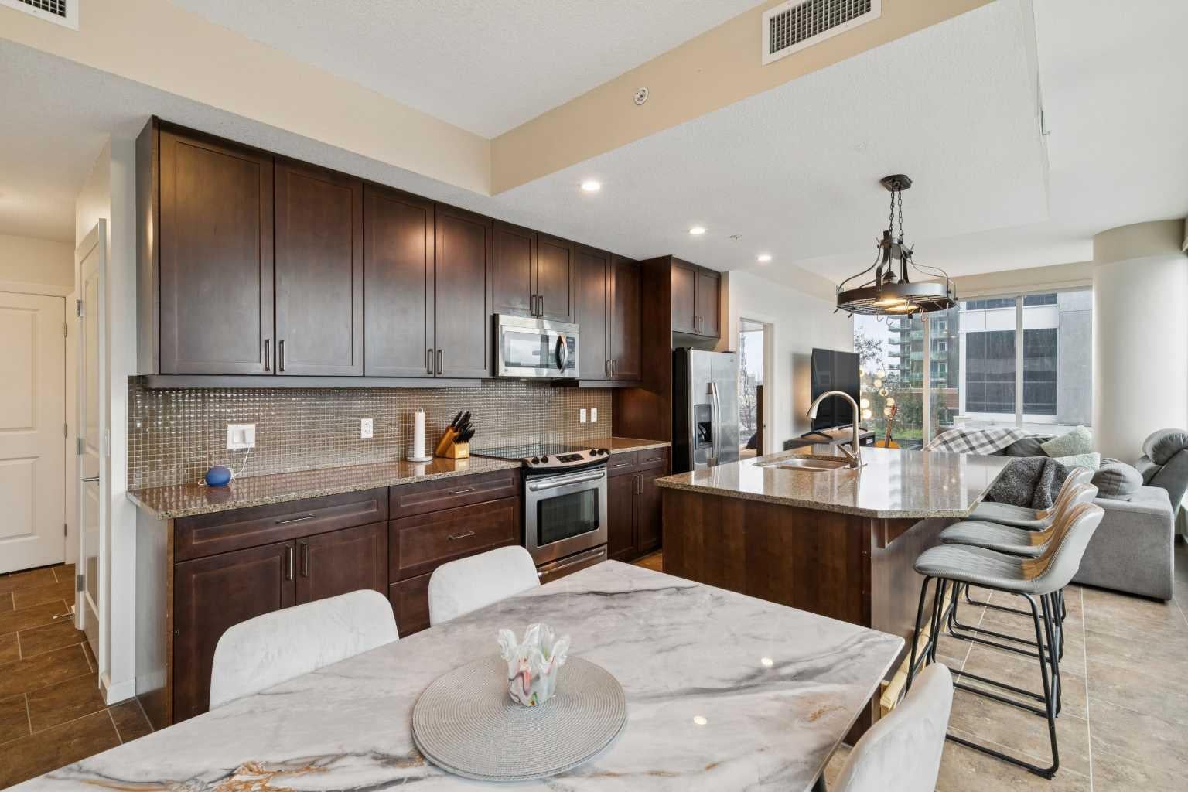
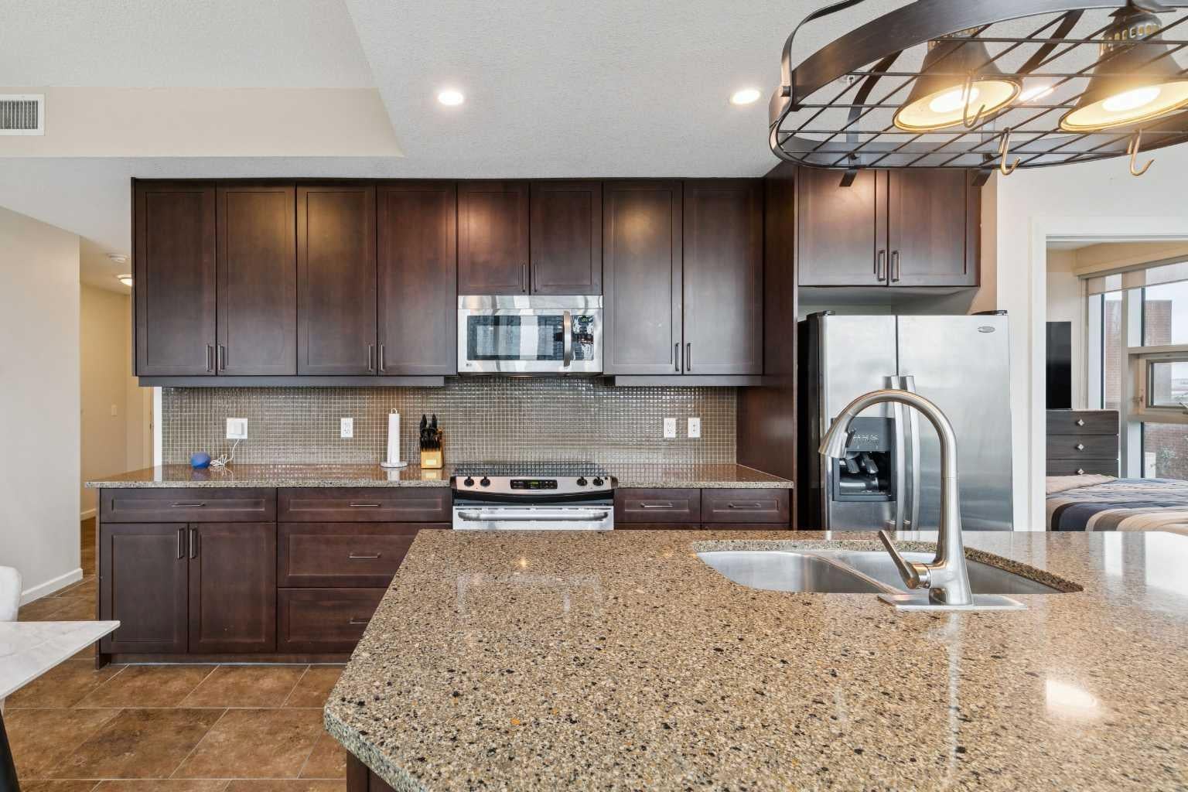
Perched at the treetop level for lovely cityscape views, this upscale 2bd, 2bth condo in the desirable Beltline community offers the ideal inner city lifestyle. This very sought after layout offers high end finishes with an airy open-concept layout which is flooded with natural light. Dramatic floor-to-ceiling windows line the whole west wall where the kitchen with focal central island, dining and living spaces seamlessly blend together for effortless enjoyment. Step out to the spacious covered balcony to enjoy crisp mornings or relaxed evenings. Enjoy luxury details like granite counters, under cabinet lighting, full height cabinets, high ceilings and even concierge service in the building. Your lifestyle is amplified with central A/C, an excellent fitness facility, Titled parking, Assigned storage and underground visitor parking for guests. This location is ideally walkable to fantastic shopping and entertainment amenities, including the forthcoming new sports arena, making this a genuinely fantastic investment opportunity. Excellent tenants would be delighted to stay if an investor wanted a no-hassle turnkey investment. A must See!

Save
Ask
Tour
Hide
Share
Listing Snapshot
Price 
$408,000
Days On Site 
2 Days
Bedrooms 
2
Inside Area (SqFt) 
884.7 sqft
Total Baths 
2
Full Baths 
2
Partial Baths 
N/A
Lot Size 
N/A
Year Built 
2010
MLS® Number 
A2341666
Status 
Active
Property Tax 
$2,503
Maintenance Fees 
$641 monthly
Sq Ft Source 
N/A
Friends & Family
Recent Activity
2 days agoListing first seen on site
2 days agoListing updated with changes from the MLS®
General Features
Levels 
One
Number Of Stories 
32
Parking 
Guest
Parking Spaces 
1
Pets 
YesBreed Restrictions
Property Sub Type 
Apartment
Security 
Secured Garage/Parking
SqFt Above 
884.7
Style 
Apartment-Single Level Unit
Zoning 
DC (pre 1P2007)
Interior Features
Appliances 
DishwasherElectric RangeRefrigeratorWasher/Dryer
Cooling 
Central Air
Flooring 
CarpetTile
Heating 
Baseboard
Interior 
Kitchen Island
Laundry Features 
In Unit
Window Features 
Window Coverings
3pc Bathroom 
Level - Main
4pc Ensuite bath 
Level - Main
Balcony 
Dimensions - 12`1" x 5`7"Level - Main
Bedroom 
Dimensions - 13`0" x 10`3"Level - Main
Bedroom - Primary 
Dimensions - 12`2" x 10`7"Level - Main
Dining Room 
Dimensions - 10`7" x 9`1"Level - Main
Foyer 
Dimensions - 8`11" x 8`8"Level - Main
Kitchen 
Dimensions - 12`6" x 9`4"Level - Main
Laundry 
Dimensions - 4`3" x 3`3"Level - Main
Living Room 
Dimensions - 13`6" x 10`4"Level - Main
Save
Ask
Tour
Hide
Share
Exterior Features
Construction Details 
BrickConcrete
Exterior 
BalconyCourtyard
Windows/Doors 
Window Coverings
Community Features
Association Amenities 
Elevator(s)Fitness CenterRecreation RoomStorage
Maintenance Fee 
$641.0
Maintenance Fee Frequency 
Monthly
Community Features 
SidewalksStreet Lights
Listing courtesy of Steven Hill of Sotheby's International Realty Canada

Listing information is provided by Participants of the Alberta One Realty Listing Services (Pillar 9). IDX information is provided exclusively for personal, non-commercial use, and may not be used for any purpose other than to identify prospective properties consumers may be interested in purchasing. Information is deemed reliable but not guaranteed. Copyright 2026, Alberta One Realty Listing Services (Pillar 9)
Last checked 2026-09-25 07:51 PM UTC

Neighborhood & Commute
Source: Walkscore
Save
Ask
Tour
Hide
Share