Save
Ask
Tour
Hide
Share
$319,900
49 Days On Site

110 18A Street NW 255
Calgary, AB T2N 5G5

For Sale|Apartment|Active
1
Bed
1
Total Bath
1
Full Bath
407.6
SqFt
$785
/SqFt
2025
Built
Subdivision:
West Hillhurst
County:
Calgary
Call Now: 587-328-7524
Is this the listing for you? We can help make it yours.
587-328-7524
110 18A Street NW 255110 18A Street NW 255110 18A Street NW 255110 18A Street NW 255
Save
Ask
Tour
Hide
Share

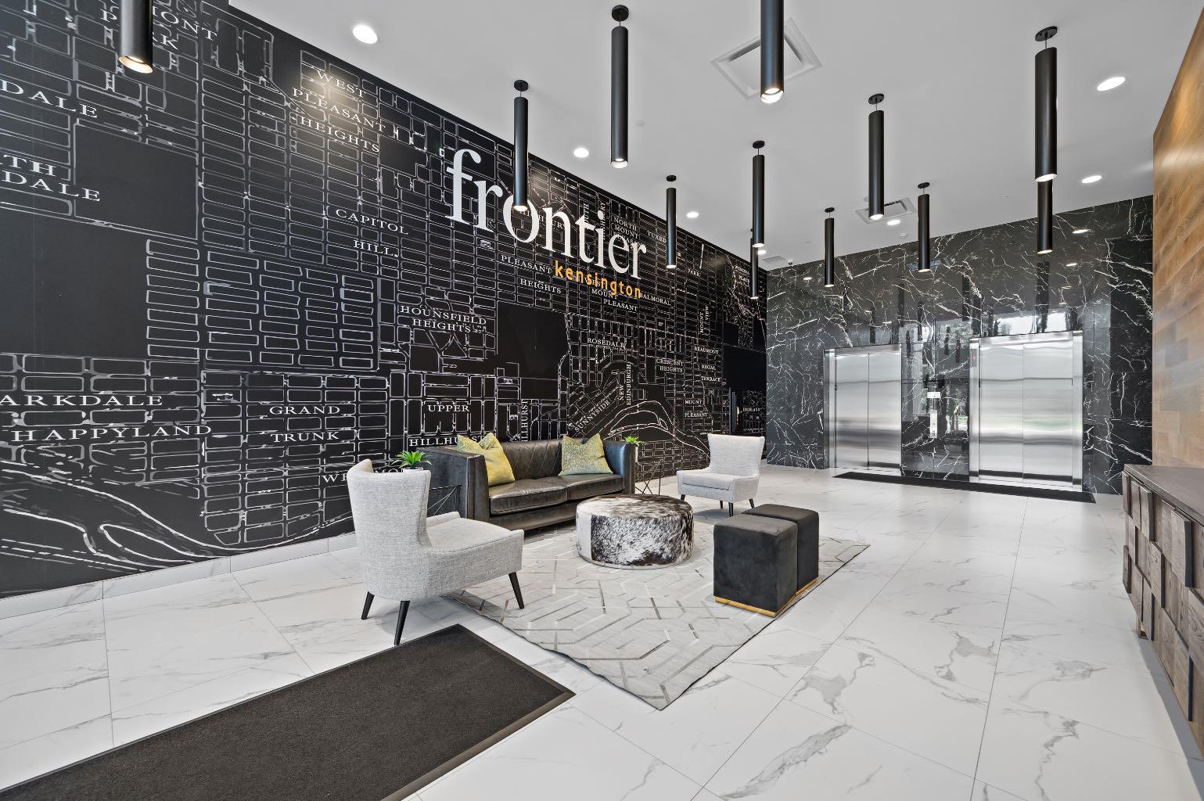
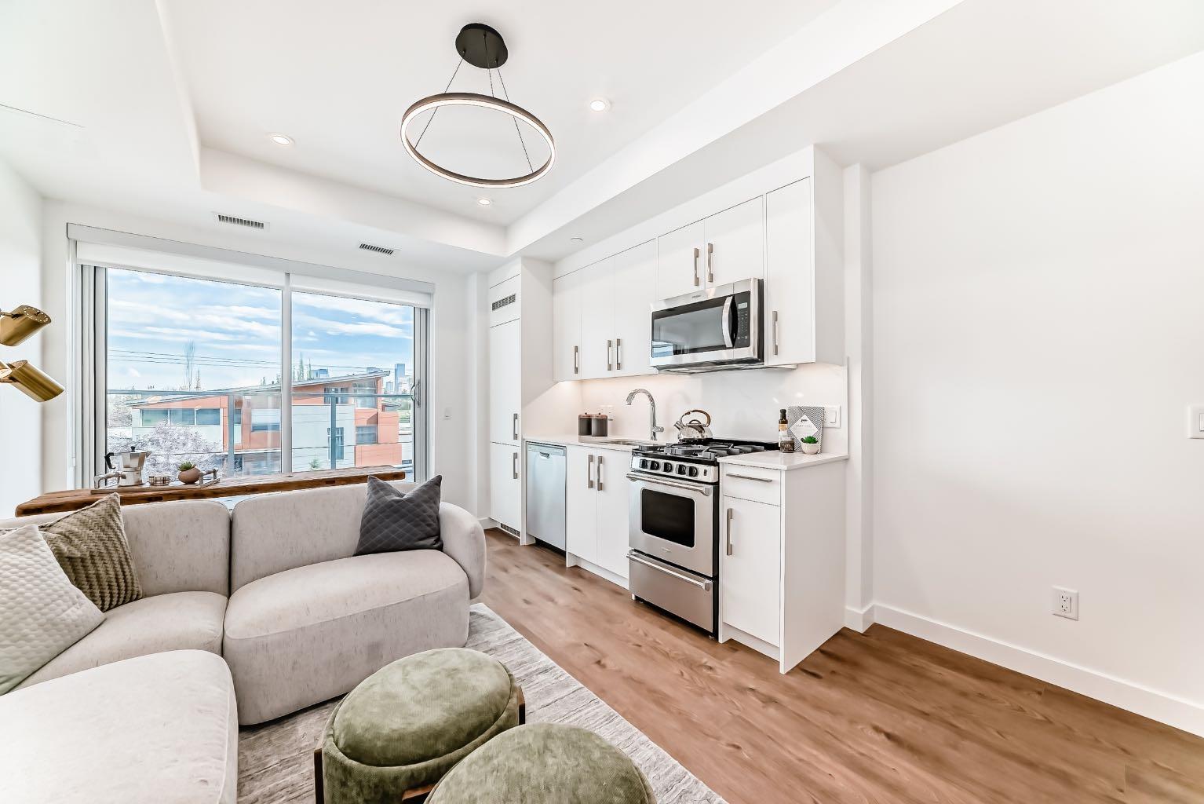
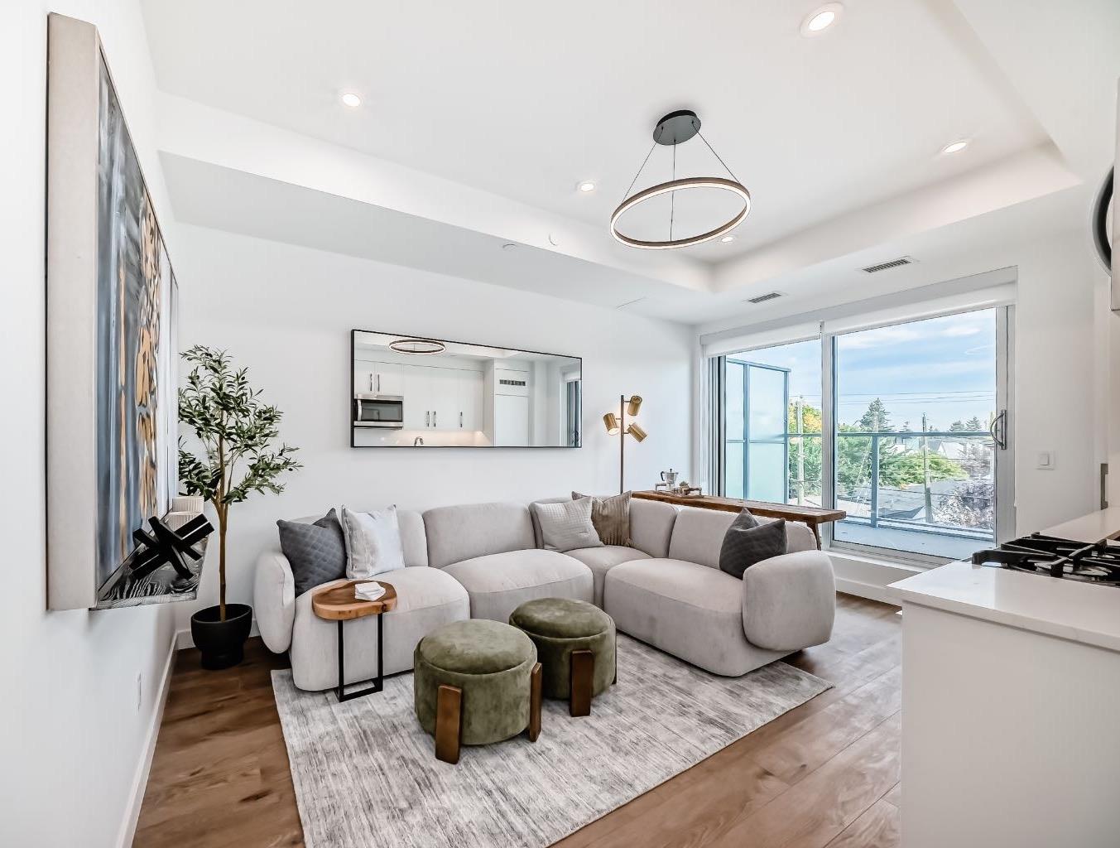
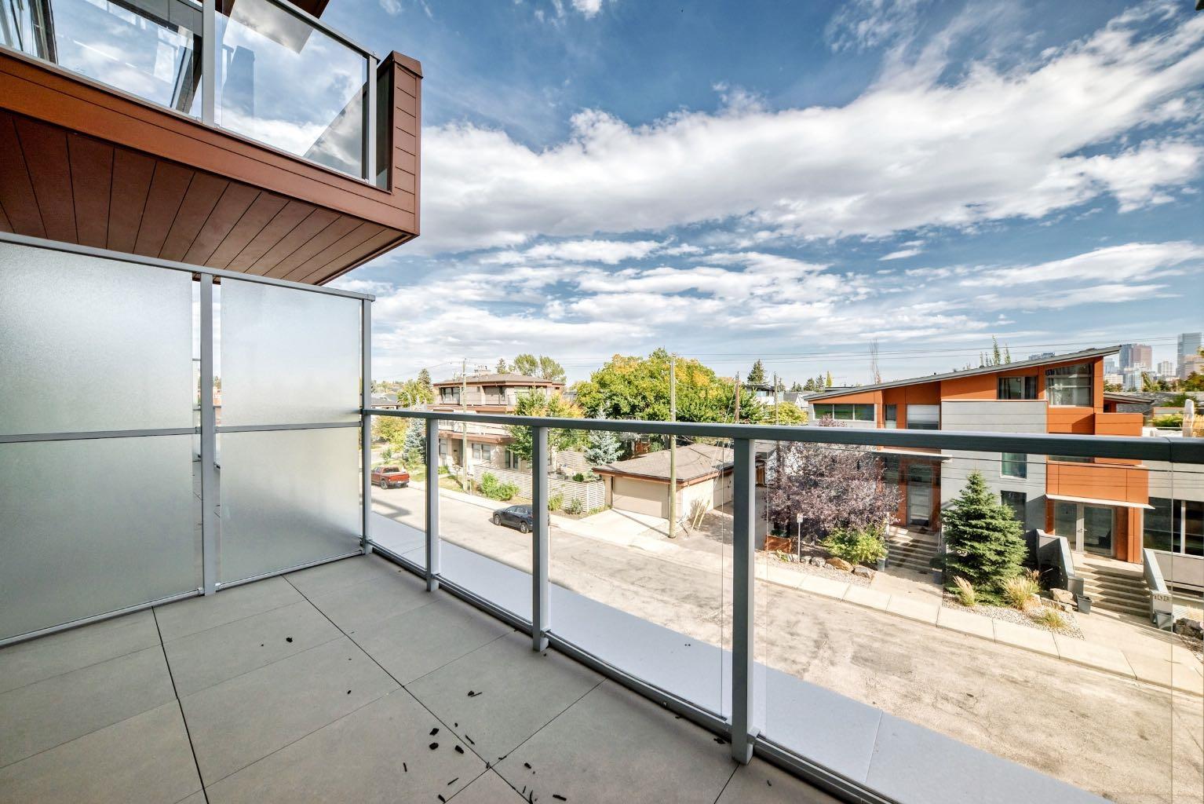
Step into modern urban living at Frontier, Truman’s latest boutique condo development located in the heart of Kensington—one of Calgary’s most walkable and culturally rich neighbourhoods. This brand-new 1-Bedroom, 1-Bathroom condo offers a refined blend of style, comfort, and smart design, perfect for professionals, first-time buyers, or investors looking to be in the centre of it all. The open-concept layout is filled with natural light and features a sleek kitchen complete with quartz countertops, premium stainless steel appliances, and full-height cabinetry, flowing seamlessly into the bright living space. The bedroom offers a private retreat, while the beautifully finished bathroom includes modern fixtures and thoughtful detailing. A private balcony extends your living space outdoors—ideal for enjoying your morning coffee or evening unwind. Residents at Frontier enjoy access to a landscaped terrace, a state-of-the-art fitness centre, and stylish co-working areas —all within a well-managed, design-forward building. With boutique shops, popular cafés, acclaimed restaurants, scenic river pathways, and the downtown core just minutes away, this is inner-city living at its finest.

Save
Ask
Tour
Hide
Share
Listing Snapshot
Price 
$319,900
Days On Site 
49 Days
Bedrooms 
1
Inside Area (SqFt) 
407.6 sqft
Total Baths 
1
Full Baths 
1
Partial Baths 
N/A
Lot Size 
N/A
Year Built 
2025
MLS® Number 
A2341611
Status 
Active
Property Tax 
$1,582
Maintenance Fees 
$259.99 monthly
Sq Ft Source 
N/A
Friends & Family
Recent Activity
2 months agoListing first seen on site
2 months agoListing updated with changes from the MLS®
General Features
Levels 
One
Number Of Stories 
8
Parking 
None
Parking Spaces 
1
Pets 
Breed Restrictions
Property Condition 
New Construction
Property Sub Type 
Apartment
SqFt Above 
407.6
Style 
Apartment-Single Level Unit
Zoning 
DC
Interior Features
Appliances 
DishwasherRangeRefrigeratorWasher/Dryer Stacked
Cooling 
Central Air
Flooring 
Vinyl
Interior 
High CeilingsOpen Floorplan
Laundry Features 
In Unit
4pc Bathroom 
Dimensions - 0`0" x 0`0"Level - Main
Balcony 
Dimensions - 12`7" x 8`3"Level - Main
Bedroom - Primary 
Dimensions - 8`5" x 9`1"Level - Main
Dining Room 
Dimensions - 8`10" x 5`0"Level - Main
Kitchen 
Dimensions - 4`8" x 9`7"Level - Main
Laundry 
Dimensions - 0`0" x 0`0"Level - Main
Living Room 
Dimensions - 8`0" x 8`3"Level - Main
Save
Ask
Tour
Hide
Share
Exterior Features
Construction Details 
Concrete
Exterior 
None
Roof 
Membrane
Community Features
Association Amenities 
Fitness CenterOther
Maintenance Fee 
$259.99
Maintenance Fee Frequency 
Monthly
Community Features 
None
Listing courtesy of Oliver Trutina of RE/MAX First

Listing information is provided by Participants of the Alberta One Realty Listing Services (Pillar 9). IDX information is provided exclusively for personal, non-commercial use, and may not be used for any purpose other than to identify prospective properties consumers may be interested in purchasing. Information is deemed reliable but not guaranteed. Copyright 2026, Alberta One Realty Listing Services (Pillar 9)
Last checked 2026-10-22 04:29 AM UTC

Neighborhood & Commute
Source: Walkscore
Save
Ask
Tour
Hide
Share