Save
Ask
Tour
Hide
Share
$539,900
23 Days On Site

193 Mt Aberdeen Circle SE
Calgary, AB T2Z 3H3

For Sale|Single Family Residence|Active
4
Beds
2
Total Baths
2
Full Baths
925.1
SqFt
$584
/SqFt
1997
Built
Subdivision:
McKenzie Lake
County:
Calgary
Call Now: 587-328-7524
Is this the listing for you? We can help make it yours.
587-328-7524
193 Mt Aberdeen Circle SE193 Mt Aberdeen Circle SE193 Mt Aberdeen Circle SE193 Mt Aberdeen Circle SE
Save
Ask
Tour
Hide
Share

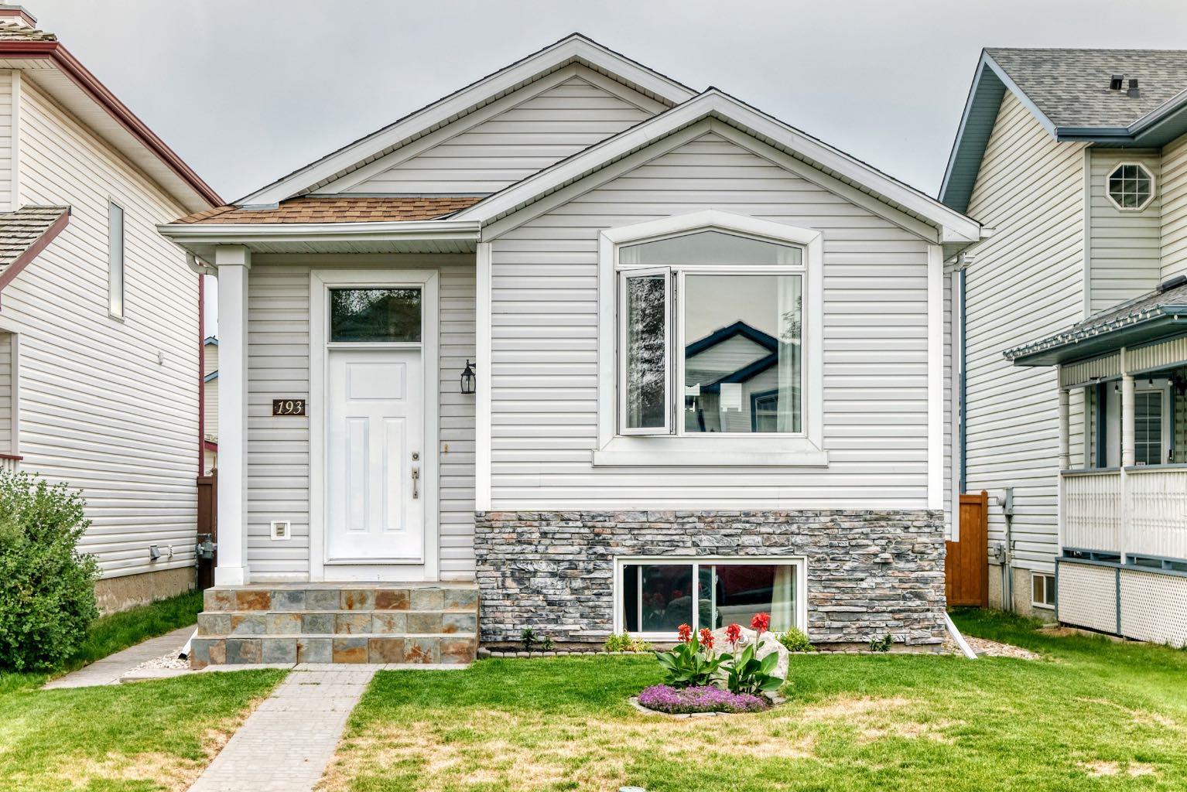
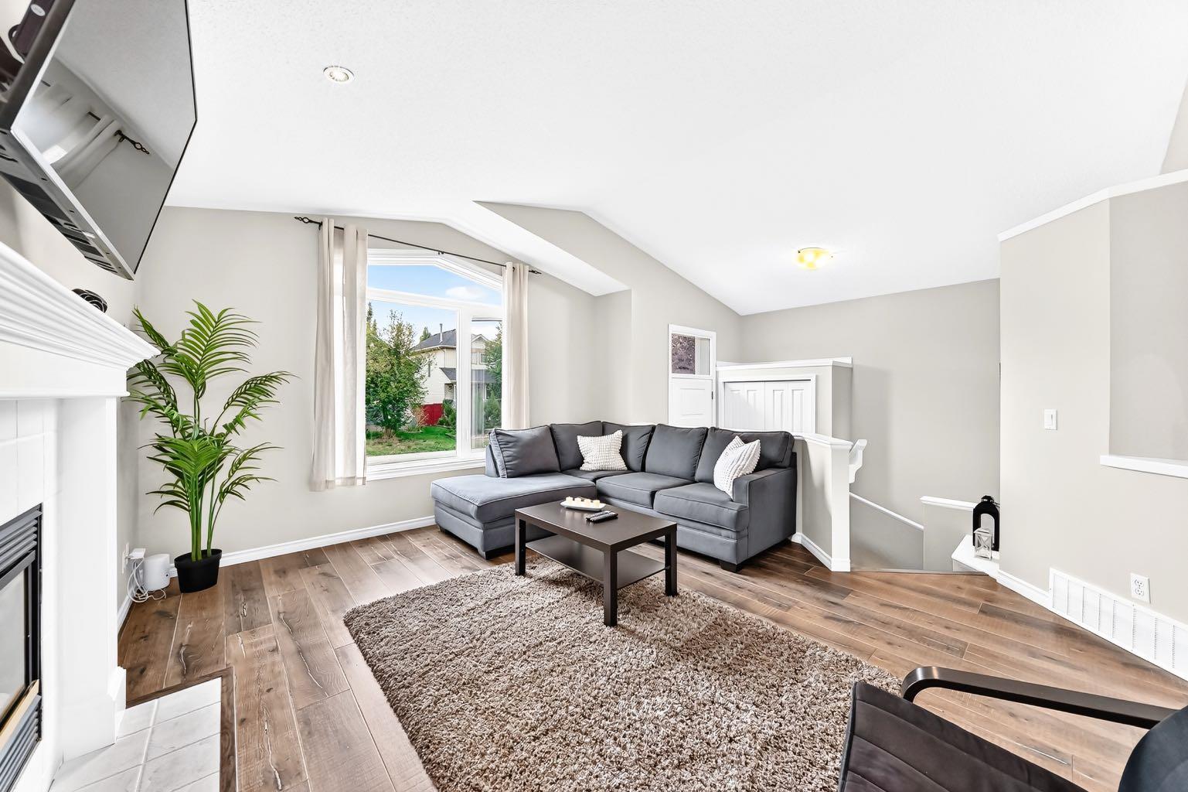
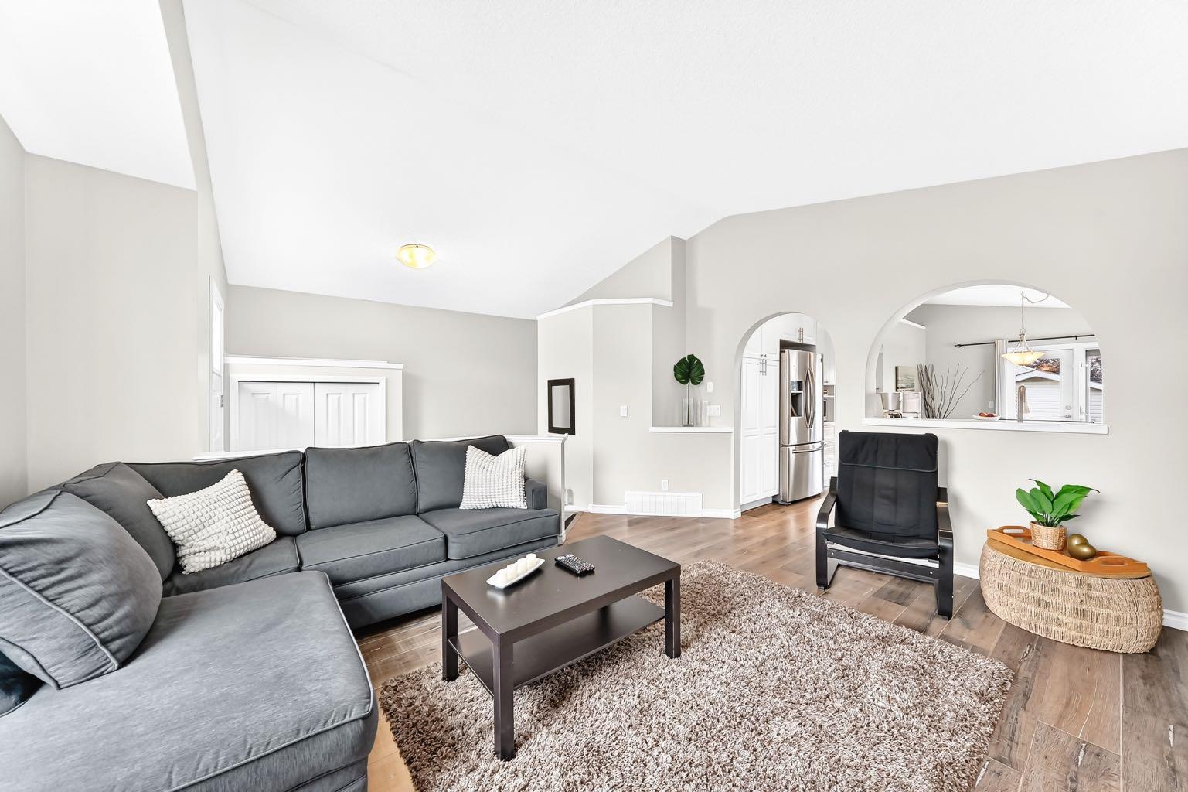
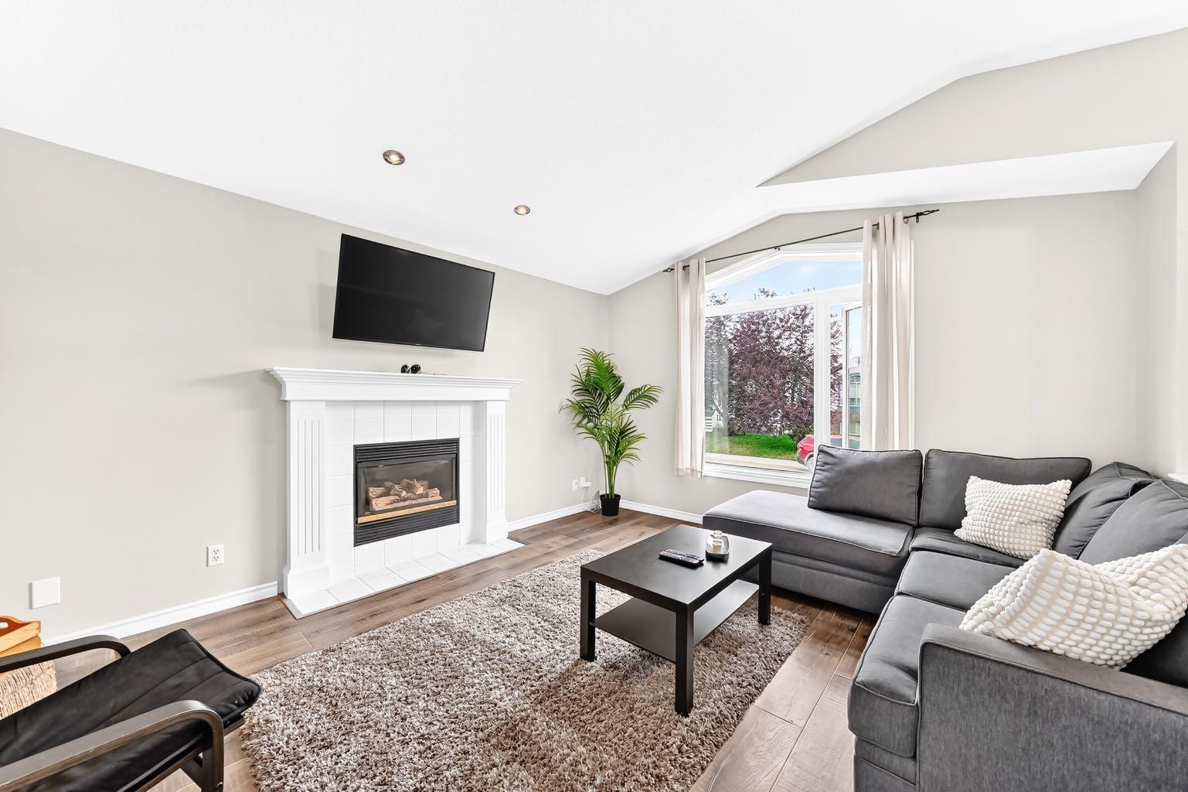
Welcome home to this beautifully renovated detached bi-level in the sought-after community of McKenzie Lake, complete with a DOUBLE DETACHED GARAGE! An excellent opportunity for first-time buyers, downsizers or investors, this bright and inviting home offers a functional layout with plenty of space to enjoy. The main floor features vaulted ceilings and an open-concept design, with the kitchen flowing seamlessly into the dining and living areas—perfect for everyday living and entertaining. You’ll also find two bedrooms upstairs along with a full bathroom featuring convenient cheater ensuite access. The fully finished lower level adds even more living space with two spacious bedrooms, a 4-piece bathroom, laundry room and comfortable media room. Outside, the backyard is made for entertaining with a new Belgard Cheswick paver patio extending from the upper deck, new rundle rock and a pond with waterfall, slate entry steps add to the home’s curb appeal. Located on a family-friendly street with a community playground and schools nearby. Book your private showing today!

Save
Ask
Tour
Hide
Share
Listing Snapshot
Price 
$539,900
Days On Site 
23 Days
Bedrooms 
4
Inside Area (SqFt) 
925.1 sqft
Total Baths 
2
Full Baths 
2
Partial Baths 
N/A
Lot Size 
0.08 Acres
Year Built 
1997
MLS® Number 
A2341602
Status 
Active
Property Tax 
$3,547
Maintenance Fees 
N/A
Sq Ft Source 
N/A
Friends & Family
Recent Activity
a week agoPrice changed to $539,900
a week agoListing updated with changes from the MLS®
3 weeks agoListing first seen on site
General Features
Acres 
0.08
Garage 
Yes
Garage Spaces 
2
Parking 
Garage
Parking Spaces 
2
Property Sub Type 
Single Family Residence
SqFt Below 
707.8
Style 
Bi-Level
Zoning 
R-CG
Interior Features
Appliances 
DishwasherDryerMicrowaveRefrigeratorWasherCooktop
Basement 
FullFinished
Fireplace 
Yes
Fireplace Features 
Gas
Fireplaces 
1
Flooring 
Ceramic TileVinyl
Heating 
Forced Air
Interior 
Storage
Laundry Features 
In Basement
Window Features 
Window Coverings
4pc Bathroom 
Dimensions - 8`11" x 4`11"Level - Basement
4pc Ensuite bath 
Dimensions - 8`5" x 5`4"Level - Main
Bedroom 
Dimensions - 9`1" x 8`5"Level - Main
Bedroom - Primary 
Dimensions - 13`8" x 10`7"Level - Main
Dining Room 
Dimensions - 10`1" x 8`10"Level - Main
Entrance 
Dimensions - 10`2" x 5`5"Level - Main
Family Room 
Dimensions - 19`11" x 11`9"Level - Basement
Kitchen 
Dimensions - 12`4" x 11`4"Level - Main
Living Room 
Dimensions - 15`8" x 12`9"Level - Main
Storage 
Dimensions - 8`1" x 5`11"Level - Basement
Save
Ask
Tour
Hide
Share
Exterior Features
Construction Details 
StoneVinyl Siding
Exterior 
Fire PitGarden
Fencing 
Fenced
Frontage 
9.20M 30`2"
Lot Features 
LandscapedLevel
Patio And Porch 
Patio
Roof 
Asphalt
Windows/Doors 
Window Coverings
Community Features
Community Features 
PlaygroundSidewalksStreet Lights
Listing courtesy of Jenny Mayhew of 2% Realty

Listing information is provided by Participants of the Alberta One Realty Listing Services (Pillar 9). IDX information is provided exclusively for personal, non-commercial use, and may not be used for any purpose other than to identify prospective properties consumers may be interested in purchasing. Information is deemed reliable but not guaranteed. Copyright 2026, Alberta One Realty Listing Services (Pillar 9)
Last checked 2026-09-27 03:20 AM UTC

Neighborhood & Commute
Source: Walkscore
Save
Ask
Tour
Hide
Share