Save
Ask
Tour
Hide
Share
$1,999,000
27 Days On Site

280195 Township Road 264
Rural Rocky View County, AB T4A 3E1

For Sale|Single Family Residence|Active
4
Beds
4
Total Baths
3
Full Baths
1
Partial Bath
5,089
SqFt
$393
/SqFt
2001
Built
County:
Rocky View County
Call Now: 587-328-7524
Is this the listing for you? We can help make it yours.
587-328-7524
280195 Township Road 264280195 Township Road 264280195 Township Road 264280195 Township Road 264
Save
Ask
Tour
Hide
Share

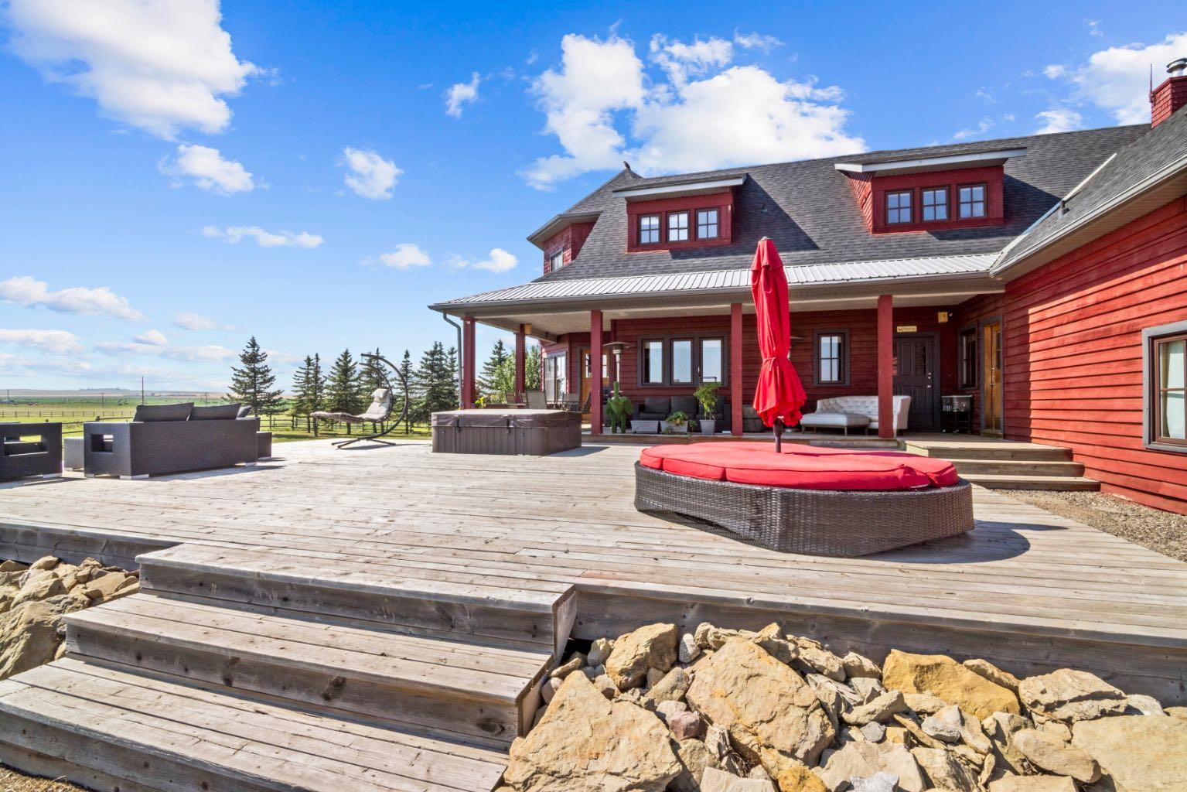
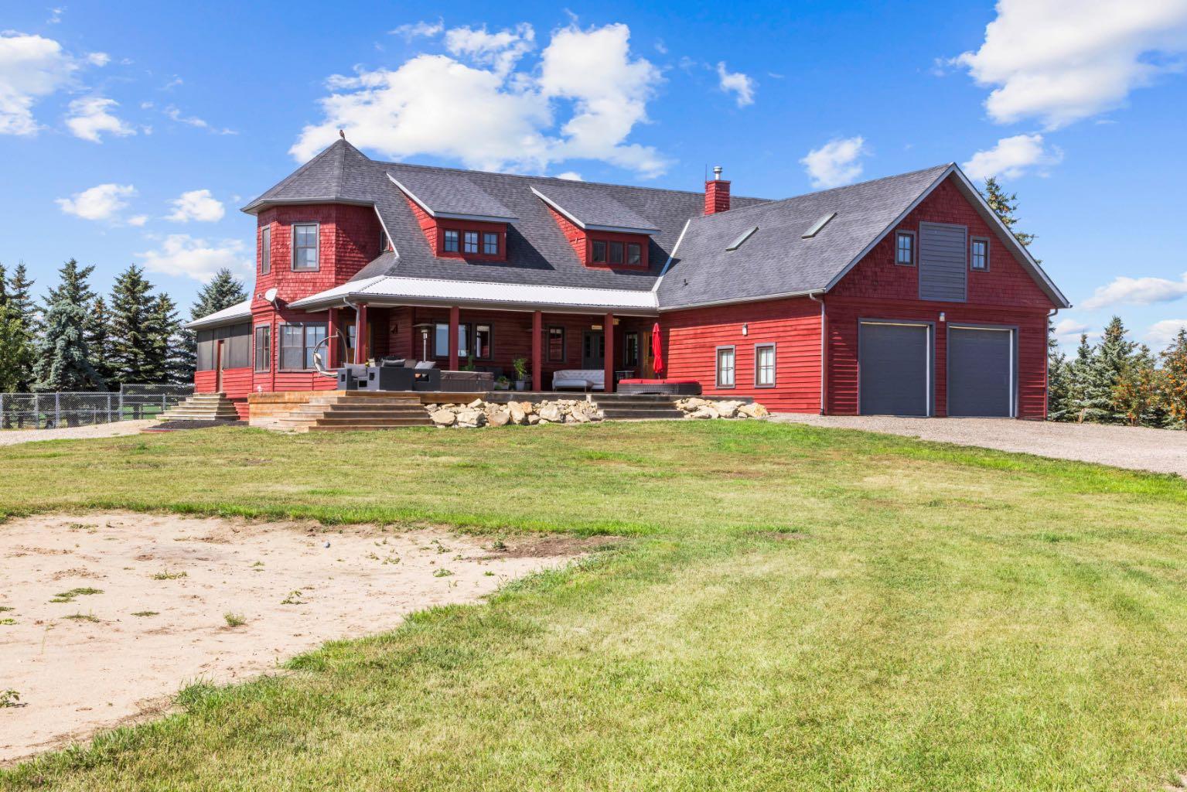
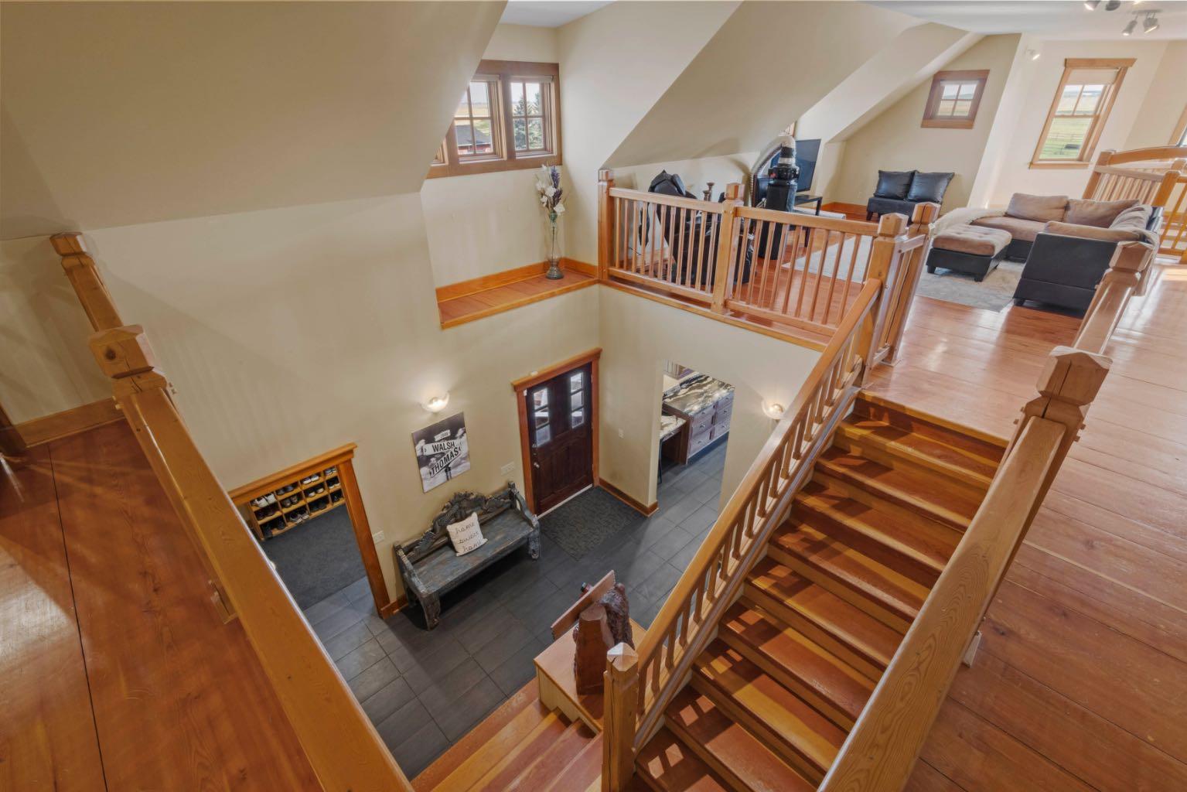
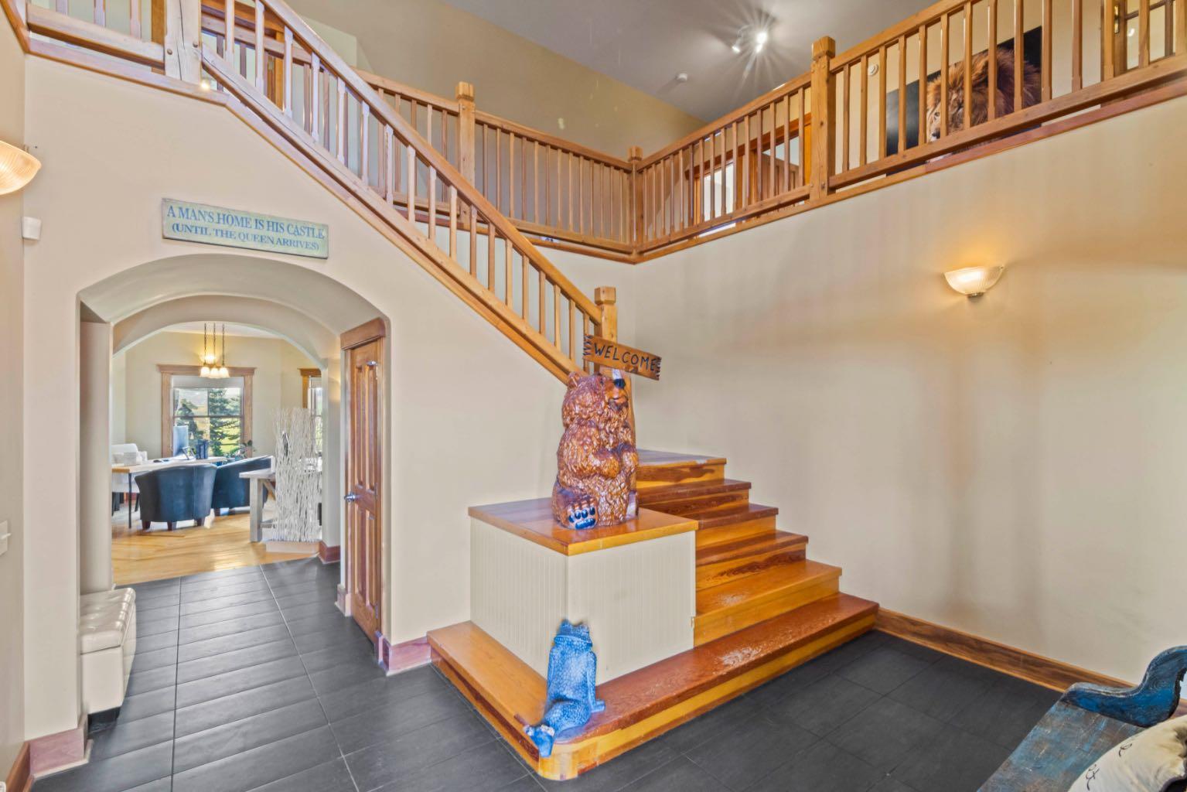
Welcome to this stunning country estate, thoughtfully designed to accommodate even the largest of families. Boasting over 7,500 square feet of developed living space, this remarkable home is set on nearly 10 acres of beautifully landscaped grounds, framed by towering blue spruce throughout. An additional 2,000 square feet of shop space makes this acreage truly ready to grow with your family. Step inside to discover an open-concept design perfectly suited for entertaining. The main floor features the Master bedroom complete with an ensuite and a conveniently attached laundry room. Upstairs, you'll find two generously sized bedrooms, a spacious family room above the garage, and a distinctive loft area crowned by a unique bell tower. The fully developed lower level was designed with family living in mind, offering a full-size gym, arcade room, bar, and rec room, along with an additional oversized bedroom, a three-piece bathroom, and abundant storage. Built for efficiency, the home features in-floor heating throughout the entire house and garage. A reliable well system with a strong flow rate is complemented by additional cisterns for backup water. The property also includes a versatile shop currently divided into a dog kennel and workshop. Outside, the grounds are equally impressive, featuring beautifully maintained landscaping, mature lawns, a massive deck with a hot tub, and an overflow pond that can be easily filled to bring water close to home. Turnkey and ready to enjoy, this exceptional estate awaits its next family.

Save
Ask
Tour
Hide
Share
Listing Snapshot
Price 
$1,999,000
Days On Site 
27 Days
Bedrooms 
4
Inside Area (SqFt) 
5,089 sqft
Total Baths 
4
Full Baths 
3
Partial Baths 
1
Lot Size 
9.88 Acres
Year Built 
2001
MLS® Number 
A2341575
Status 
Active
Property Tax 
$8,051
Maintenance Fees 
N/A
Sq Ft Source 
N/A
Friends & Family
Recent Activity
4 weeks agoListing first seen on site
4 weeks agoListing updated with changes from the MLS®
General Features
Acres 
9.88
Attached Garage 
Yes
Garage 
Yes
Garage Spaces 
2
Levels 
Two
Parking 
AttachedGarageGarage Door Opener
Parking Spaces 
8
Property Sub Type 
Single Family Residence
Sewer 
Septic Tank
SqFt Above 
5089
SqFt Below 
2521
Style 
2 StoreyAcreage with Residence
Water Source 
Well
Zoning 
R3
Interior Features
Appliances 
DishwasherMicrowaveRange HoodRefrigeratorWasher/DryerWater PurifierWater Softener
Basement 
FullFinishedExterior EntryWalk-Up Access
Fireplace 
Yes
Fireplace Features 
Great RoomWood Burning
Fireplaces 
1
Flooring 
HardwoodTileVinyl
Heating 
Natural Gas
Interior 
Beamed CeilingsBuilt-in FeaturesCeiling Fan(s)Granite CountersHigh CeilingsKitchen IslandNatural WoodworkOpen FloorplanPantryVaulted Ceiling(s)Master Downstairs
Laundry Features 
Laundry RoomMain Level
Window Features 
Window Coverings
2pc Bathroom 
Level - Main
3pc Bathroom 
Level - Second
6pc Ensuite bath 
Level - Main
Bedroom 
Dimensions - 23`3" x 19`4"Level - Basement
Bedroom - Primary 
Dimensions - 16`4" x 16`0"Level - Main
Dining Room 
Dimensions - 16`11" x 13`10"Level - Main
Exercise Room 
Dimensions - 30`11" x 17`3"Level - Basement
Family Room 
Dimensions - 33`7" x 26`3"Level - Second
Foyer 
Dimensions - 15`3" x 8`1"Level - Main
Game Room 
Dimensions - 31`1" x 17`0"Level - Basement
Kitchen 
Dimensions - 24`0" x 19`5"Level - Main
Laundry 
Dimensions - 11`3" x 8`0"Level - Main
Loft 
Dimensions - 38`1" x 17`9"Level - Second
Office 
Dimensions - 17`0" x 17`0"Level - Main
Sunroom/Solarium 
Dimensions - 32`4" x 8`4"Level - Main
Save
Ask
Tour
Hide
Share
Exterior Features
Construction Details 
CedarStuccoWood SidingFrame
Exterior 
Dog RunKennel
Lot Features 
Front YardLandscapedMany Trees
Other Structures 
Workshop
Patio And Porch 
DeckFront Porch
Roof 
MetalShingleAsphalt
Windows/Doors 
Window Coverings
Community Features
Community Features 
None
Listing courtesy of William Kitchen of RE/MAX Landan Real Estate

Listing information is provided by Participants of the Alberta One Realty Listing Services (Pillar 9). IDX information is provided exclusively for personal, non-commercial use, and may not be used for any purpose other than to identify prospective properties consumers may be interested in purchasing. Information is deemed reliable but not guaranteed. Copyright 2026, Alberta One Realty Listing Services (Pillar 9)
Last checked 2026-09-30 08:10 AM UTC

Neighborhood & Commute
Source: Walkscore
Save
Ask
Tour
Hide
Share