

46 9 Street NE 717Calgary, AB T2E 7Y1
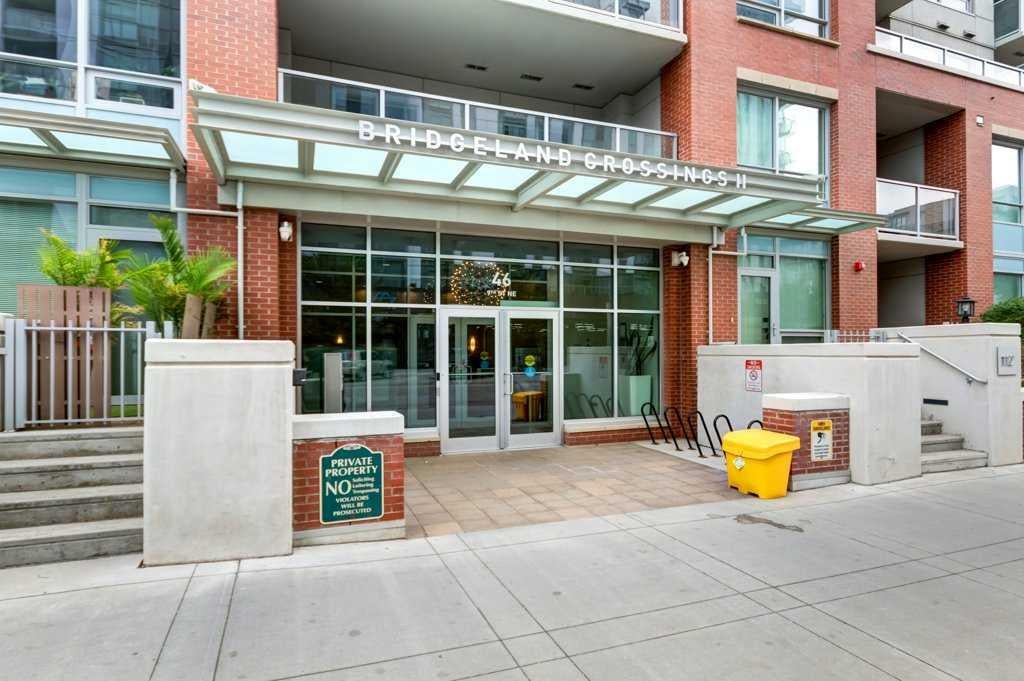
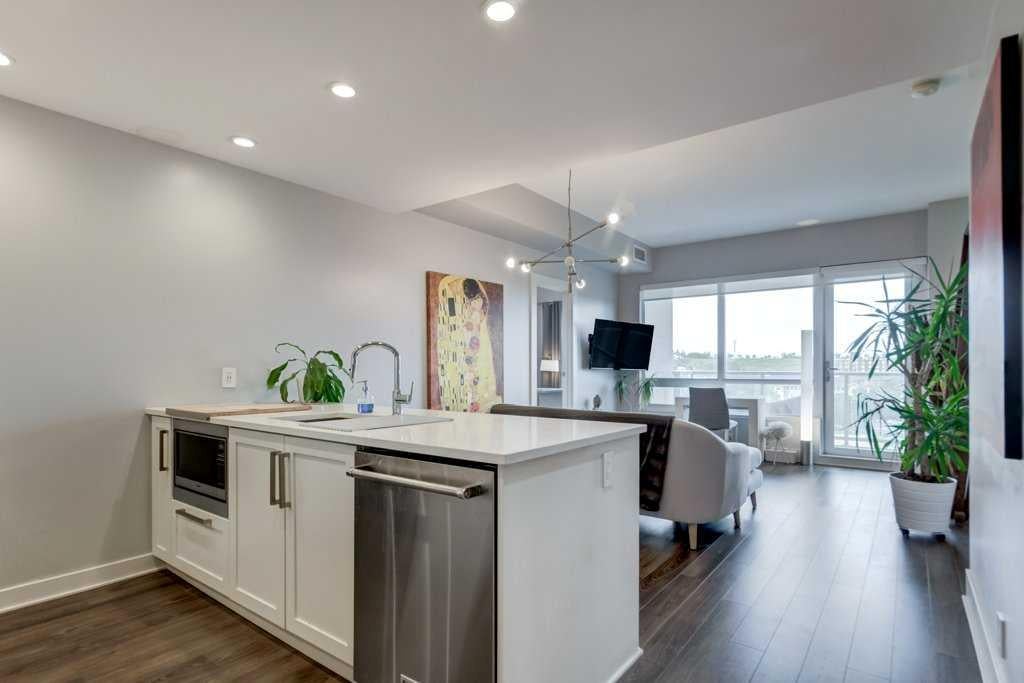
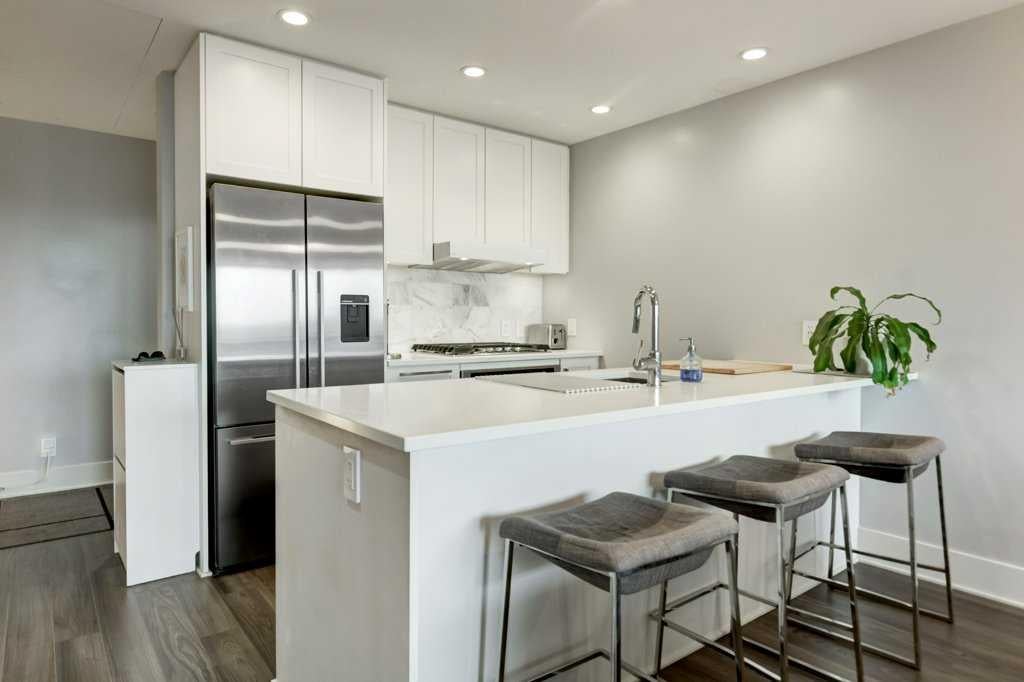
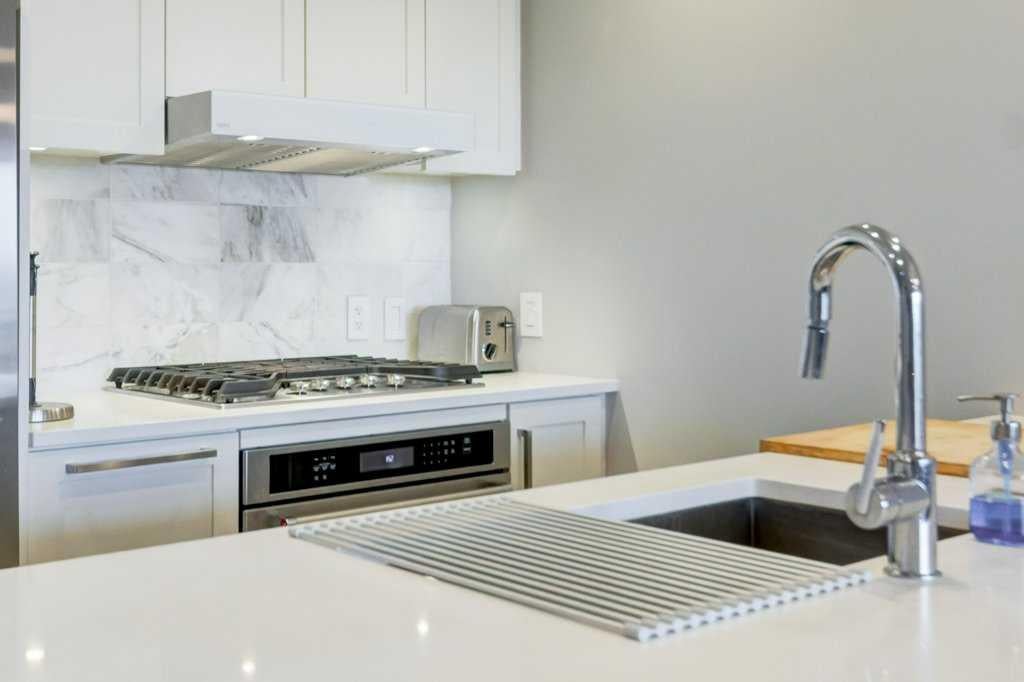
Welcome home to modern luxury in the heart of vibrant Bridgeland! This immaculate two-bedroom, two-bathroom condominium combines upscale design with everyday convenience, featuring a spacious open-concept floor plan accented by high-end finishes. The gourmet kitchen offers sleek quartz countertops, premium stainless-steel appliances, and ample cabinet space, opening effortlessly into a bright living area ideal for entertaining. The primary suite has large windows with views over greenspace, ample closet space with built-in organizers and its own private bathroom. Second bedroom offers functionality and versatility with a built-in murphy bed allowing for a den or guest space. Step outside onto your generous balcony—complete with a gas BBQ hookup—to take in serene, elevated views of the surrounding green space. In-suite laundry adds ultimate practicality to your daily routine. Bridgeland Crossings is a sought-after, pet-friendly building which offers exceptional amenities, including a fully equipped fitness centre, yoga studio, theatre/party room, guest suite, dog wash station, community garden, and plenty of visitor parking. Outside your front door is a sprawling park, located just a few blocks from Bridgeland’s celebrated cafes and restaurants, or a quick walk to downtown Calgary or a two-block stroll to the C-Train station. This extraordinary property offers the very best of inner-city living, whether you are looking for a peaceful park side retreat or access to Calgary’s urban core.
| 3 weeks ago | Listing first seen on site | |
| 3 weeks ago | Listing updated with changes from the MLS® |

Listing information is provided by Participants of the Alberta One Realty Listing Services (Pillar 9). IDX information is provided exclusively for personal, non-commercial use, and may not be used for any purpose other than to identify prospective properties consumers may be interested in purchasing. Information is deemed reliable but not guaranteed. Copyright 2026, Alberta One Realty Listing Services (Pillar 9)
Last checked 2026-10-01 06:13 AM UTC
