Save
Ask
Tour
Hide
Share
$265,000
New Listing

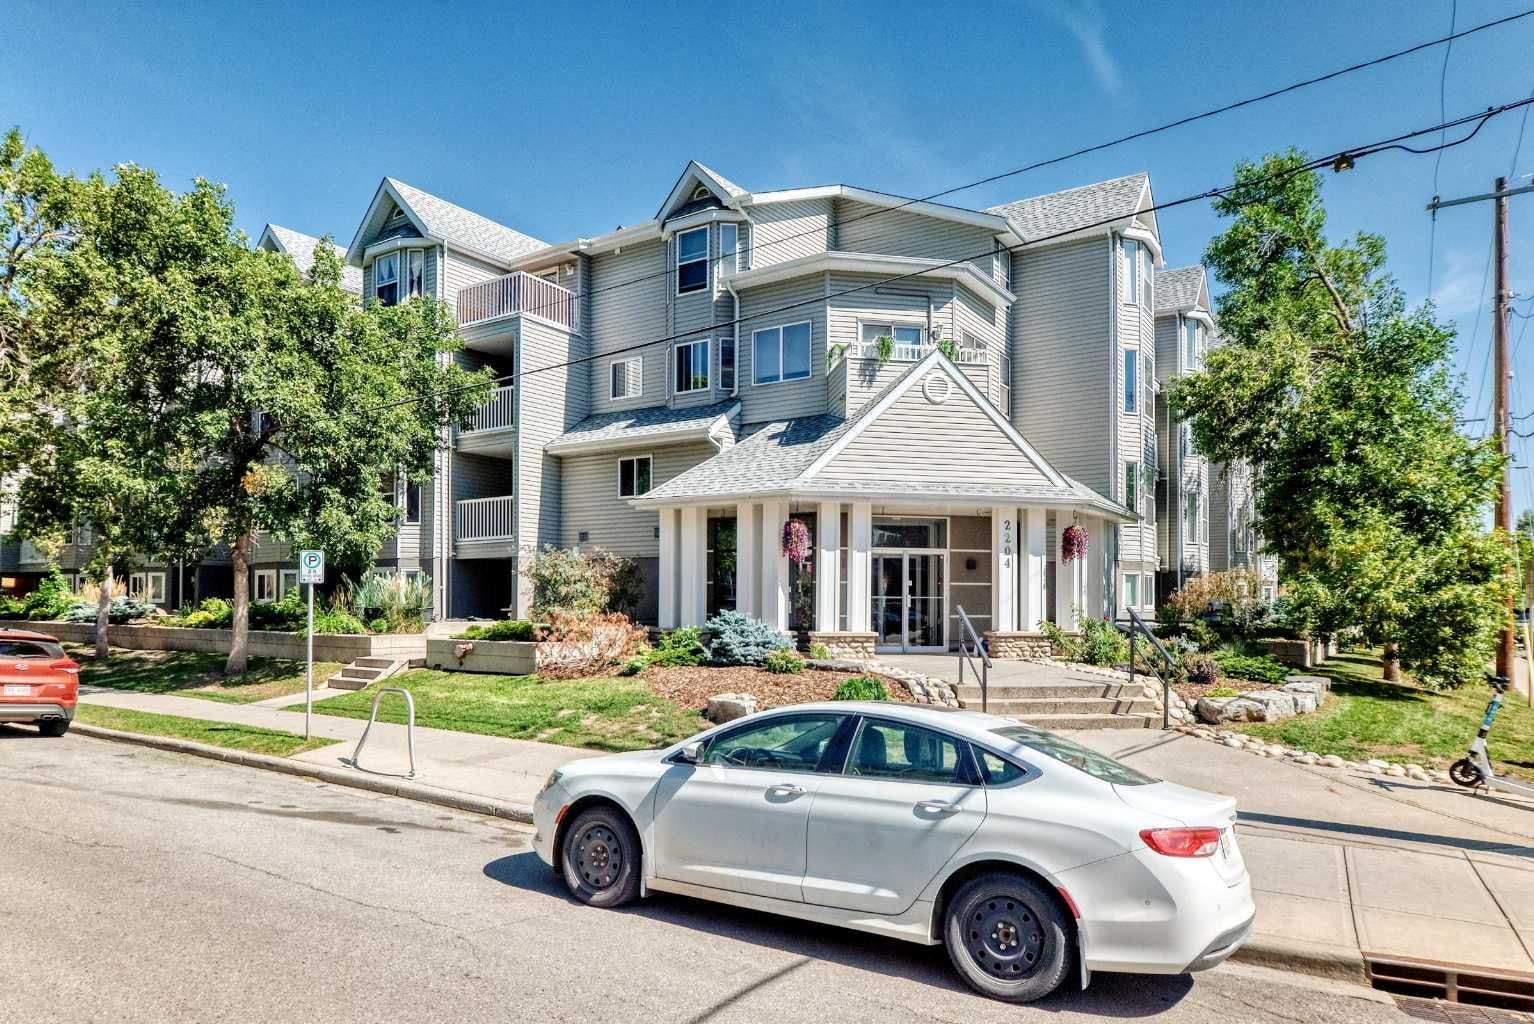
2204 1 Street SW 111
Calgary, AB T2S 1P4

For Sale|Apartment|Active
2
Beds
1
Total Bath
1
Full Bath
587
SqFt
$451
/SqFt
1981
Built
Subdivision:
Mission
County:
Calgary
Call Now: 587-328-7524
Is this the listing for you? We can help make it yours.
587-328-7524
2204 1 Street SW 1112204 1 Street SW 1112204 1 Street SW 1112204 1 Street SW 111
Save
Ask
Tour
Hide
Share

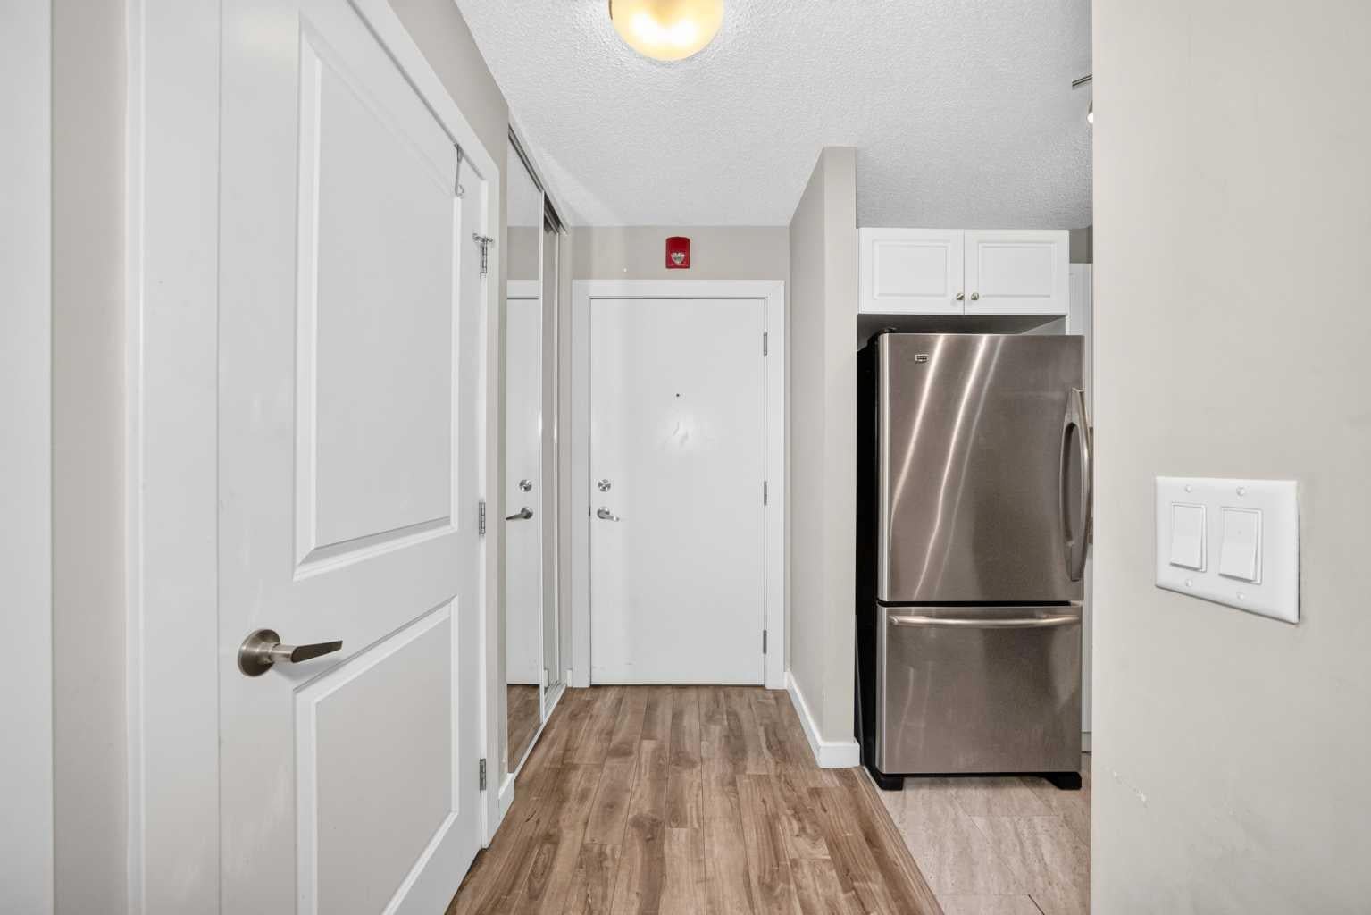
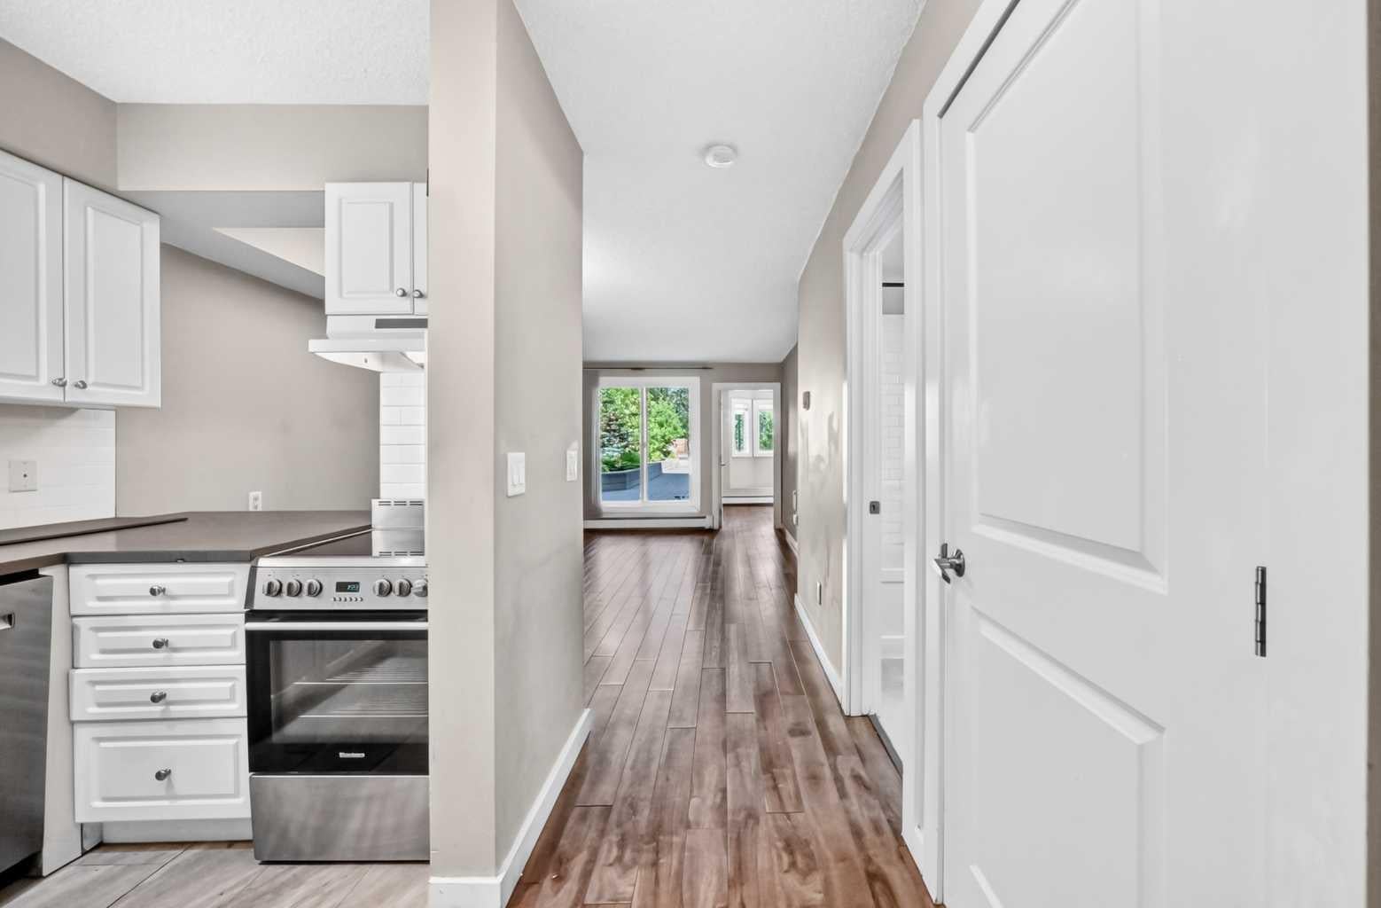
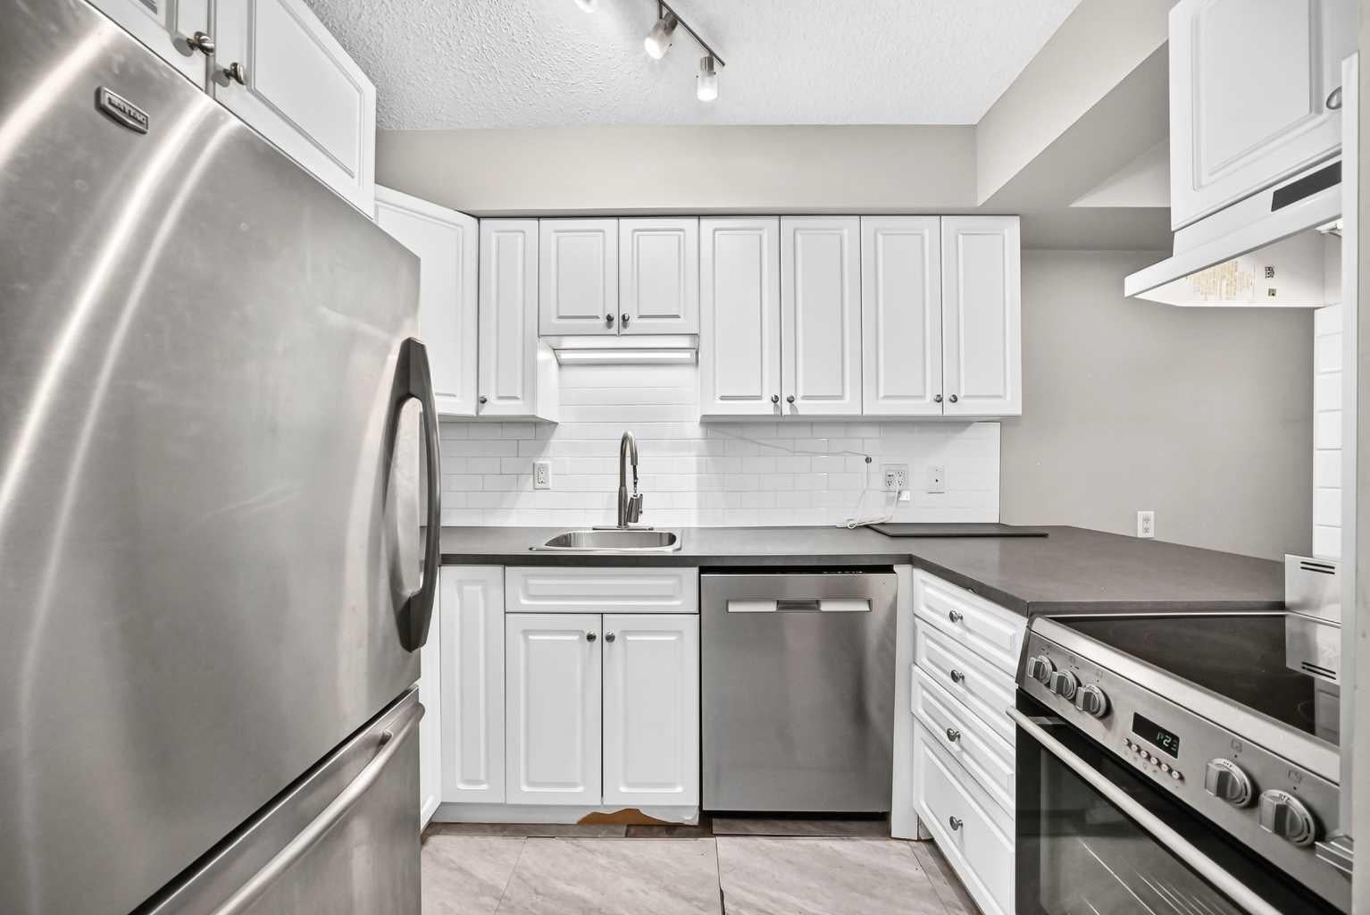
Welcome to this 2-bedroom condo in the heart of Mission, ideally located just steps from the Elbow River pathways, 4th Street, 17th Avenue, restaurants, cafés, shopping and more. Facing the quiet courtyard, this bright unit features **fresh paint, new LVP flooring in the kitchen area, and an open-concept living and dining space. The kitchen offers white cabinetry, stainless steel appliances, updated lighting and ample counter space. Both bedrooms are generously sized with plenty of natural light. Enjoy direct access to the private courtyard plus the convenience of in-suite laundry, in-suite storage and heated underground parking. Walking distance to the MNP Community & Sport Centre and Stampede Park, this is an excellent opportunity to enjoy one of Calgary’s most desirable inner-city communities.

Save
Ask
Tour
Hide
Share
Listing Snapshot
Price 
$265,000
Days On Site 
0 Days
Bedrooms 
2
Inside Area (SqFt) 
587 sqft
Total Baths 
1
Full Baths 
1
Partial Baths 
N/A
Lot Size 
N/A
Year Built 
1981
MLS® Number 
A2341527
Status 
Active
Property Tax 
$1,589.32
Maintenance Fees 
$627 monthly
Sq Ft Source 
N/A
Friends & Family
Recent Activity
15 hours agoListing first seen on site
21 hours agoListing updated with changes from the MLS®
General Features
Levels 
One
Number Of Stories 
4
Parking 
Assigned
Parking Spaces 
1
Pets 
Call
Property Sub Type 
Apartment
Security 
Secured Garage/Parking
Style 
Apartment-Single Level Unit
Zoning 
DC(pre 1P2007)
Interior Features
Appliances 
DishwasherElectric OvenWasher/Dryer StackedElectric Range
Flooring 
Ceramic TileLaminateVinyl
Interior 
Breakfast Bar
Laundry Features 
In Unit
4pc Bathroom 
Dimensions - 7`4" x 4`10"Level - Main
Bedroom 
Dimensions - 8`9" x 10`2"Level - Main
Covered Porch 
Dimensions - 7`5" x 6`8"Level - Main
Dining Room 
Dimensions - 10`2" x 5`10"Level - Main
Entrance 
Dimensions - 9`2" x 3`9"Level - Main
Kitchen With Eating Area 
Dimensions - 10`1" x 5`10"Level - Main
Laundry 
Dimensions - 3`3" x 4`10"Level - Main
Living Room 
Dimensions - 12`6" x 11`1"Level - Main
Save
Ask
Tour
Hide
Share
Exterior Features
Construction Details 
StuccoVinyl SidingFrame
Exterior 
CourtyardLighting
Patio And Porch 
Patio
Roof 
ShingleAsphalt
Community Features
Association Amenities 
Elevator(s)ParkPlaygroundStorage
Community Features 
SidewalksStreet Lights
Maintenance Fee 
627
Maintenance Fee Frequency 
Monthly
Listing courtesy of Andrew Joseph of Power Properties

Listing information is provided by Participants of the Alberta One Realty Listing Services (Pillar 9). IDX information is provided exclusively for personal, non-commercial use, and may not be used for any purpose other than to identify prospective properties consumers may be interested in purchasing. Information is deemed reliable but not guaranteed. Copyright 2026, Alberta One Realty Listing Services (Pillar 9)
Last checked 2026-09-01 02:39 PM UTC

Neighborhood & Commute
Source: Walkscore
Save
Ask
Tour
Hide
Share