

468 Woodbine Boulevard SW 21Calgary, AB T2W 5H7
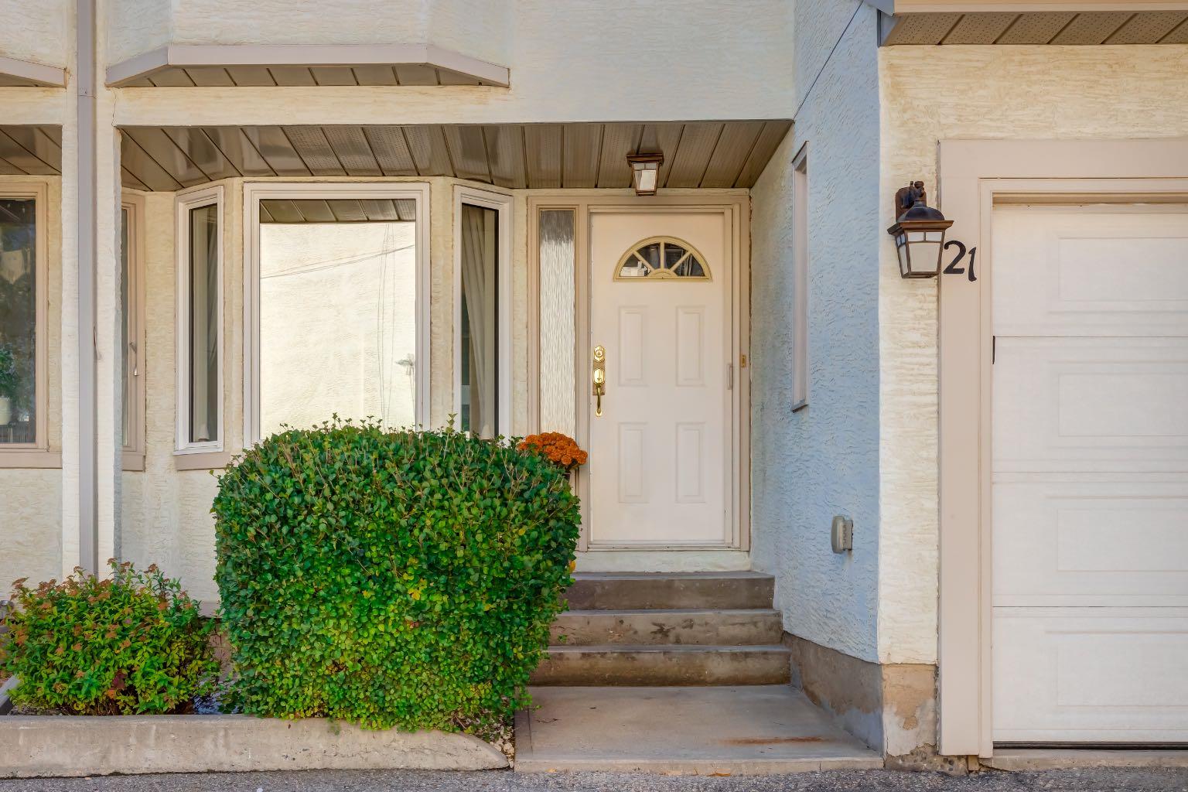
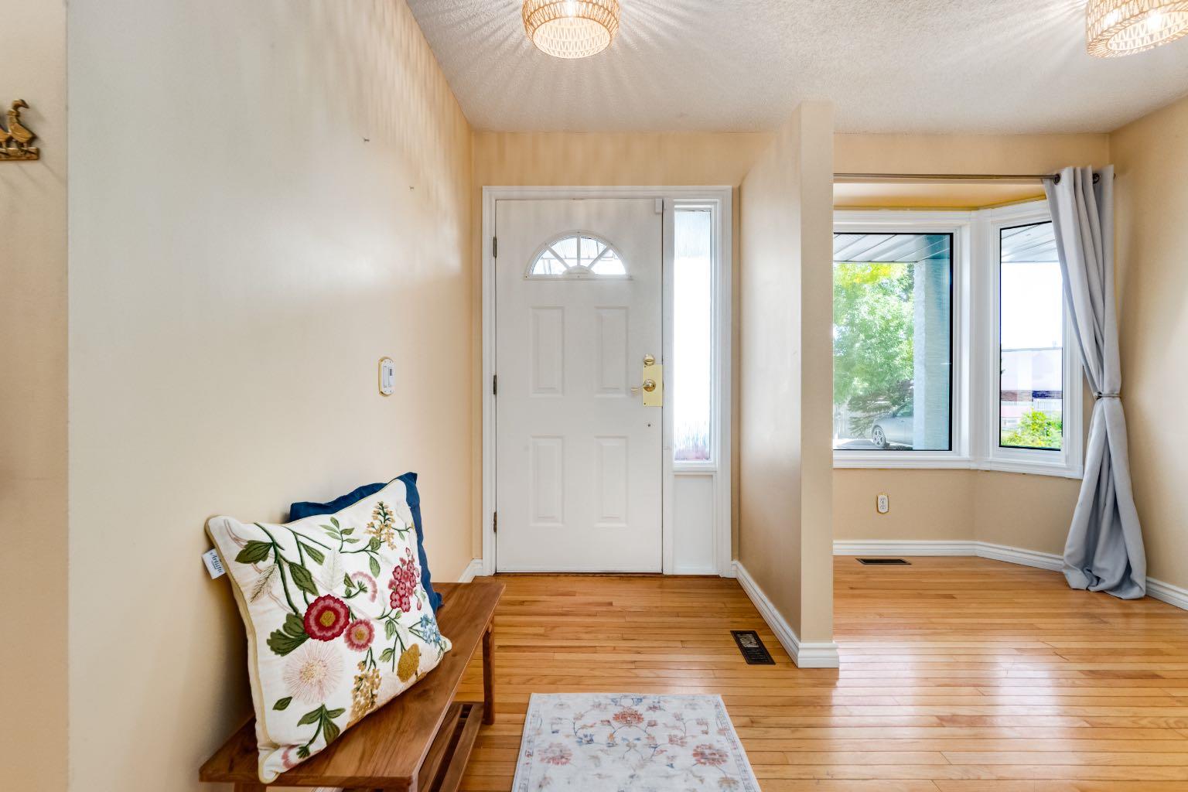
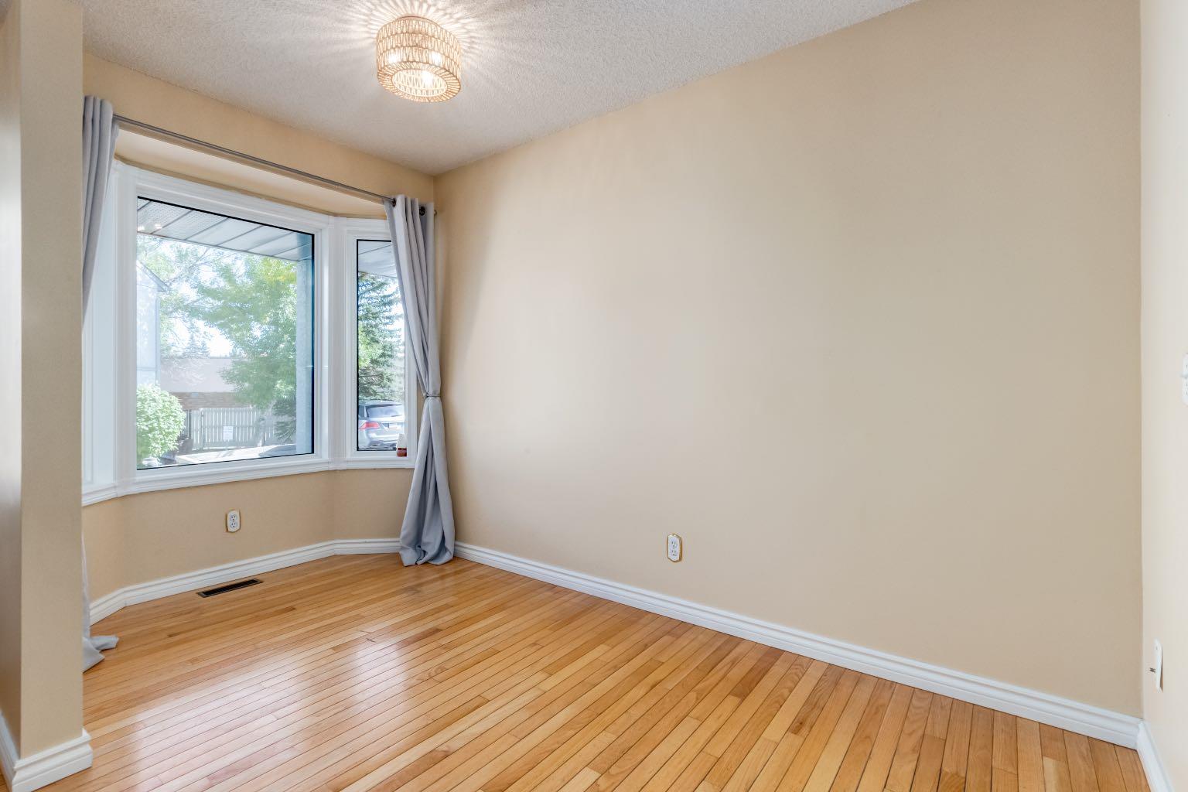
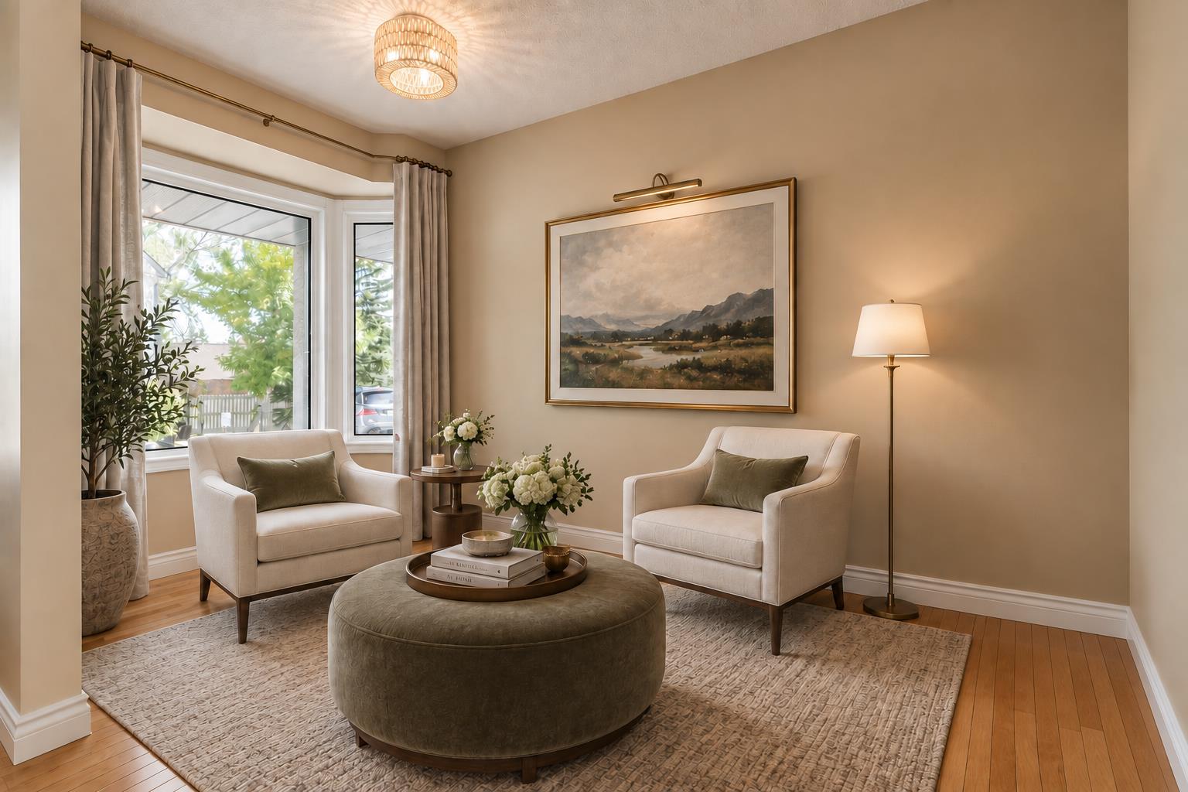
Welcome to Regent Park in Woodbine, where comfortable living, thoughtful updates and an exceptional location come together in this spacious two-storey townhome. Offering excellent value in one of Calgary’s established southwest communities, this home is ideally situated close to shopping, everyday amenities, green spaces, walking and biking trails, and the natural beauty of Fish Creek Provincial Park. The main floor is warm and inviting, with light oak hardwood flooring extending throughout and a bright front flex room that offers versatility as a home office, sitting area, dining space or living room. The galley-style kitchen features stainless steel appliances and flows into the adjoining dining area and spacious living room, where vaulted ceilings and a cozy gas fireplace create a welcoming setting for everyday living and entertaining. A convenient two-piece powder room and direct access to the single attached garage complete the main level. Step outside to enjoy the charming and private southwest-facing outdoor space, featuring a raised deck and paving stone patio surrounded by mature landscaping, a wonderful setting for morning coffee, summer evenings or relaxed outdoor gatherings. Upstairs, the spacious primary bedroom offers a walk-in closet and a renovated ensuite featuring a sleek glass-enclosed shower and timeless subway tile. Two additional generously sized bedrooms provide flexibility for family, guests or a home office, while a full bathroom and linen closet add convenience. The fully developed basement extends your living space with a generous recreation room, ideal for movie nights, hobbies or a comfortable secondary gathering space. A large storage room and adjacent laundry and furnace room provide plenty of practical storage and utility space. Additional updates include a new furnace, new windows on the main rear end of the home and central air conditioning. A single attached, drywalled garage offers secure parking and additional storage, while the home's location provides quick access to Fish Creek Provincial Park, neighbourhood shopping, local green spaces and major routes including Stoney Trail and Anderson Road. Comfortable, functional and thoughtfully positioned, this Woodbine townhome offers an inviting blend of space, charm, updates and everyday convenience.
| 7 days ago | Listing first seen on site | |
| a week ago | Listing updated with changes from the MLS® |

Listing information is provided by Participants of the Alberta One Realty Listing Services (Pillar 9). IDX information is provided exclusively for personal, non-commercial use, and may not be used for any purpose other than to identify prospective properties consumers may be interested in purchasing. Information is deemed reliable but not guaranteed. Copyright 2026, Alberta One Realty Listing Services (Pillar 9)
Last checked 2026-09-24 05:07 PM UTC
