

Save
Ask
Tour
Hide
$650,990
27 Days On Site
232 Carringwood Manor NWCalgary, AB T3P 3J4
For Sale|Single Family Residence|Active
4
Beds
4
Total Baths
3
Full Baths
1
Partial Bath
1,674
SqFt
$389
/SqFt
2026
Built
Subdivision:
Carrington
County:
Calgary
Call Now: 587-328-7524
Is this the listing for you? We can help make it yours.
587-328-7524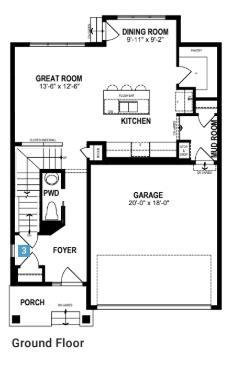
Save
Ask
Tour
Hide
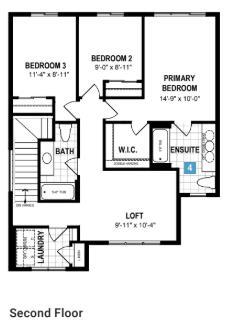
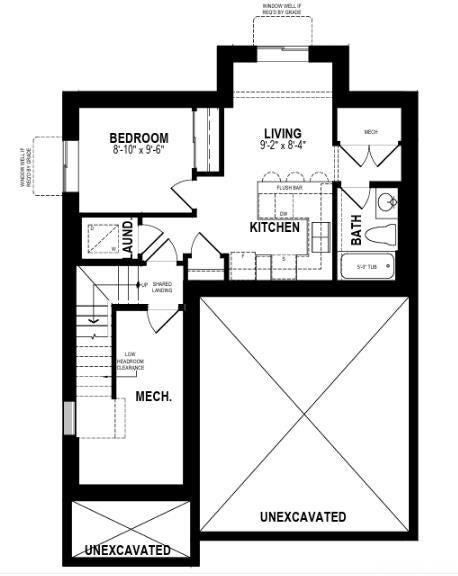
The Yamnuska built by Mattamy features a welcoming entry that leads into a great sun-filled room and spacious kitchen anchored by an island & oversized pantry. The open layout supports both entertaining & everyday living, with defined spaces that remain visually connected. The main level also includes a convenient 2pc bathroom. Upstairs, you'll find three bedrooms, including a spacious primary bedroom with a walk-in closet & private 4pc ensuite, along with a second 4pc bathroom, an upper-level family room/loft & convenient laundry room. The fully developed basement offers a legal 1-bedroom suite with a 4pc bathroom & dedicated laundry area, providing excellent flexibility for additional living space or rental income.
Save
Ask
Tour
Hide
Listing Snapshot
Price
$650,990
Days On Site
27 Days
Bedrooms
4
Inside Area (SqFt)
1,674 sqft
Total Baths
4
Full Baths
3
Partial Baths
1
Lot Size
0.07 Acres
Year Built
2026
MLS® Number
A2341485
Status
Active
Property Tax
N/A
Maintenance Fees
N/A
Sq Ft Source
N/A
Friends & Family
Recent Activity
| 4 weeks ago | Price changed to $650,990 | |
| 4 weeks ago | Listing updated with changes from the MLS® | |
| 4 weeks ago | Listing first seen on site |
General Features
Acres
0.07
Attached Garage
Yes
Garage
Yes
Garage Spaces
2
Levels
Two
Parking
AttachedGarage
Parking Spaces
4
Property Condition
New Construction
Property Sub Type
Single Family Residence
SqFt Above
1674
SqFt Below
749
Style
2 Storey
Zoning
R-G
Interior Features
Basement
FullFinishedExterior Entry
Flooring
CarpetTileVinyl
Heating
Forced Air
Interior
Kitchen IslandPantryRecessed LightingWalk-In Closet(s)
Laundry Features
Laundry RoomUpper Level
2pc Bathroom
Dimensions - 2`0" x 7`11"Level - Main
4pc Bathroom
Level - Upper
5pc Ensuite bath
Level - Upper
Bedroom
Dimensions - 8`10" x 9`6"
Bedroom - Primary
Dimensions - 14`10" x 10`0"Level - Upper
Dining Room
Dimensions - 11`0" x 9`10"Level - Main
Foyer
Dimensions - 10`3" x 6`2"Level - Main
Great Room
Dimensions - 14`2" x 12`11"Level - Main
Kitchen
Dimensions - 12`8" x 10`5"Level - Main
Laundry
Living Room
Dimensions - 9`2" x 8`4"
Loft
Dimensions - 12`6" x 10`6"Level - Upper
Mud Room
Level - Main
Pantry
Level - Main
Walk-In Closet
Dimensions - 6`3" x 6`3"Level - Upper
Save
Ask
Tour
Hide
Exterior Features
Construction Details
StoneVinyl SidingFrame
Exterior
LightingRain Gutters
Frontage
11.65M 38`3"
Lot Features
Back YardFront YardInterior Lot
Patio And Porch
Front Porch
Roof
ShingleAsphalt
Community Features
Community Features
ParkPlaygroundSidewalksStreet Lights
Listing courtesy of Raman Chahal of RE/MAX Crown

Listing information is provided by Participants of the Alberta One Realty Listing Services (Pillar 9). IDX information is provided exclusively for personal, non-commercial use, and may not be used for any purpose other than to identify prospective properties consumers may be interested in purchasing. Information is deemed reliable but not guaranteed. Copyright 2026, Alberta One Realty Listing Services (Pillar 9)
Last checked 2026-10-02 01:17 PM UTC
Listing information is provided by Participants of the Alberta One Realty Listing Services (Pillar 9). IDX information is provided exclusively for personal, non-commercial use, and may not be used for any purpose other than to identify prospective properties consumers may be interested in purchasing. Information is deemed reliable but not guaranteed. Copyright 2026, Alberta One Realty Listing Services (Pillar 9)
Last checked 2026-10-02 01:17 PM UTC
Neighborhood & Commute
Source: Walkscore
Save
Ask
Tour
Hide
