

Save
Ask
Tour
Hide
$118,000
69 Days On Site
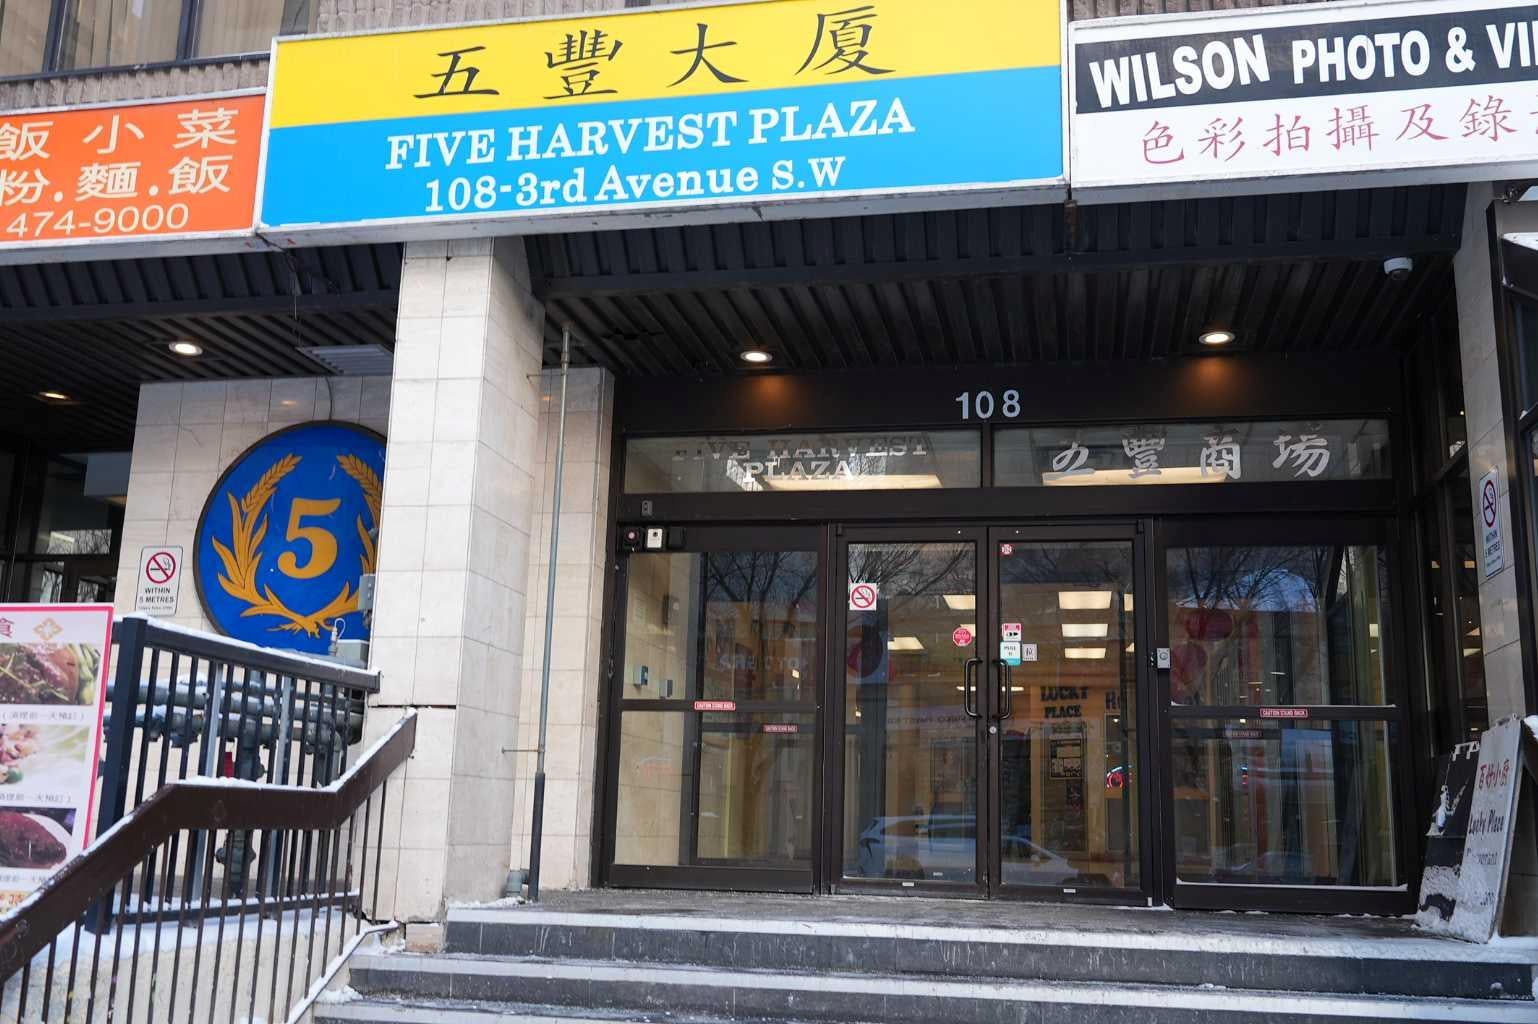
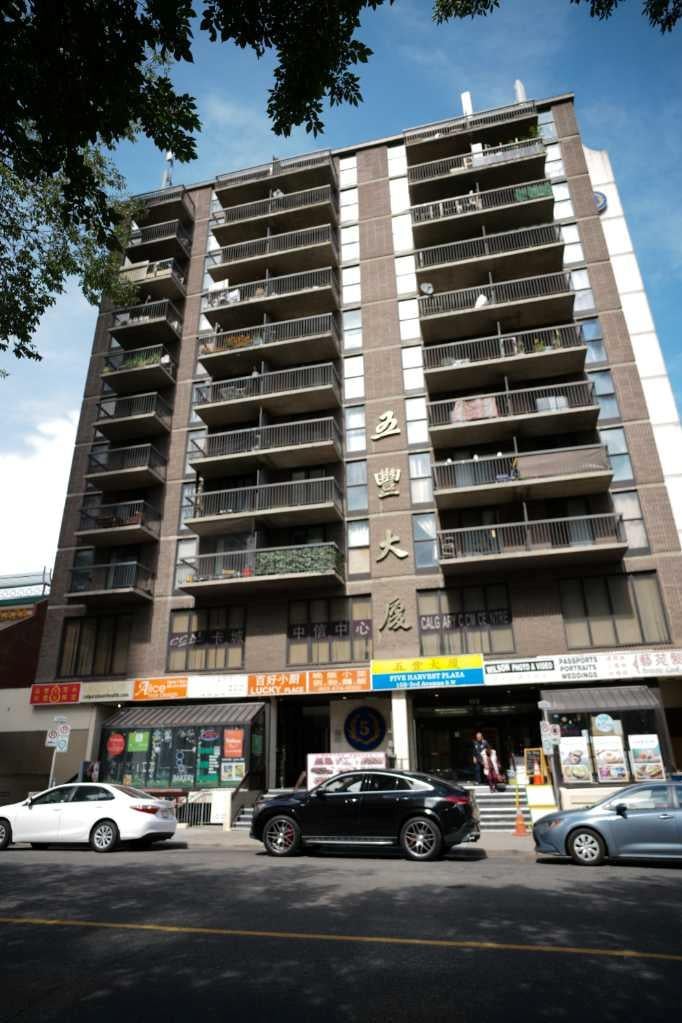
108 3 Avenue SW 808Calgary, AB T2P 0E7
For Sale|Apartment|Active
1
Bed
1
Total Bath
1
Full Bath
378.91
SqFt
$311
/SqFt
1977
Built
Subdivision:
Chinatown
County:
Calgary
Call Now: 587-328-7524
Is this the listing for you? We can help make it yours.
587-328-7524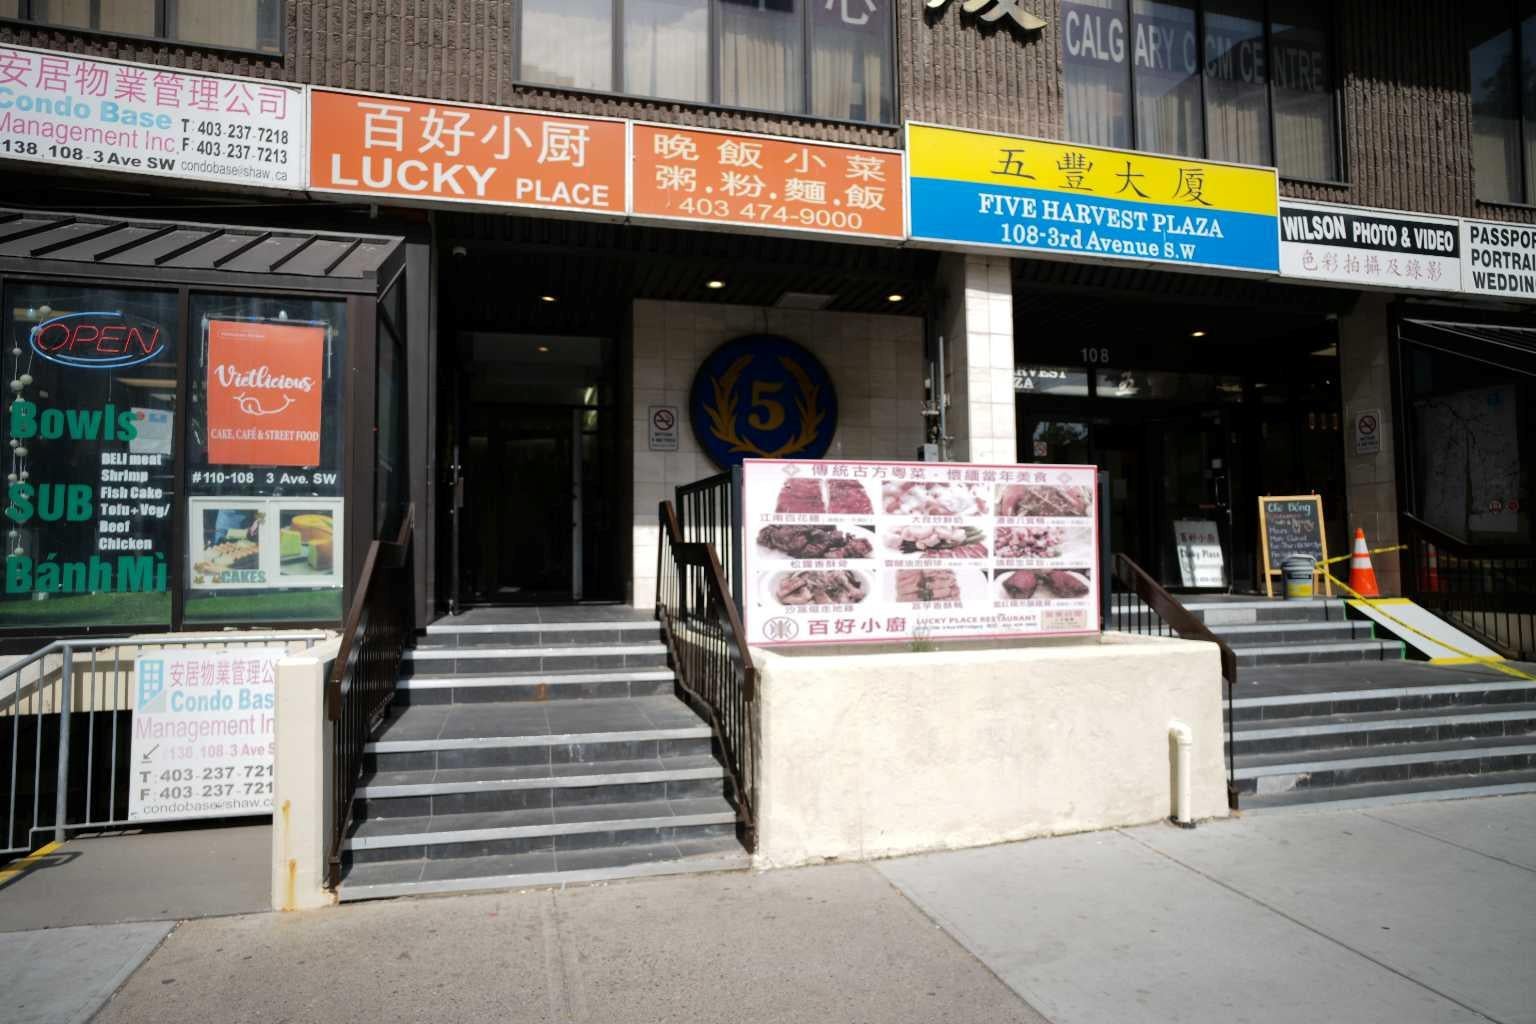
Save
Ask
Tour
Hide
Welcome to this studio condo on the 8th floor, located in the heart of Calgary's vibrant Chinatown! This unit offers plenty of natural light, making it a comfortable living spaces. Enjoy the unbeatable location with quick access to restaurants, shops, cultural attractions, the Bow River pathways, and the downtown core. Perfect for first-time buyers, students, or investors looking for a low-maintenance property in a highly walkable area.
Save
Ask
Tour
Hide
Listing Snapshot
Price
$118,000
Days On Site
69 Days
Bedrooms
1
Inside Area (SqFt)
378.91 sqft
Total Baths
1
Full Baths
1
Partial Baths
N/A
Lot Size
N/A
Year Built
1977
MLS® Number
A2341475
Status
Active
Property Tax
$894
Maintenance Fees
$448 monthly
Sq Ft Source
N/A
Friends & Family
Recent Activity
| a month ago | Price changed to $118,000 | |
| a month ago | Listing updated with changes from the MLS® | |
| 2 months ago | Listing first seen on site |
General Features
Levels
One
Number Of Stories
11
Parking
None
Pets
No
Property Sub Type
Apartment
Sewer
Public Sewer
Style
Apartment-Single Level Unit
Utilities
Electricity ConnectedPhone ConnectedSewer ConnectedWater Available
Zoning
DC (pre 1P2007)
Interior Features
Appliances
Electric RangeRange HoodRefrigerator
Basement
None
Fireplace Features
None
Flooring
Ceramic Tile
Heating
BaseboardNatural Gas
Interior
Laminate CountersStorage
Laundry Features
Laundry Room
4pc Bathroom
Dimensions - 7`4" x 6`10"Level - Main
Balcony
Dimensions - 9`10" x 4`8"Level - Main
Bedroom
Dimensions - 15`10" x 10`4"Level - Main
Dining Room
Dimensions - 6`10" x 6`10"Level - Main
Foyer
Dimensions - 6`2" x 3`0"Level - Main
Kitchen
Dimensions - 6`6" x 6`1"Level - Main
Storage
Dimensions - 9`10" x 4`8"Level - Main
Save
Ask
Tour
Hide
Exterior Features
Construction Details
Concrete
Exterior
Balcony
Frontage
0.00M 0`0"
Roof
Asphalt
Community Features
Association Amenities
Coin LaundryLaundry
Maintenance Fee
$448.0
Maintenance Fee Frequency
Monthly
Community Features
Street Lights
Listing courtesy of Peter Chu of Condo Base

Listing information is provided by Participants of the Alberta One Realty Listing Services (Pillar 9). IDX information is provided exclusively for personal, non-commercial use, and may not be used for any purpose other than to identify prospective properties consumers may be interested in purchasing. Information is deemed reliable but not guaranteed. Copyright 2026, Alberta One Realty Listing Services (Pillar 9)
Last checked 2026-11-11 05:15 AM UTC
Listing information is provided by Participants of the Alberta One Realty Listing Services (Pillar 9). IDX information is provided exclusively for personal, non-commercial use, and may not be used for any purpose other than to identify prospective properties consumers may be interested in purchasing. Information is deemed reliable but not guaranteed. Copyright 2026, Alberta One Realty Listing Services (Pillar 9)
Last checked 2026-11-11 05:15 AM UTC
Neighborhood & Commute
Source: Walkscore
Save
Ask
Tour
Hide