Save
Ask
Tour
Hide
Share
$219,900
55 Days On Site

76 Cornerstone Passage NE 1433
Calgary, AB T3N 0Y5

For Sale|Apartment|Active
2
Beds
1
Total Bath
1
Full Bath
587.77
SqFt
$374
/SqFt
2019
Built
Subdivision:
Cornerstone
County:
Calgary
Call Now: 587-328-7524
Is this the listing for you? We can help make it yours.
587-328-7524
76 Cornerstone Passage NE 143376 Cornerstone Passage NE 143376 Cornerstone Passage NE 143376 Cornerstone Passage NE 1433
Save
Ask
Tour
Hide
Share

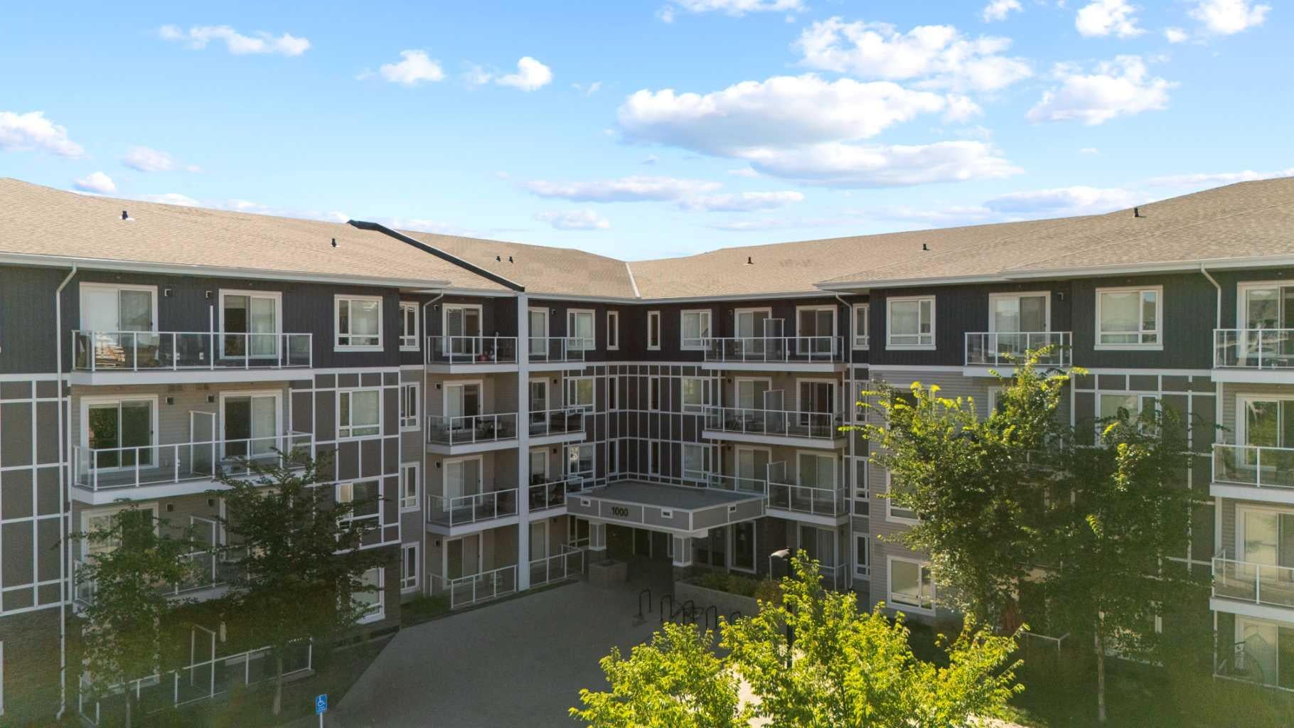
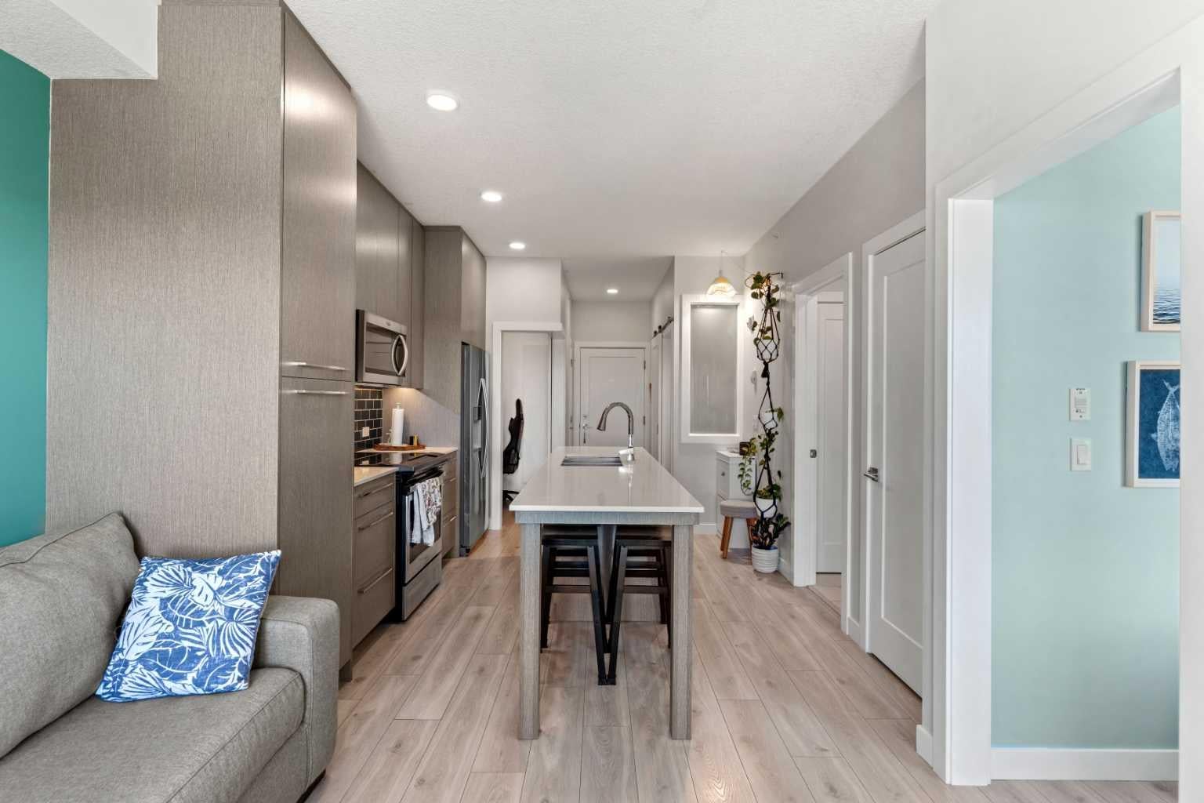
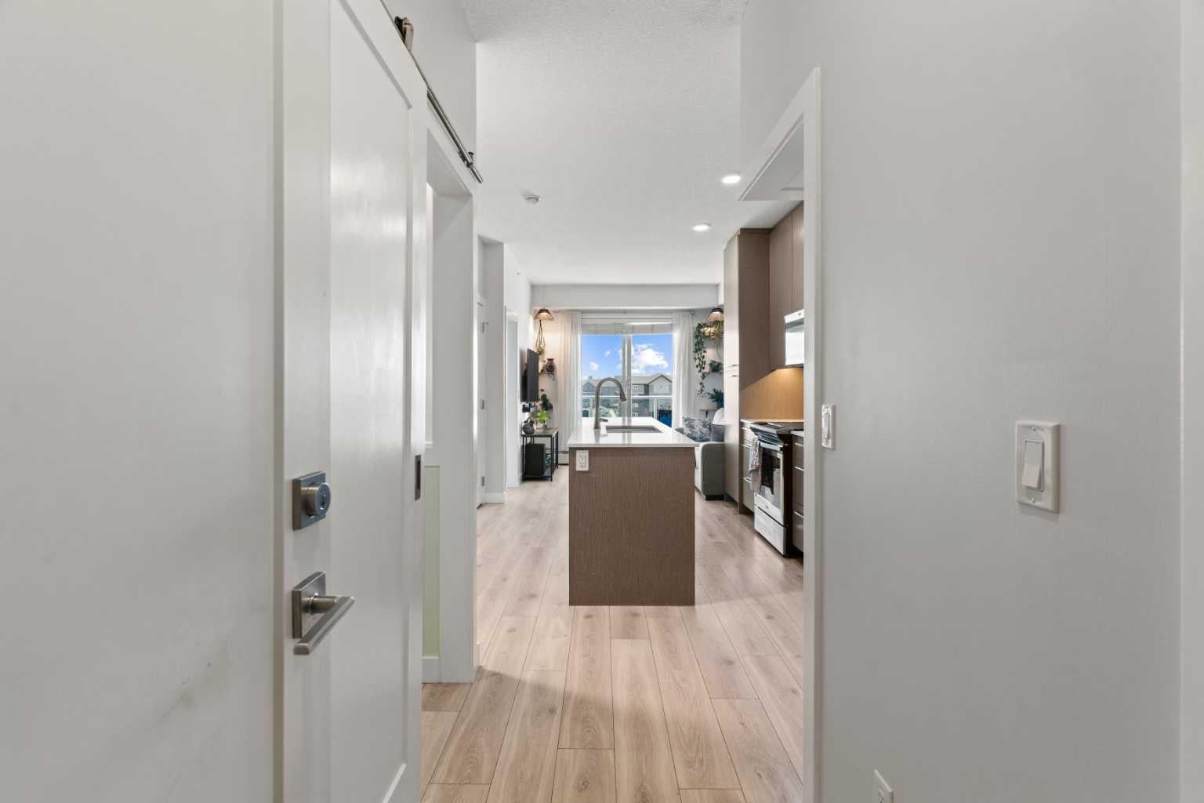
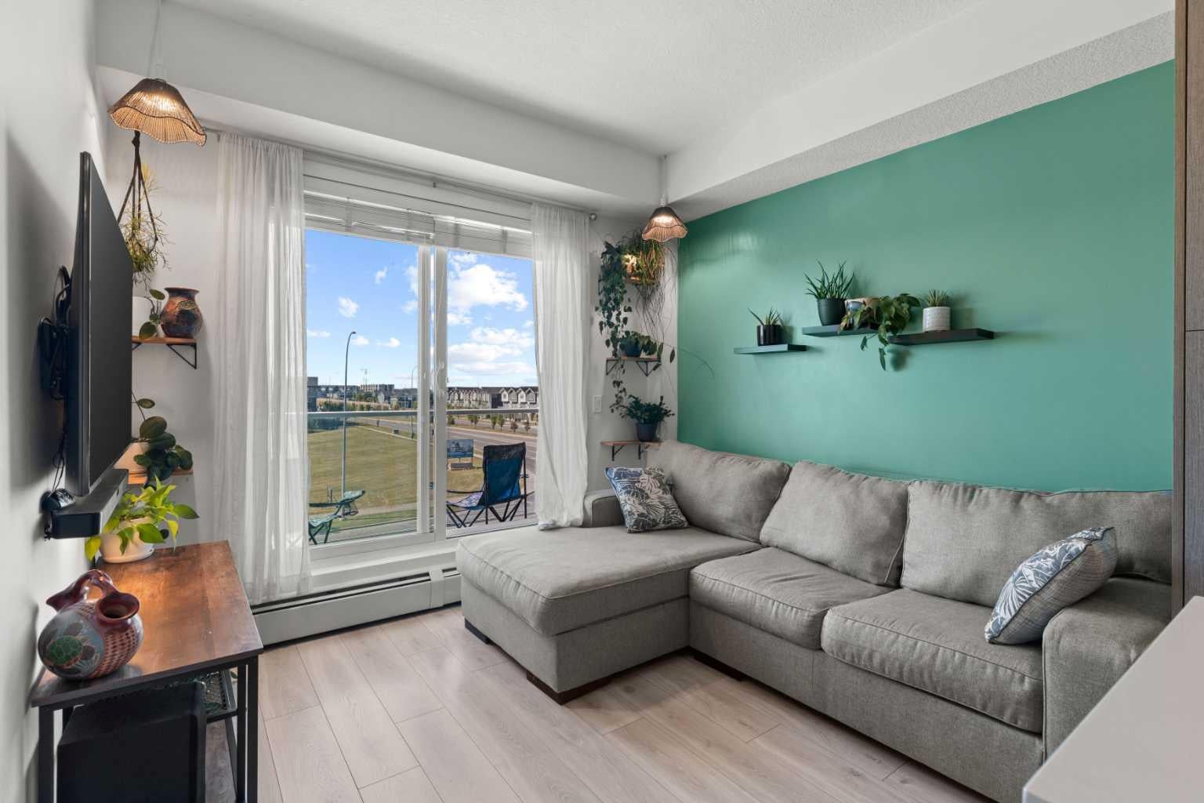
Welcome to this bright TOP-FLOOR unit in the sought-after community of Cornerstone! This well-designed 2-BEDROOM, 1-BATHROOM home offers approximately 588 sq. ft. of comfortable single-level living, built in 2019. The open-concept kitchen features QUARTZ COUNTERS and stainless steel appliances, flowing into a spacious living area with access to your own private BALCONY — perfect for morning coffee or evening relaxation. Both bedrooms offer WALK-IN CLOSETS, and in-unit laundry adds everyday convenience. This unit also includes TITLED UNDERGROUND PARKING STALLS and a separate STORAGE LOCKER — a rare find. Residents enjoy access to fantastic building amenities including a FITNESS CENTER, PARTY ROOM, COMMUNITY GARDENS, and VISITOR PARKING. Ideally located close to shopping, sidewalks, and walking/bike paths, this unit is perfect for first-time buyers, downsizers, or investors alike. Don't miss this fantastic opportunity in Cornerstone! This building allows short term rentals.

Save
Ask
Tour
Hide
Share
Listing Snapshot
Price 
$219,900
Days On Site 
55 Days
Bedrooms 
2
Inside Area (SqFt) 
587.77 sqft
Total Baths 
1
Full Baths 
1
Partial Baths 
N/A
Lot Size 
N/A
Year Built 
2019
MLS® Number 
A2341468
Status 
Active
Property Tax 
$1,712
Maintenance Fees 
$374.67 monthly
Sq Ft Source 
N/A
Friends & Family
Recent Activity
2 weeks agoPrice changed to $219,900
2 weeks agoListing updated with changes from the MLS®
2 months agoListing first seen on site
General Features
Levels 
One
Number Of Stories 
4
Parking 
Garage Door OpenerGuest
Parking Spaces 
2
Pets 
Yes
Property Sub Type 
Apartment
Style 
Apartment-Single Level Unit
Zoning 
M-1
Interior Features
Appliances 
DryerRefrigeratorWasherElectric Range
Flooring 
TileVinyl
Heating 
Baseboard
Interior 
ElevatorWalk-In Closet(s)
Laundry Features 
In Unit
4pc Bathroom 
Dimensions - 7`10" x 8`5"Level - Main
Bedroom 
Dimensions - 9`3" x 9`6"Level - Main
Kitchen 
Dimensions - 12`4" x 10`6"Level - Main
Living Room 
Dimensions - 9`3" x 10`4"Level - Main
Office 
Dimensions - 7`8" x 4`8"Level - Main
Save
Ask
Tour
Hide
Share
Exterior Features
Construction Details 
ConcreteFrame
Exterior 
BalconyGarden
Community Features
Association Amenities 
Elevator(s)Fitness CenterParkingParty RoomRecreation FacilitiesStorage
Maintenance Fee 
$374.67
Maintenance Fee Frequency 
Monthly
Community Features 
SidewalksStreet Lights
Listing courtesy of Ulises Ramirez of PropZap Realty

Listing information is provided by Participants of the Alberta One Realty Listing Services (Pillar 9). IDX information is provided exclusively for personal, non-commercial use, and may not be used for any purpose other than to identify prospective properties consumers may be interested in purchasing. Information is deemed reliable but not guaranteed. Copyright 2026, Alberta One Realty Listing Services (Pillar 9)
Last checked 2026-10-29 02:17 PM UTC

Neighborhood & Commute
Source: Walkscore
Save
Ask
Tour
Hide
Share