Save
Ask
Tour
Hide
Share
$829,900
63 Days On Site

119 Cranbrook Green SE
Calgary, AB T3M 2X2

For Sale|Single Family Residence|Active
4
Beds
4
Total Baths
3
Full Baths
1
Partial Bath
2,185.91
SqFt
$380
/SqFt
2018
Built
Subdivision:
Cranston
County:
Calgary
Call Now: 587-328-7524
Is this the listing for you? We can help make it yours.
587-328-7524
119 Cranbrook Green SE119 Cranbrook Green SE119 Cranbrook Green SE119 Cranbrook Green SE
Save
Ask
Tour
Hide
Share

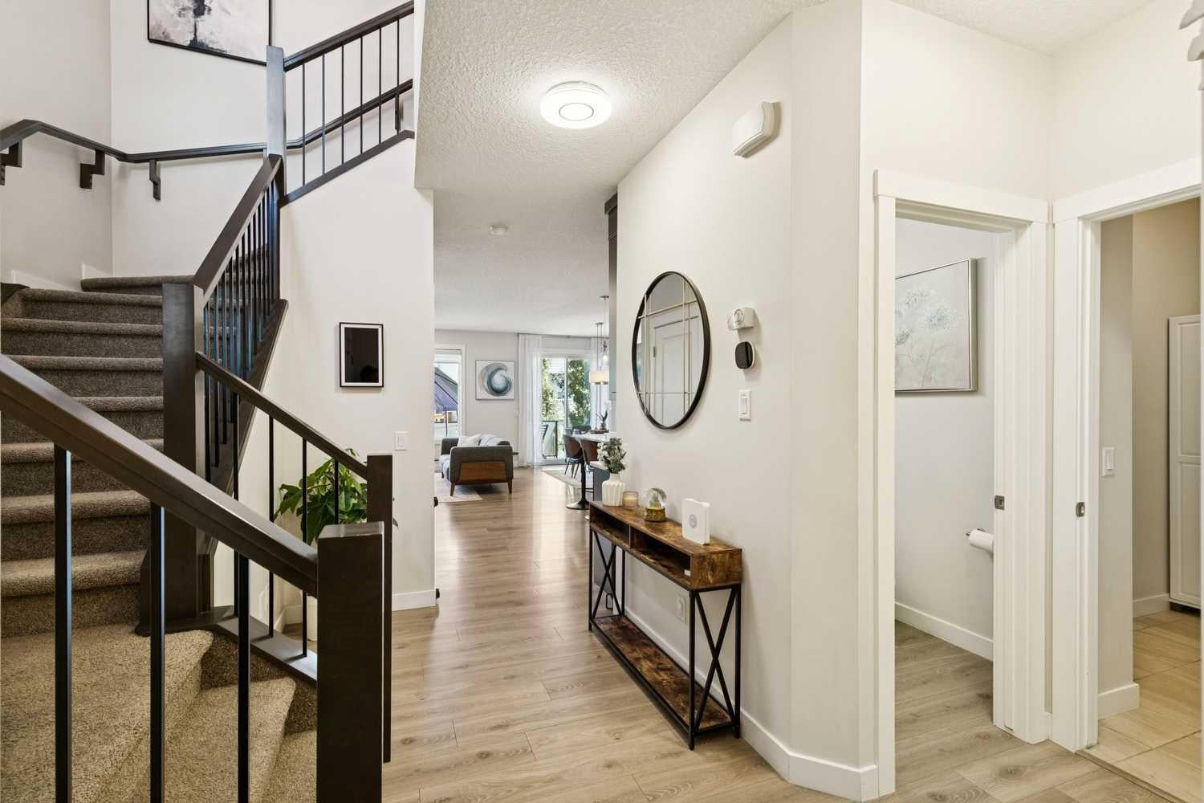
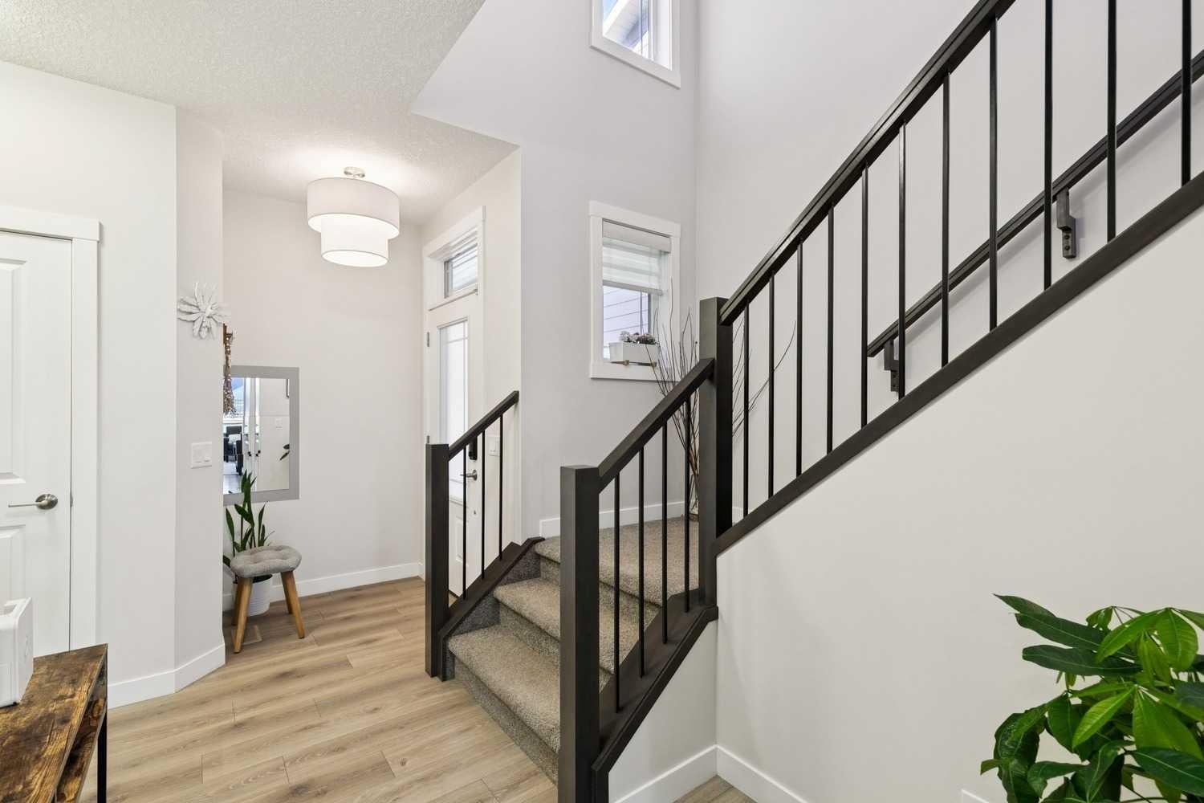
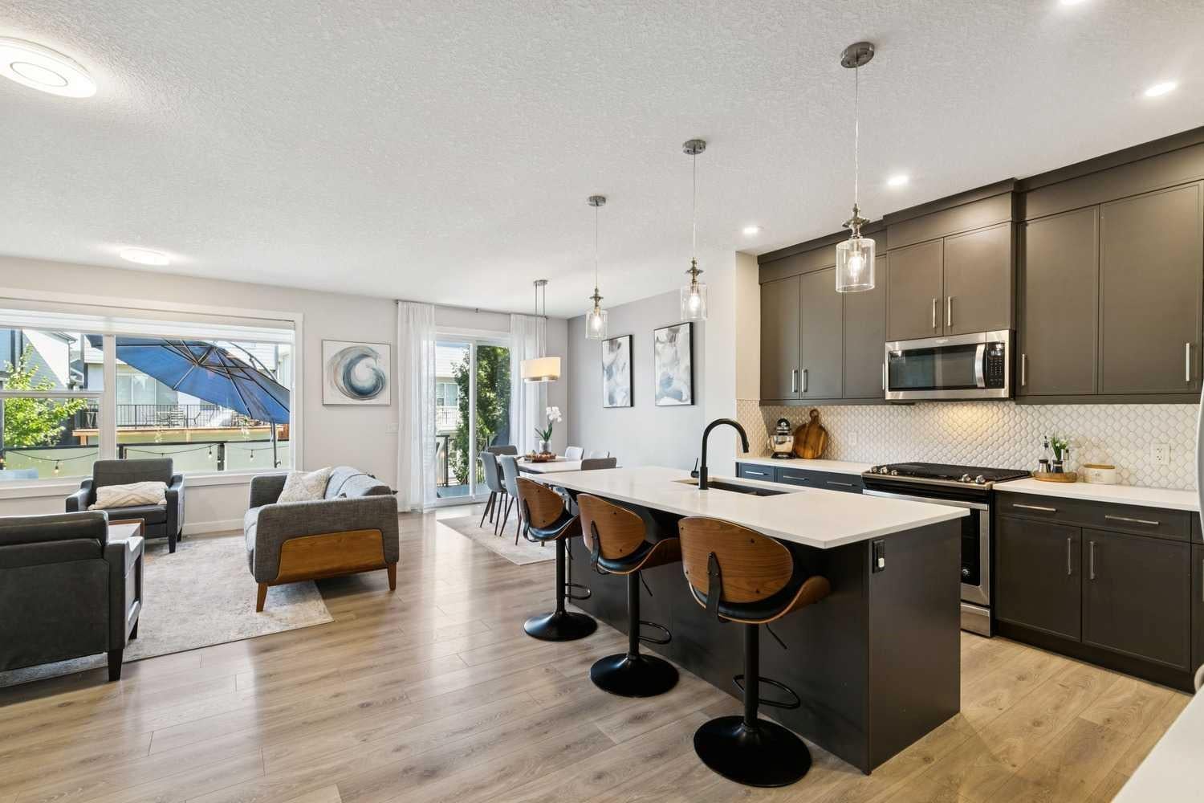
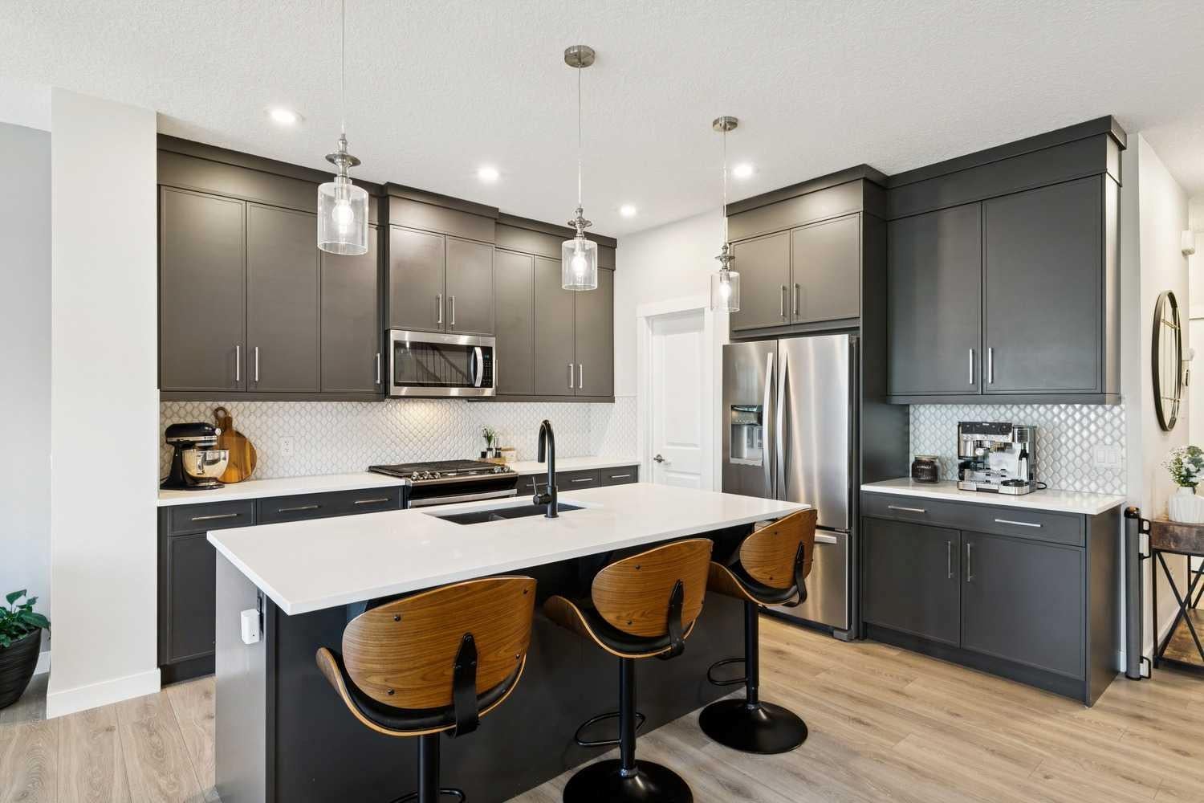
Discover this immaculate 4 bedroom + 4 bathroom home in one of Calgary’s most sought-after new communities, perfectly positioned within a dynamic network of trails and pathways connecting to numerous playgrounds, Fish Creek Park, and the Bow River. Situated on a fully landscaped, oversized lot with a rare 53-foot walkout backyard, this beautifully appointed residence offers exceptional indoor and outdoor living with thoughtful upgrades throughout. The open-concept main floor features a spacious great room with a gas fireplace, 9-foot ceilings, and a chef-inspired kitchen complete with a gas cooktop, stainless steel appliances, and quartz countertops. Extending your living space outdoors, the impressive 300 sq. ft. outdoor living area is ideal for entertaining or relaxing, with gas hookups for a BBQ, fire table, or patio heater and stairs leading directly to the backyard. An open-to-above staircase leads to a central bonus room, creating an impressive sense of space and light throughout the home. The upper level offers a large laundry room, generously sized children’s bedrooms with walk-in closets, and a separate 5-piece bathroom. The primary retreat features 9-foot ceilings, a walk-in closet, and a spa-inspired ensuite with dual vanities, a separate water closet, and an oversized soaker tub. The newly developed walkout basement adds exceptional versatility and additional living space, featuring a spacious recreation room with electric fireplace, dedicated bar area with wine fridge and dishwasher, bedroom, den, and a stylish 3-piece bathroom. Whether used as a private guest retreat, home office, entertaining space, or additional family living area, the basement provides a level of functionality rarely found in newer homes. Additional highlights include brand-new Hunter Douglas window coverings and central air conditioning. With its oversized lot, rare walkout setting, extensive outdoor living space, and newly developed basement, this is a truly exceptional opportunity to enjoy a move-in-ready home in a highly desirable community surrounded by nature and amenities.

Save
Ask
Tour
Hide
Share
Listing Snapshot
Price 
$829,900
Days On Site 
63 Days
Bedrooms 
4
Inside Area (SqFt) 
2,185.91 sqft
Total Baths 
4
Full Baths 
3
Partial Baths 
1
Lot Size 
0.09 Acres
Year Built 
2018
MLS® Number 
A2341455
Status 
Active
Property Tax 
$5,861
Maintenance Fees 
$41.08 monthly
Sq Ft Source 
N/A
Friends & Family
Recent Activity
7 days agoPrice changed to $829,900
7 days agoListing updated with changes from the MLS®
2 months agoListing first seen on site
General Features
Acres 
0.09
Attached Garage 
Yes
Garage 
Yes
Garage Spaces 
2
Levels 
Two
Parking 
ConcreteGarage Door OpenerAttachedGarageDrivewayElectric Vehicle Charging Station(s)
Parking Spaces 
4
Property Sub Type 
Single Family Residence
Sewer 
Public Sewer
SqFt Above 
2185.91
SqFt Below 
865.48
Style 
2 Storey
Water Source 
Public
Zoning 
R-G
Interior Features
Appliances 
DishwasherDryerRefrigeratorWasherCooktop
Basement 
FullFinishedWalk-Out Access
Cooling 
Central Air
Fireplace 
Yes
Fireplace Features 
BasementBlower FanElectricGasGas LogLiving Room
Fireplaces 
2
Flooring 
CarpetCeramic TileVinyl
Heating 
Forced AirNatural Gas
Interior 
Built-in FeaturesHigh CeilingsKitchen IslandOpen FloorplanPantryWalk-In Closet(s)
Laundry Features 
Laundry RoomUpper Level
Window Features 
Window Coverings
2pc Bathroom 
Dimensions - 4`11" x 4`11"Level - Main
3pc Bathroom 
Dimensions - 5`9" x 10`6"Level - Basement
5pc Bathroom 
Dimensions - 9`5" x 9`1"Level - Upper
5pc Ensuite bath 
Dimensions - 12`1" x 12`4"Level - Upper
Bedroom 
Dimensions - 9`2" x 12`9"Level - Basement
Bedroom - Primary 
Dimensions - 13`2" x 16`4"Level - Upper
Den 
Dimensions - 11`9" x 17`6"Level - Basement
Dining Room 
Dimensions - 11`10" x 11`10"Level - Main
Family Room 
Dimensions - 16`6" x 14`10"Level - Upper
Furnace/Utility Room 
Dimensions - 9`3" x 6`8"Level - Basement
Game Room 
Dimensions - 12`0" x 20`1"Level - Basement
Kitchen 
Dimensions - 11`10" x 13`10"Level - Main
Laundry 
Dimensions - 9`5" x 5`10"Level - Upper
Living Room 
Dimensions - 10`7" x 19`6"Level - Main
Other 
Dimensions - 6`0" x 2`11"Level - Basement
Save
Ask
Tour
Hide
Share
Exterior Features
Construction Details 
StoneFrame
Exterior 
Private Yard
Fencing 
Fenced
Frontage 
9.00M 29`6"
Lot Features 
Cul-De-SacLandscapedRectangular Lot
Patio And Porch 
DeckPatio
Roof 
ShingleAsphalt
Windows/Doors 
Window Coverings
Community Features
Association Amenities 
Recreation Facilities
Additional Maintenance Fee 
$493.0
Additional Maintenance Fee Frequency 
Annually
Community Features 
PlaygroundSidewalksStreet LightsTennis Court(s)
Listing courtesy of Arthur Leslie of eXp Realty

Listing information is provided by Participants of the Alberta One Realty Listing Services (Pillar 9). IDX information is provided exclusively for personal, non-commercial use, and may not be used for any purpose other than to identify prospective properties consumers may be interested in purchasing. Information is deemed reliable but not guaranteed. Copyright 2026, Alberta One Realty Listing Services (Pillar 9)
Last checked 2026-11-05 10:01 AM UTC

Neighborhood & Commute
Source: Walkscore
Save
Ask
Tour
Hide
Share