

Save
Ask
Tour
Hide
$359,900
44 Days On Site
100 Auburn Meadows Manor SE 305Calgary, AB T3M 3H2
For Sale|Apartment|Active
2
Beds
2
Total Baths
2
Full Baths
821
SqFt
$438
/SqFt
2020
Built
Subdivision:
Auburn Bay
County:
Calgary
Call Now: 587-328-7524
Is this the listing for you? We can help make it yours.
587-328-7524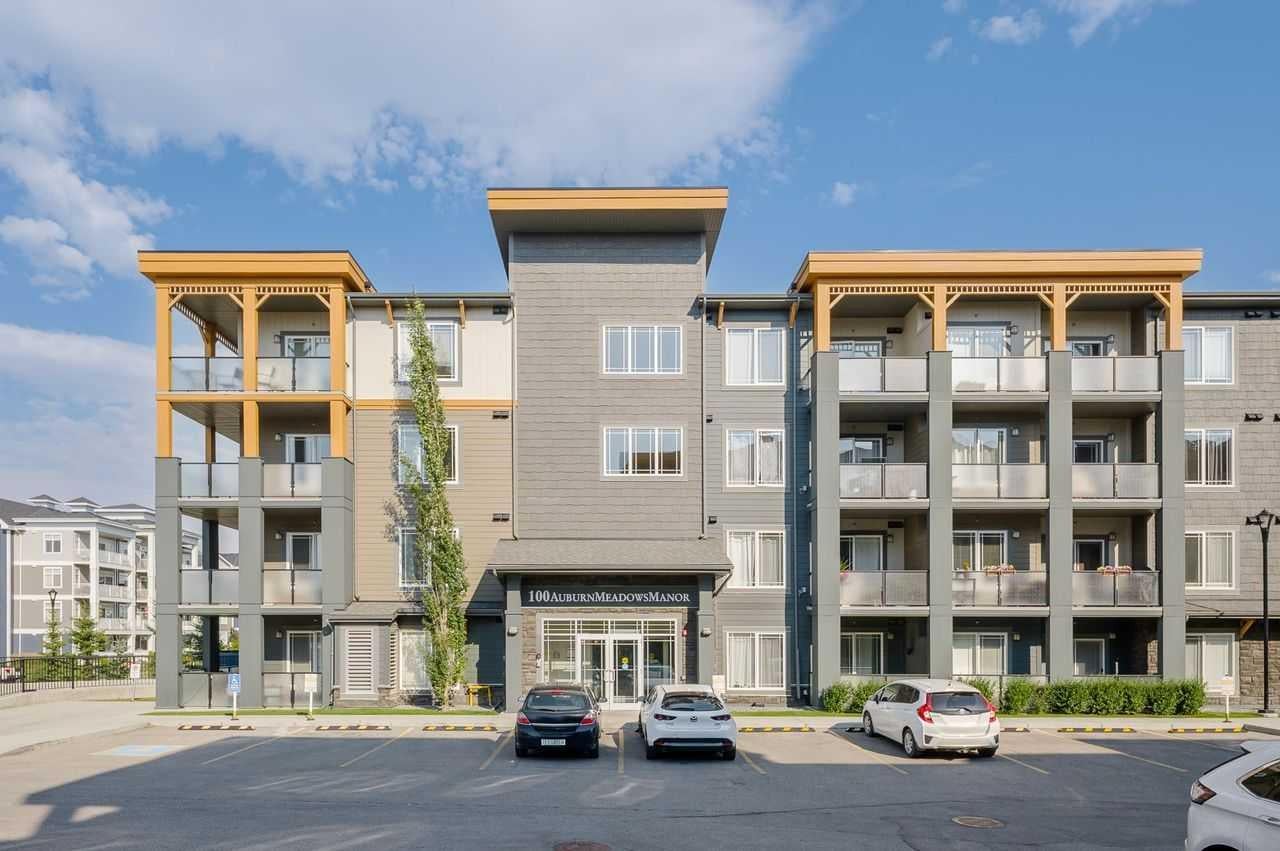
Save
Ask
Tour
Hide
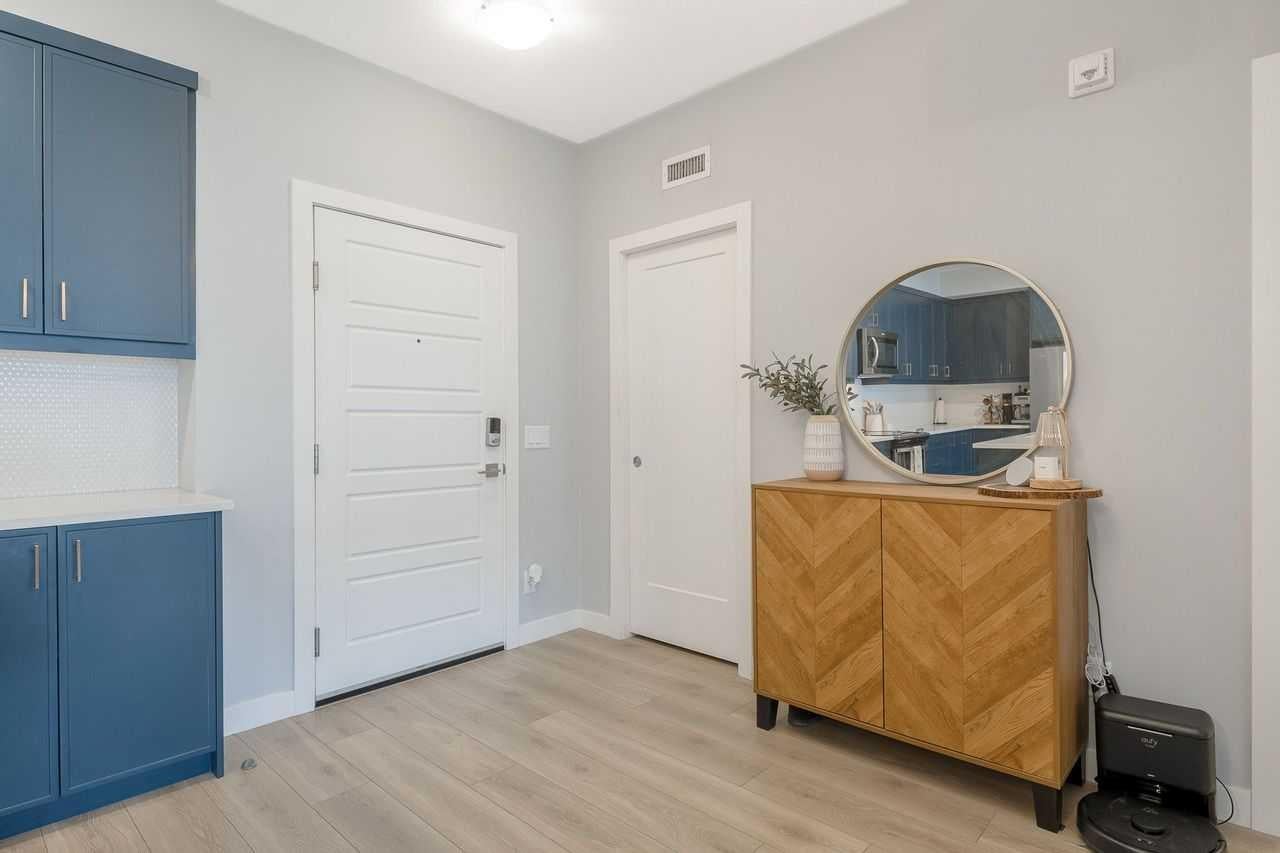
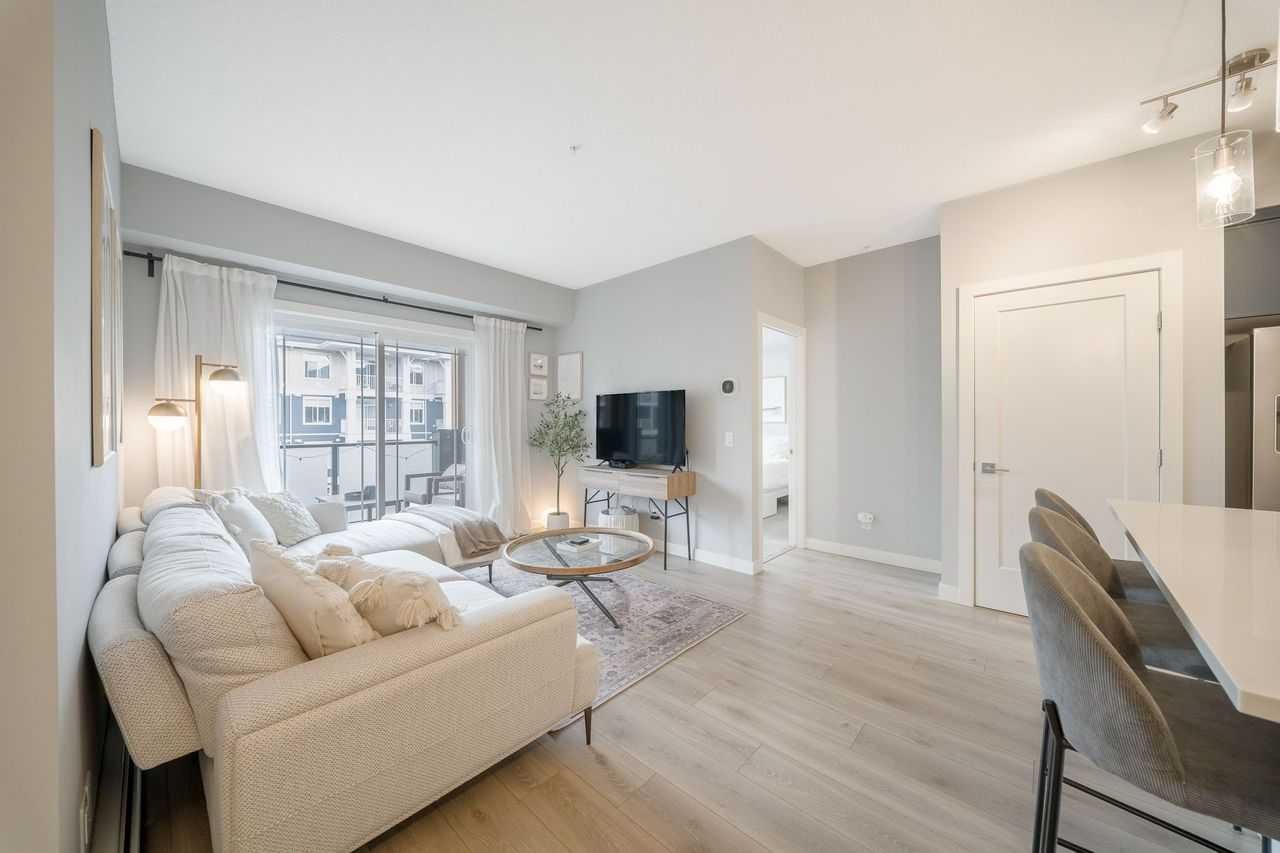
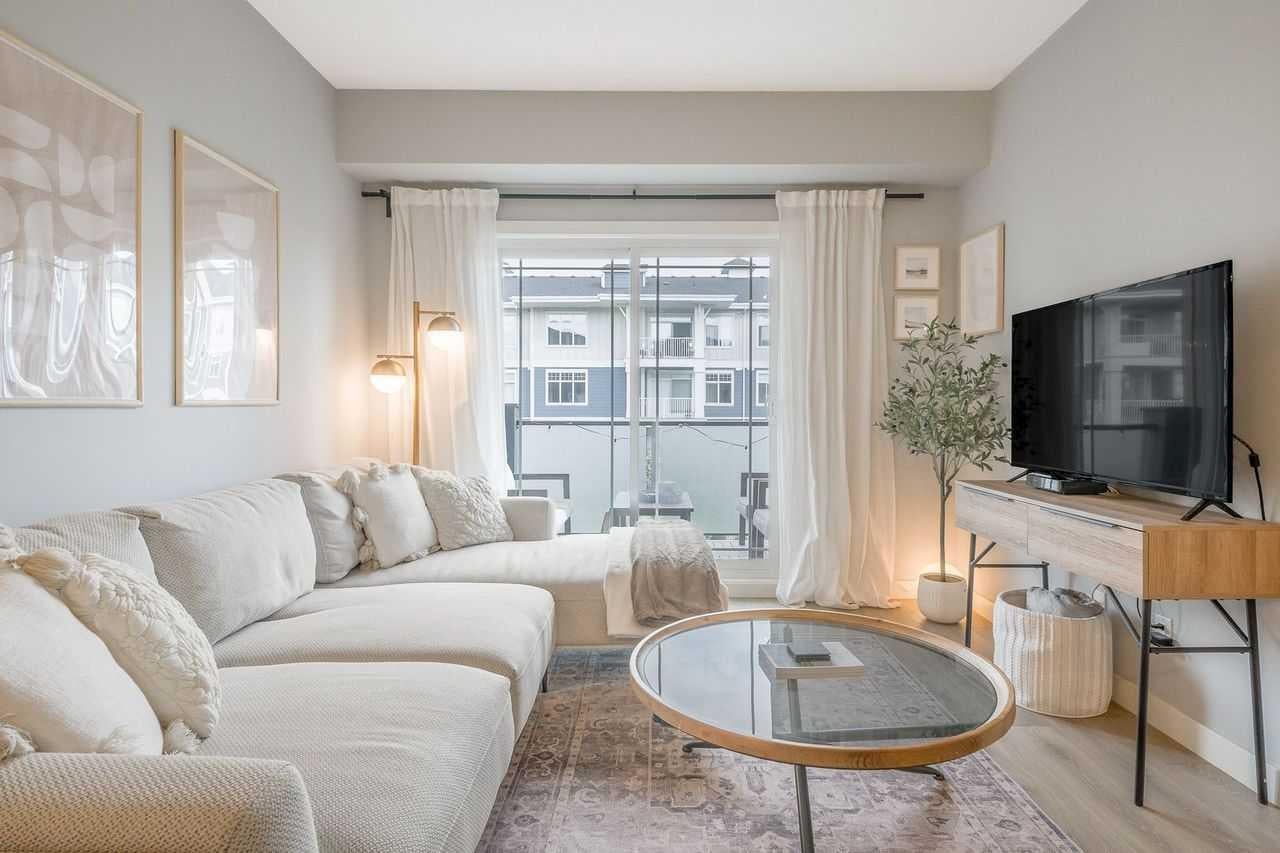
Great 2 bedroom, 2 Bathroom unit located in a convenient location in Auburn Bay. Nice open entry welcomes you into this unit. Nice and bright living room with sliding doors to balcony. Great for entertaining family and friends. Great working kitchen has lots of quartz countertops for preparing and entertaining. Has lots of cabinets, stainless steel appliances and an island eating bar. 2 good sized bedrooms with the master having a 4 piece ensuite bathroom with 2 sinks and a large closet. A full bathroom and laundry complete the unit. Underground parking and storage add to the value of this unit.
Save
Ask
Tour
Hide
Listing Snapshot
Price
$359,900
Days On Site
44 Days
Bedrooms
2
Inside Area (SqFt)
821 sqft
Total Baths
2
Full Baths
2
Partial Baths
N/A
Lot Size
N/A
Year Built
2020
MLS® Number
A2341444
Status
Active
Property Tax
$2,480
Maintenance Fees
$499.69 monthly
Sq Ft Source
N/A
Friends & Family
Recent Activity
| a week ago | Price changed to $359,900 | |
| a week ago | Listing updated with changes from the MLS® | |
| a month ago | Listing first seen on site |
General Features
Levels
One
Number Of Stories
4
Parking Spaces
1
Pets
YesBreed Restrictions
Property Sub Type
Apartment
SqFt Above
821
Style
Apartment-Single Level Unit
Zoning
M-2
Interior Features
Appliances
DishwasherDryerRefrigeratorCooktop
Flooring
CarpetCeramic TileLaminate
Heating
Forced Air
Interior
Breakfast BarHigh Ceilings
Laundry Features
In Unit
Window Features
Window Coverings
4pc Bathroom
Dimensions - 0`0" x 0`0"Level - Main
4pc Ensuite bath
Dimensions - 0`0" x 0`0"Level - Main
Bedroom
Dimensions - 10`8" x 12`5"Level - Main
Bedroom - Primary
Dimensions - 10`4" x 10`8"Level - Main
Eat in Kitchen
Dimensions - 7`7" x 16`1"Level - Main
Living Room
Dimensions - 19`9" x 22`10"Level - Main
Save
Ask
Tour
Hide
Exterior Features
Construction Details
Frame
Exterior
Other
Waterfront Features
Lake
Windows/Doors
Window Coverings
Community Features
Association Amenities
Other
Maintenance Fee
$458.11
Maintenance Fee Frequency
Monthly
Additional Maintenance Fee
$498.97
Additional Maintenance Fee Frequency
Annually
Community Features
LakePlayground
Listing courtesy of Warren Zmud of RE/MAX Landan Real Estate

Listing information is provided by Participants of the Alberta One Realty Listing Services (Pillar 9). IDX information is provided exclusively for personal, non-commercial use, and may not be used for any purpose other than to identify prospective properties consumers may be interested in purchasing. Information is deemed reliable but not guaranteed. Copyright 2026, Alberta One Realty Listing Services (Pillar 9)
Last checked 2026-10-15 11:28 AM UTC
Listing information is provided by Participants of the Alberta One Realty Listing Services (Pillar 9). IDX information is provided exclusively for personal, non-commercial use, and may not be used for any purpose other than to identify prospective properties consumers may be interested in purchasing. Information is deemed reliable but not guaranteed. Copyright 2026, Alberta One Realty Listing Services (Pillar 9)
Last checked 2026-10-15 11:28 AM UTC
Neighborhood & Commute
Source: Walkscore
Save
Ask
Tour
Hide
