Save
Ask
Tour
Hide
Share
$895,000
New Listing

8 Signature Point SW
Calgary, AB T3H 2Y2

For Sale|Single Family Residence|Active
4
Beds
3
Total Baths
3
Full Baths
2,064.97
SqFt
$433
/SqFt
1992
Built
Subdivision:
Signal Hill
County:
Calgary
Call Now: 587-328-7524
Is this the listing for you? We can help make it yours.
587-328-7524
8 Signature Point SW8 Signature Point SW8 Signature Point SW8 Signature Point SW
Save
Ask
Tour
Hide
Share

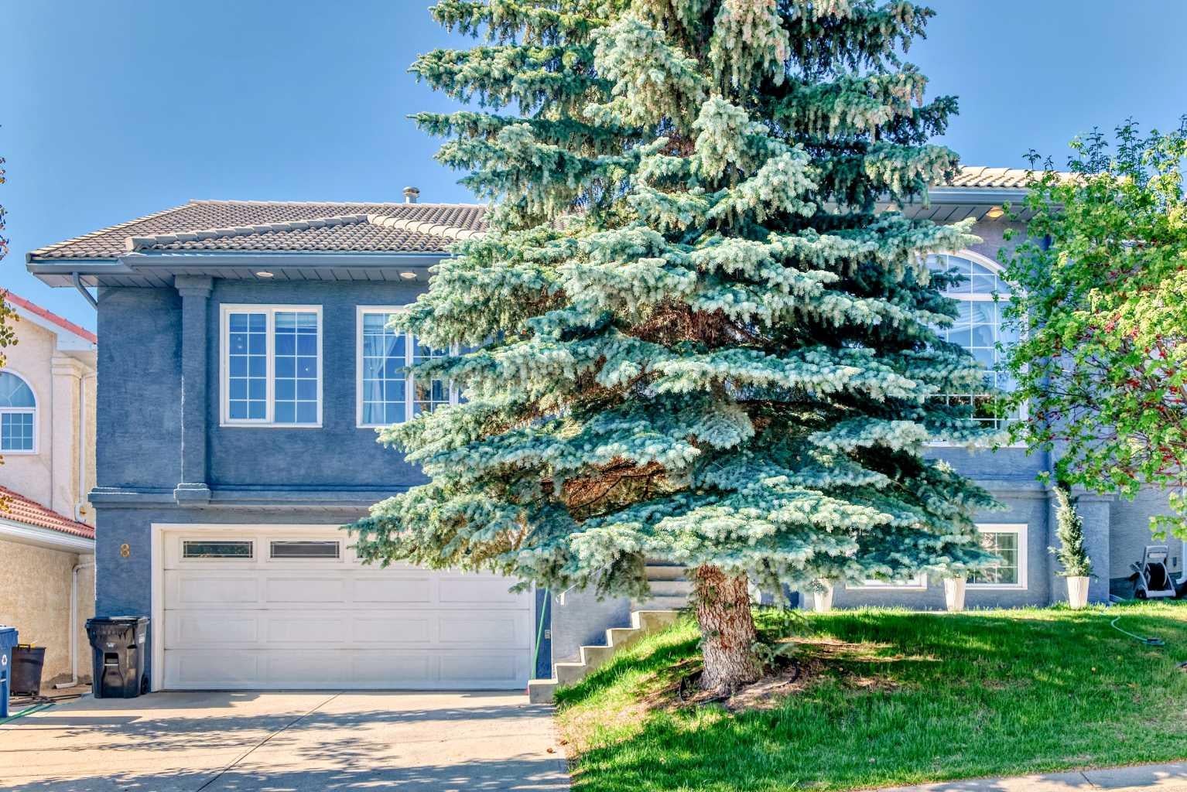
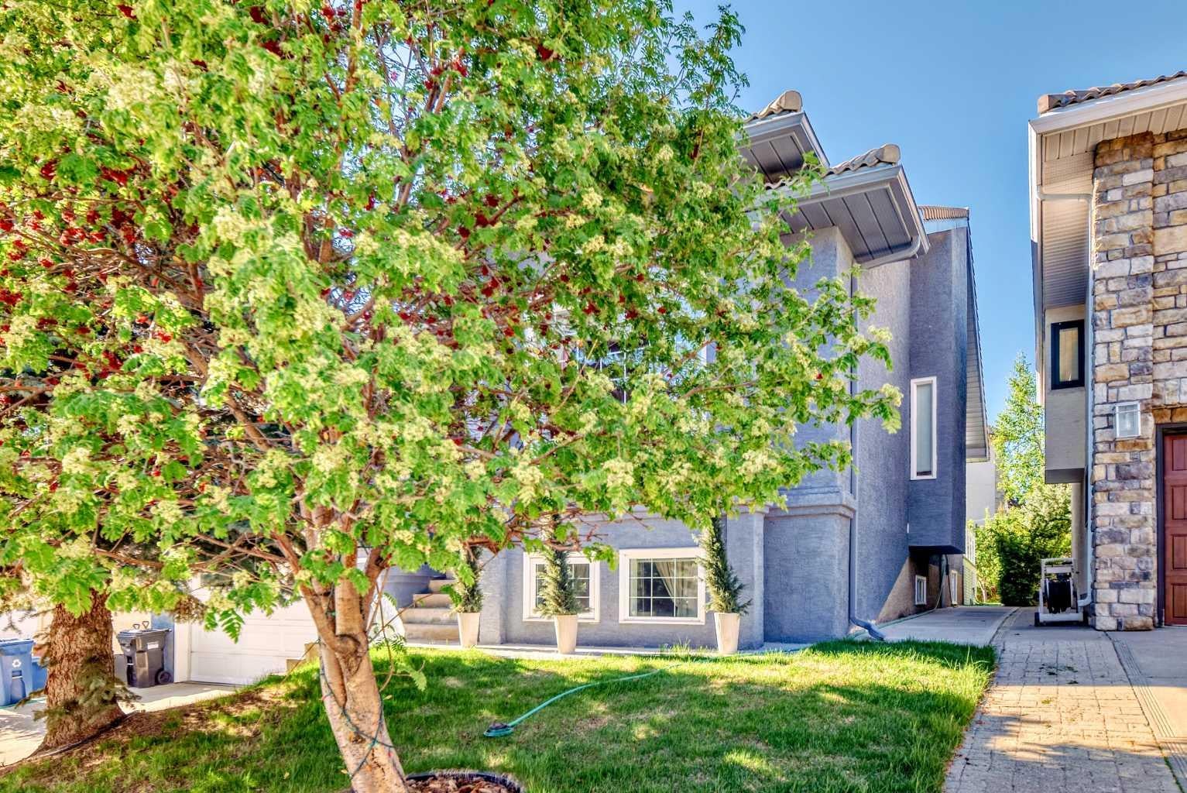
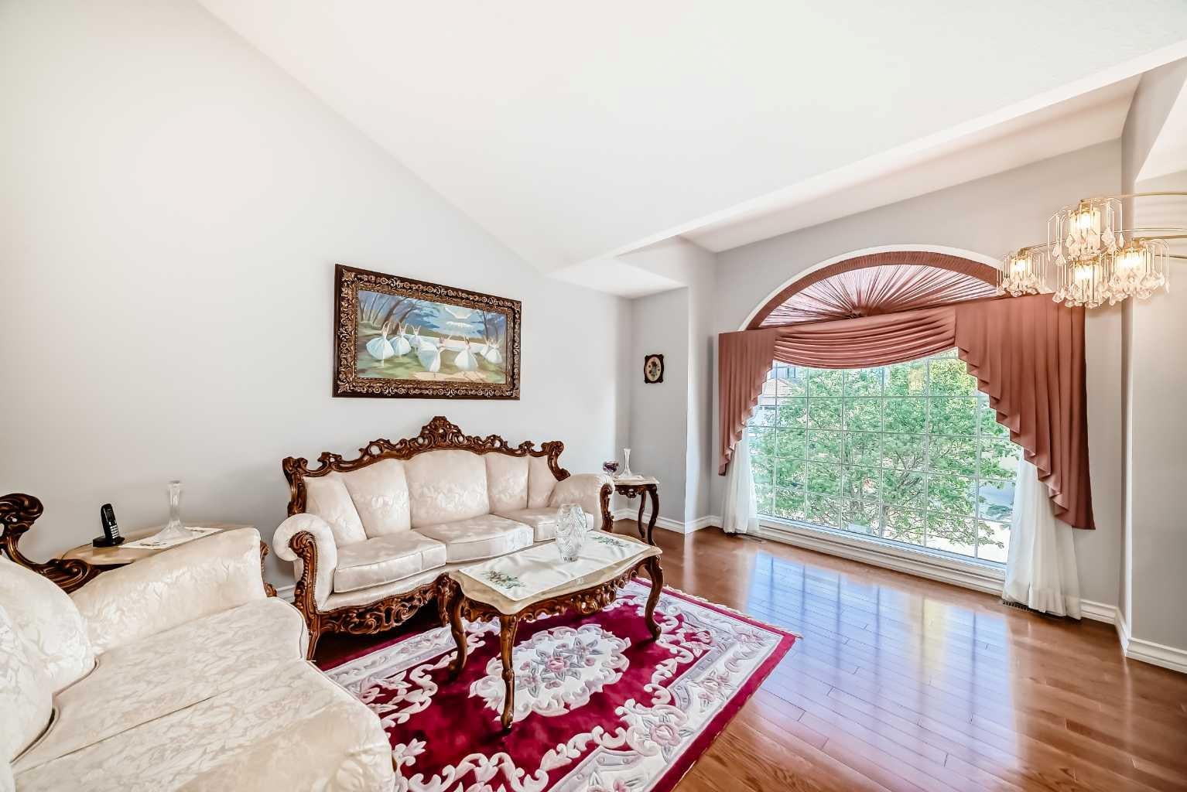
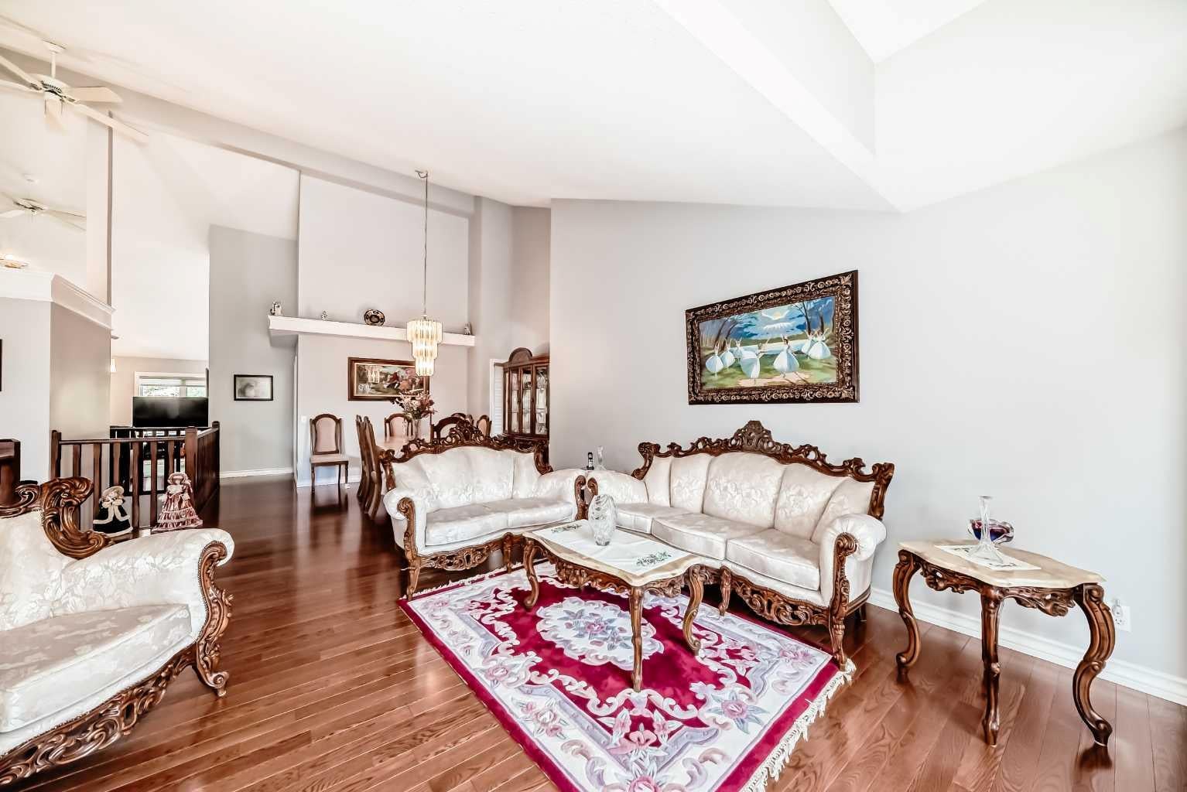
Welcome to this original owner home located in one of the most sought after neighbourhoods in Calgary - Signal Hill. This fine home features vaulted ceilings, large living and dining room with gleaming hardwood flooring. Gourmet kitchen with large island and nook overlooking the family room with cozy wood burning fireplace. There are three full bedrooms including the master bedroom which features a 5 piece en-suite bathroom. The basement has a huge recreation/party room with wet bar, a fourth bedroom and extra three piece full bathroom. Access to your sunny south facing deck off the kitchen nook takes you to your own backyard oasis featuring many fruit bearing trees and raised planters, great for gardening. Stucco exterior and tile roof for low maintenance living. Call today to view this fine home and make it your own.

Save
Ask
Tour
Hide
Share
Listing Snapshot
Price 
$895,000
Days On Site 
0 Days
Bedrooms 
4
Inside Area (SqFt) 
2,064.97 sqft
Total Baths 
3
Full Baths 
3
Partial Baths 
N/A
Lot Size 
0.13 Acres
Year Built 
1992
MLS® Number 
A2341391
Status 
Active
Property Tax 
$6,347.33
Maintenance Fees 
N/A
Sq Ft Source 
N/A
Friends & Family
Recent Activity
17 hours agoListing first seen on site
23 hours agoListing updated with changes from the MLS®
General Features
Acres 
0.13
Attached Garage 
Yes
Garage 
Yes
Garage Spaces 
2
Levels 
One
Parking 
AttachedGarageGarage Door Opener
Parking Spaces 
2
Property Sub Type 
Single Family Residence
SqFt Above 
2065
Style 
Bungalow
Zoning 
R-CG
Interior Features
Appliances 
Bar FridgeDishwasherDryerRefrigeratorWasherElectric Range
Basement 
OtherFinished
Fireplace 
Yes
Fireplace Features 
GasWood Burning
Fireplaces 
1
Flooring 
CarpetCeramic TileHardwood
Heating 
Forced AirNatural Gas
Interior 
BarCeiling Fan(s)High CeilingsKitchen IslandVaulted Ceiling(s)
Laundry Features 
Main Level
Window Features 
Window Coverings
3pc Bathroom 
Dimensions - 6`0" x 13`1"Level - Basement
4pc Bathroom 
Dimensions - 4`11" x 9`3"Level - Main
5pc Ensuite bath 
Dimensions - 11`11" x 9`5"Level - Main
Bedroom 
Dimensions - 16`5" x 12`10"Level - Basement
Bedroom - Primary 
Dimensions - 12`4" x 15`10"Level - Main
Dining Room 
Dimensions - 12`4" x 10`2"Level - Main
Family Room 
Dimensions - 12`0" x 18`0"Level - Main
Game Room 
Dimensions - 15`9" x 29`4"Level - Basement
Kitchen With Eating Area 
Dimensions - 12`10" x 10`4"Level - Main
Living Room 
Dimensions - 14`3" x 15`8"Level - Main
Nook 
Dimensions - 6`8" x 9`9"Level - Main
Other 
Dimensions - 10`1" x 11`6"Level - Basement
Save
Ask
Tour
Hide
Share
Exterior Features
Construction Details 
Stucco
Exterior 
Garden
Frontage 
15.25M 50`0"
Lot Features 
Back YardGardenLandscaped
Patio And Porch 
DeckPatio
Roof 
Tile
Windows/Doors 
Window Coverings
Community Features
Community Features 
Playground
Listing courtesy of Peter Gianakoulas of Real Estate Professionals Inc.

Listing information is provided by Participants of the Alberta One Realty Listing Services (Pillar 9). IDX information is provided exclusively for personal, non-commercial use, and may not be used for any purpose other than to identify prospective properties consumers may be interested in purchasing. Information is deemed reliable but not guaranteed. Copyright 2026, Alberta One Realty Listing Services (Pillar 9)
Last checked 2026-09-01 02:39 PM UTC

Neighborhood & Commute
Source: Walkscore
Save
Ask
Tour
Hide
Share