Save
Ask
Tour
Hide
Share
$849,900
New Listing

1903 26 Avenue SW
Calgary, AB T2T 1E4

For Sale|Single Family Residence|Active
4
Beds
4
Total Baths
3
Full Baths
1
Partial Bath
2,070.45
SqFt
$410
/SqFt
2010
Built
Subdivision:
South Calgary
County:
Calgary
Call Now: 587-328-7524
Is this the listing for you? We can help make it yours.
587-328-7524
1903 26 Avenue SW1903 26 Avenue SW1903 26 Avenue SW1903 26 Avenue SW
Save
Ask
Tour
Hide
Share

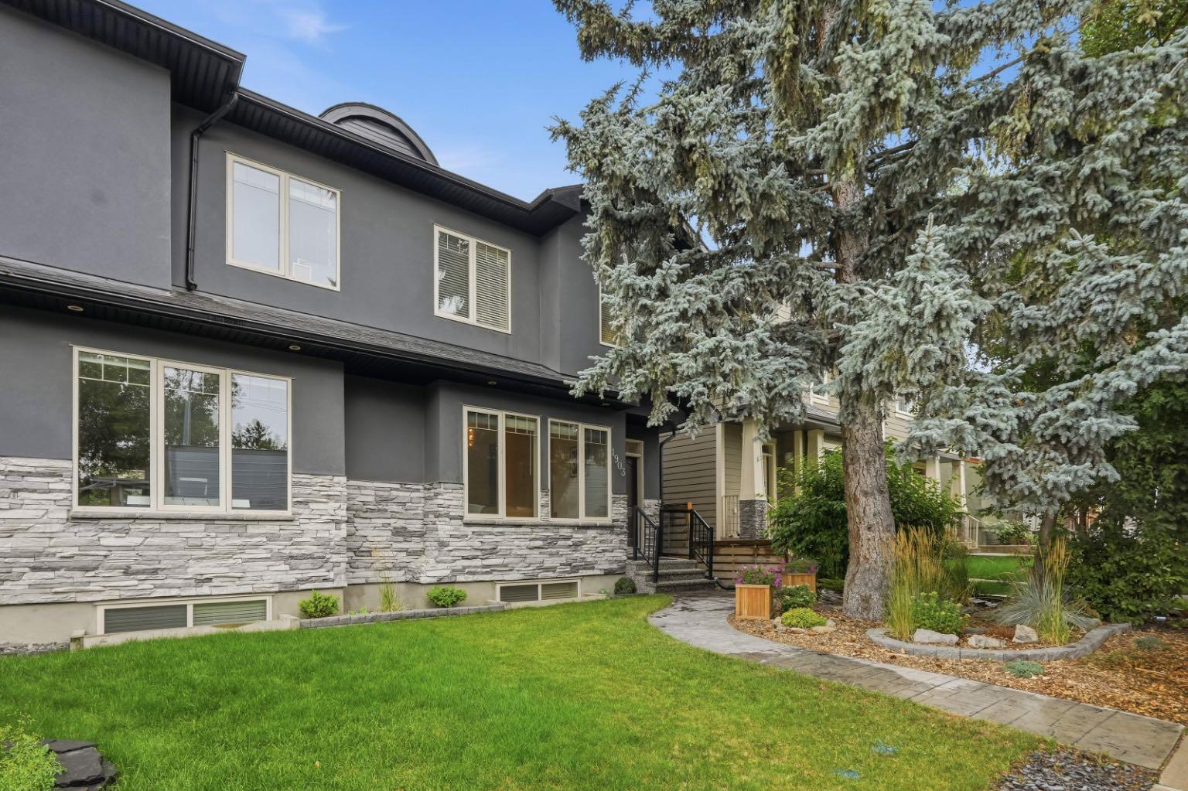
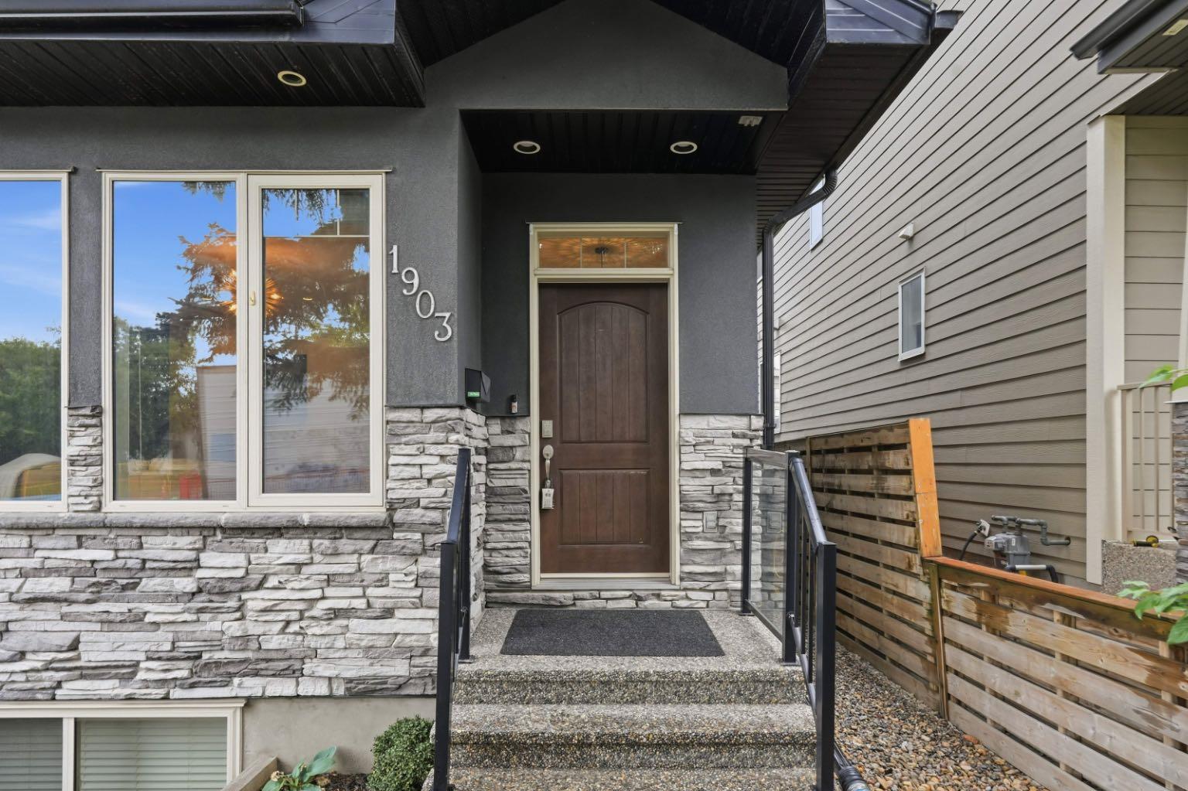
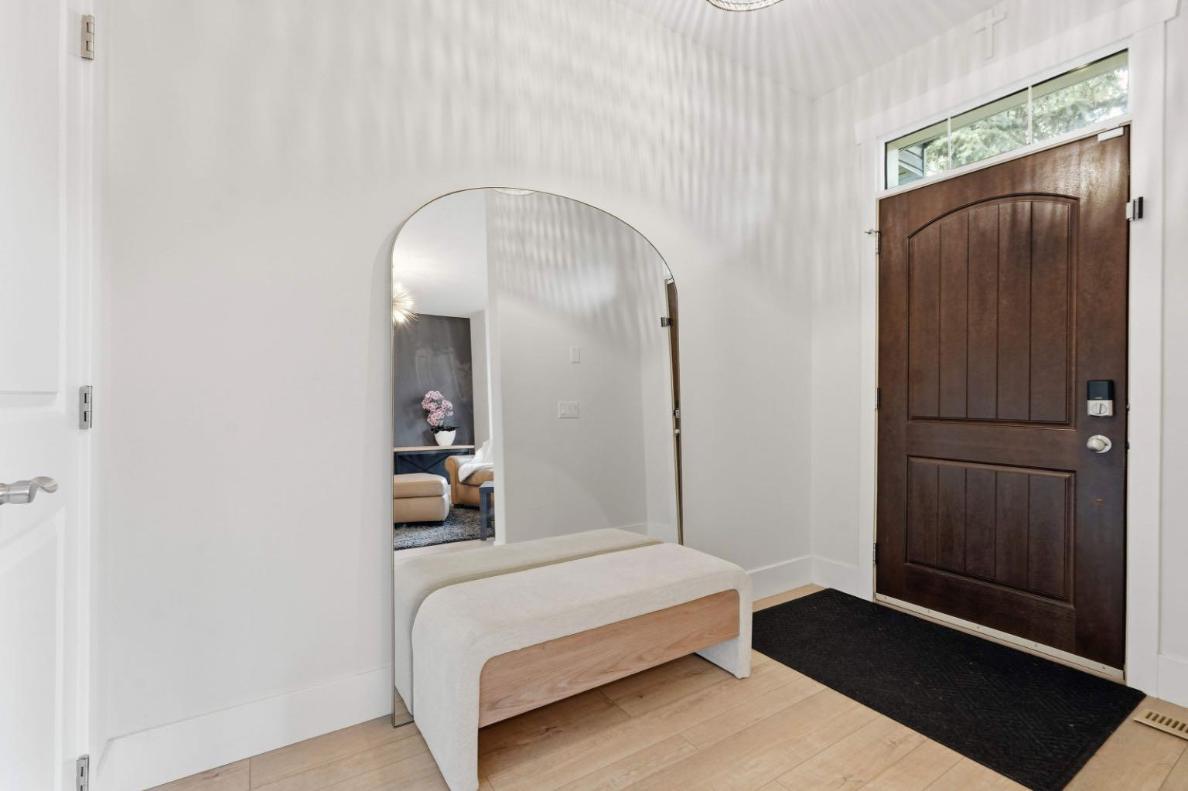
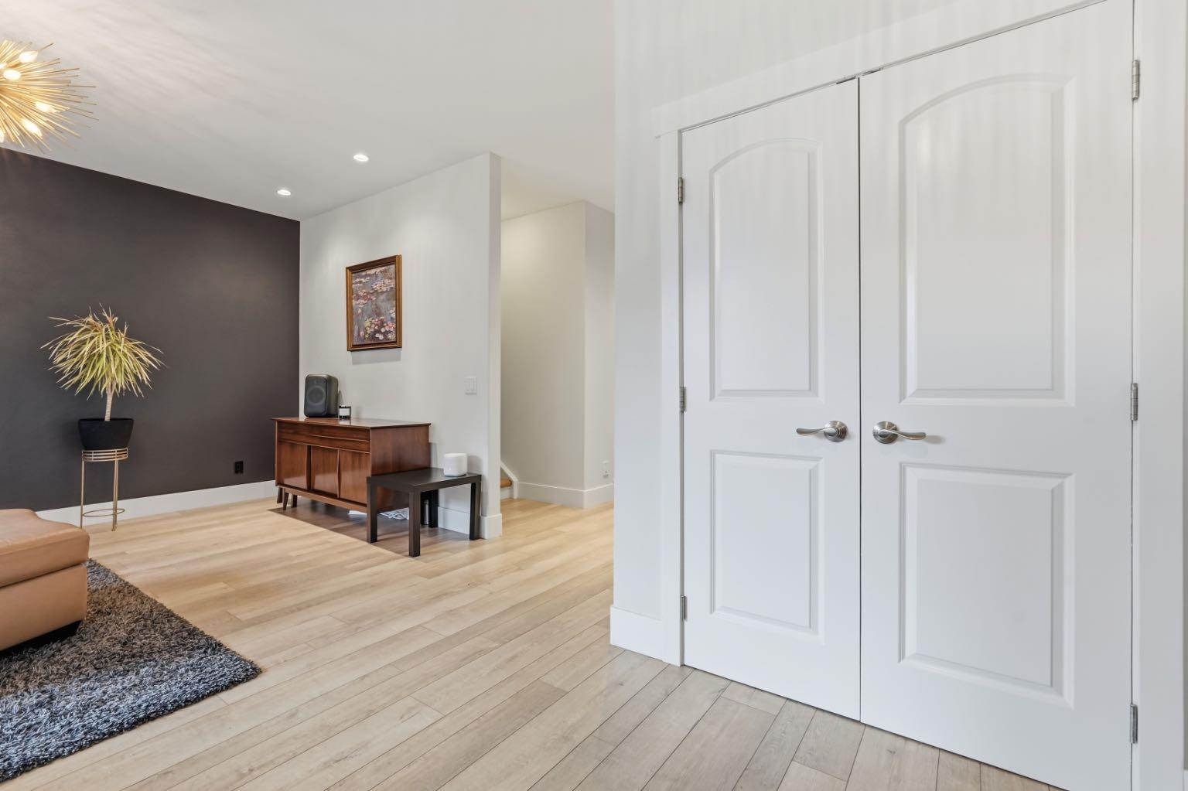
Sun-drenched south-facing backyard and thoughtful upgrades define this 3+1 bedroom home in sought-after South Calgary, with over 2,900 sq ft of developed living space. The open-concept main floor features luxury vinyl plank flooring, high ceilings, and contemporary lighting, highlighting a welcoming front living room, a cozy family room with a feature fireplace and a well-appointed kitchen. The kitchen showcases granite countertops, an island with eating bar, dark cabinetry and stainless steel appliances. A generous dining area flows seamlessly from the kitchen, ideal for entertaining, while a 2-piece powder room completes the main level. Upstairs, you’ll find a flexible office nook perfect for a home workspace, three bedrooms, a 4-piece bathroom and a laundry room with sink plus washer and dryer. The primary suite offers space for a sitting area, a walk-in closet and a private 5-piece ensuite with heated floors, dual sinks, a soaker tub and a separate shower. The fully developed basement adds a large family/media room with wet bar, a fourth bedroom, a 4-piece bathroom and a practical storage room. Additional highlights include central air conditioning, in-floor heating, central vacuum system and electronic air filtration system. Outside, enjoy an attractively landscaped front yard and a private, sunny south backyard with a stamped concrete patio and low-maintenance artificial turf for extended seasonal use. Access leads to a double detached heated garage featuring a polyurethane-coated floor and overhead storage. Conveniently located near the vibrant Marda Loop, schools, shopping, transit and with quick access to 26th Avenue and Crowchild Trail.

Save
Ask
Tour
Hide
Share
Listing Snapshot
Price 
$849,900
Days On Site 
0 Days
Bedrooms 
4
Inside Area (SqFt) 
2,070.45 sqft
Total Baths 
4
Full Baths 
3
Partial Baths 
1
Lot Size 
0.07 Acres
Year Built 
2010
MLS® Number 
A2341389
Status 
Active
Property Tax 
$6,104
Maintenance Fees 
N/A
Sq Ft Source 
N/A
Friends & Family
Recent Activity
17 hours agoListing first seen on site
23 hours agoListing updated with changes from the MLS®
General Features
Acres 
0.07
Garage 
Yes
Garage Spaces 
2
Levels 
Two
Parking 
GarageGarage Door Opener
Parking Spaces 
2
Property Sub Type 
Single Family Residence
SqFt Above 
2070.45
SqFt Below 
936.83
Style 
2 StoreyAttached-Side by Side
Zoning 
R-CG
Interior Features
Appliances 
DishwasherDryerElectric CooktopMicrowaveRefrigeratorWasherOven
Basement 
FullFinished
Cooling 
Central Air
Fireplace 
Yes
Fireplace Features 
Gas
Fireplaces 
1
Flooring 
CarpetCeramic TileVinyl
Heating 
Forced Air
Interior 
Breakfast BarBuilt-in FeaturesCentral VacuumDouble VanityGranite CountersHigh CeilingsKitchen IslandOpen FloorplanRecessed LightingSoaking TubWalk-In Closet(s)Wet Bar
Laundry Features 
Laundry RoomSinkUpper Level
Window Features 
Window Coverings
2pc Bathroom 
Dimensions - 0`0" x 0`0"Level - Main
4pc Bathroom 
Dimensions - 0`0" x 0`0"Level - Upper
5pc Ensuite bath 
Dimensions - 0`0" x 0`0"Level - Upper
Bedroom 
Dimensions - 17`3" x 10`9"Level - Basement
Bedroom - Primary 
Dimensions - 12`10" x 17`0"Level - Upper
Den 
Dimensions - 5`9" x 8`0"Level - Upper
Dining Room 
Dimensions - 11`2" x 16`7"Level - Main
Family Room 
Dimensions - 14`1" x 12`9"Level - Main
Furnace/Utility Room 
Dimensions - 8`8" x 7`0"Level - Basement
Game Room 
Dimensions - 18`9" x 18`6"Level - Basement
Kitchen 
Dimensions - 9`11" x 18`2"Level - Main
Laundry 
Dimensions - 0`0" x 0`0"Level - Upper
Living Room 
Dimensions - 20`1" x 15`1"Level - Main
Storage 
Dimensions - 8`8" x 8`7"Level - Basement
Walk-In Closet 
Dimensions - 8`5" x 7`10"Level - Upper
Save
Ask
Tour
Hide
Share
Exterior Features
Construction Details 
StoneStuccoFrame
Exterior 
Private EntrancePrivate Yard
Fencing 
Fenced
Frontage 
7.62M 25`0"
Lot Features 
Back YardFront YardLandscapedRectangular Lot
Patio And Porch 
Patio
Roof 
ShingleAsphalt
Windows/Doors 
Window Coverings
Community Features
Community Features 
ParkPlaygroundSidewalksStreet Lights
Listing courtesy of Tanya Eklund of RE/MAX First

Listing information is provided by Participants of the Alberta One Realty Listing Services (Pillar 9). IDX information is provided exclusively for personal, non-commercial use, and may not be used for any purpose other than to identify prospective properties consumers may be interested in purchasing. Information is deemed reliable but not guaranteed. Copyright 2026, Alberta One Realty Listing Services (Pillar 9)
Last checked 2026-09-01 02:39 PM UTC

Neighborhood & Commute
Source: Walkscore
Save
Ask
Tour
Hide
Share