Save
Ask
Tour
Hide
Share
$1,449,900
34 Days On Site

183 Marina Grove SE
Calgary, AB T3M 3P4

For Sale|Single Family Residence|Active
6
Beds
6
Total Baths
4
Full Baths
2
Partial Baths
2,797.5
SqFt
$518
/SqFt
2025
Built
Subdivision:
Mahogany
County:
Calgary
Call Now: 587-328-7524
Is this the listing for you? We can help make it yours.
587-328-7524
183 Marina Grove SE183 Marina Grove SE183 Marina Grove SE183 Marina Grove SE
Save
Ask
Tour
Hide
Share

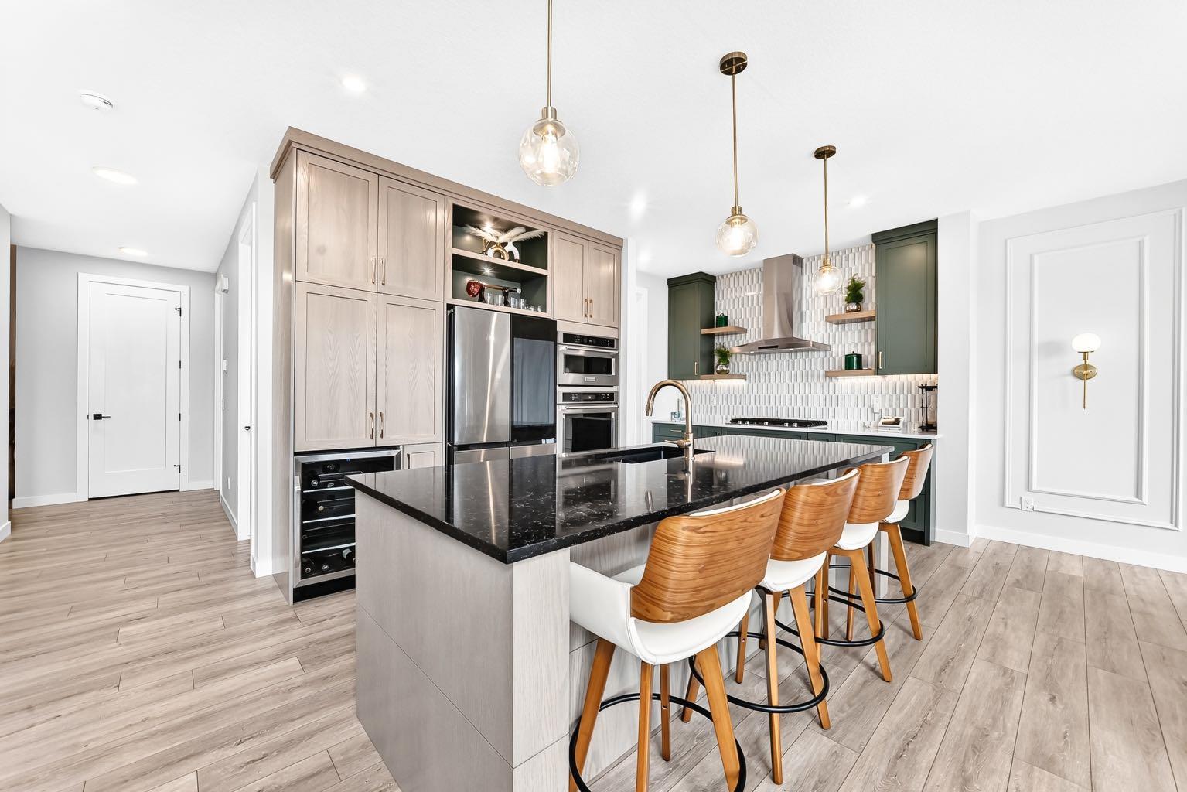
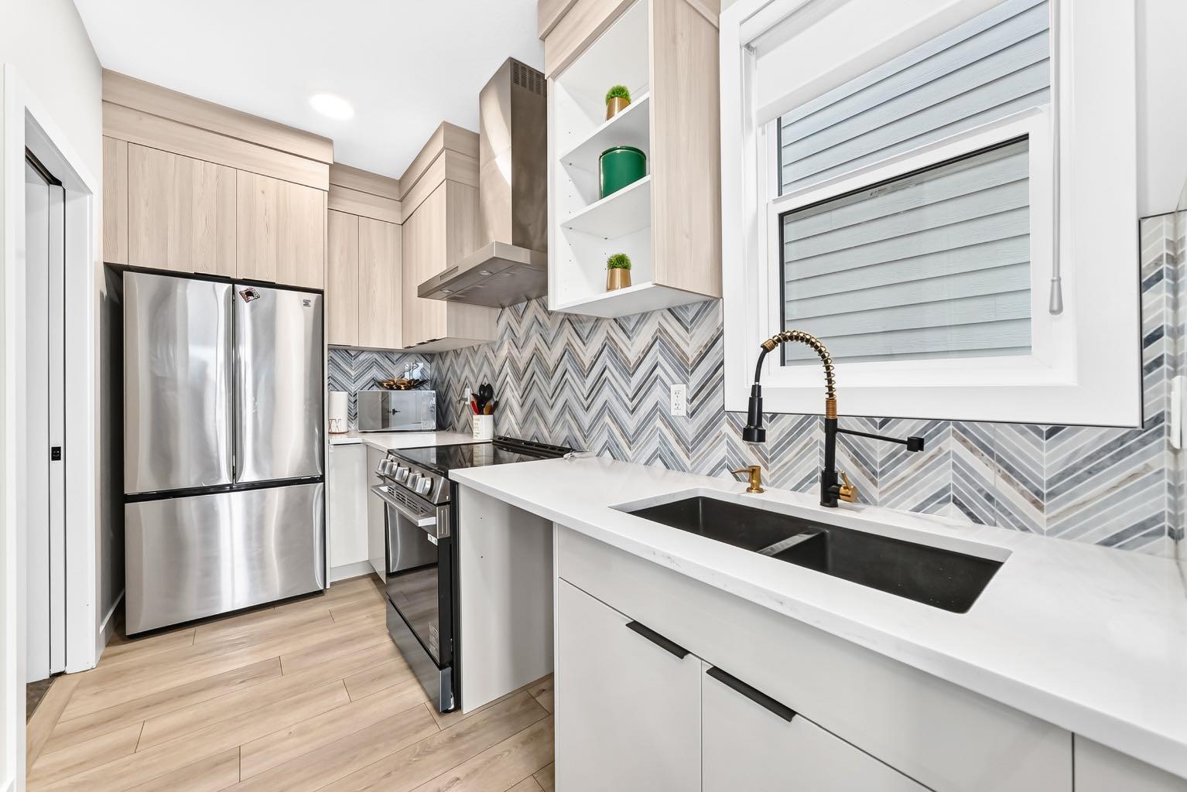
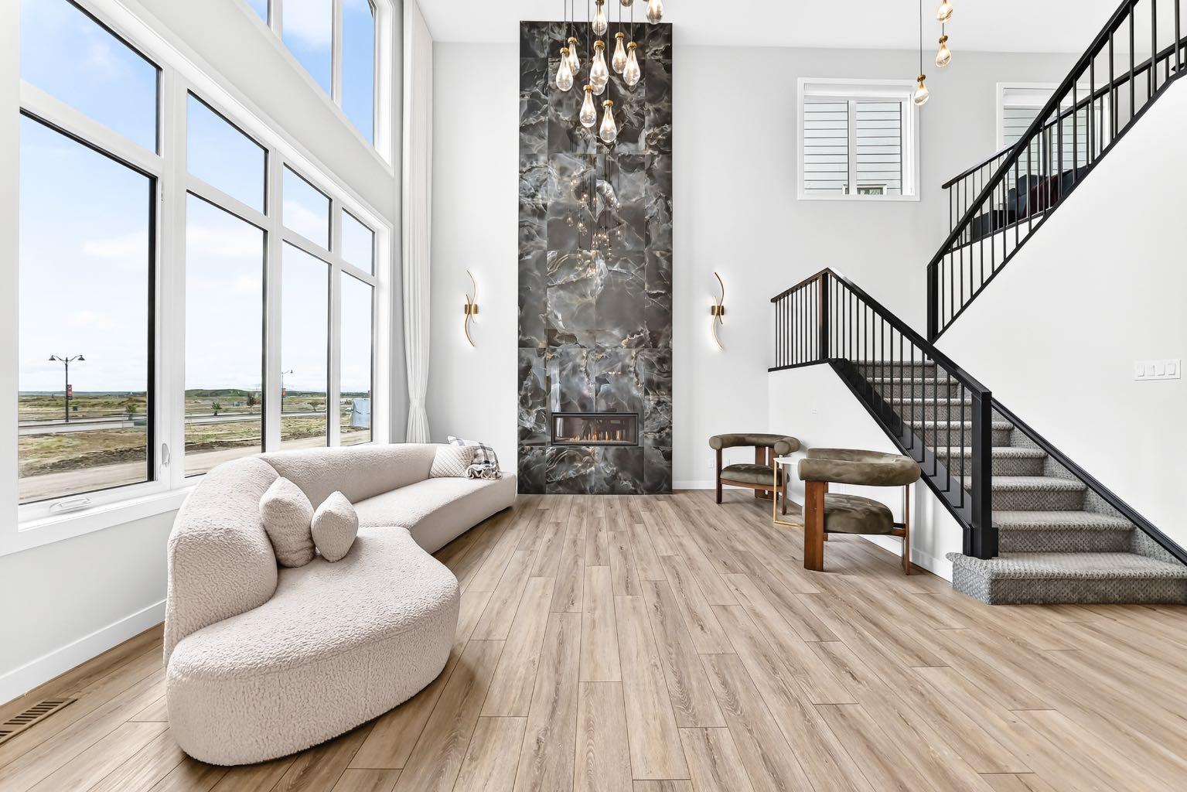
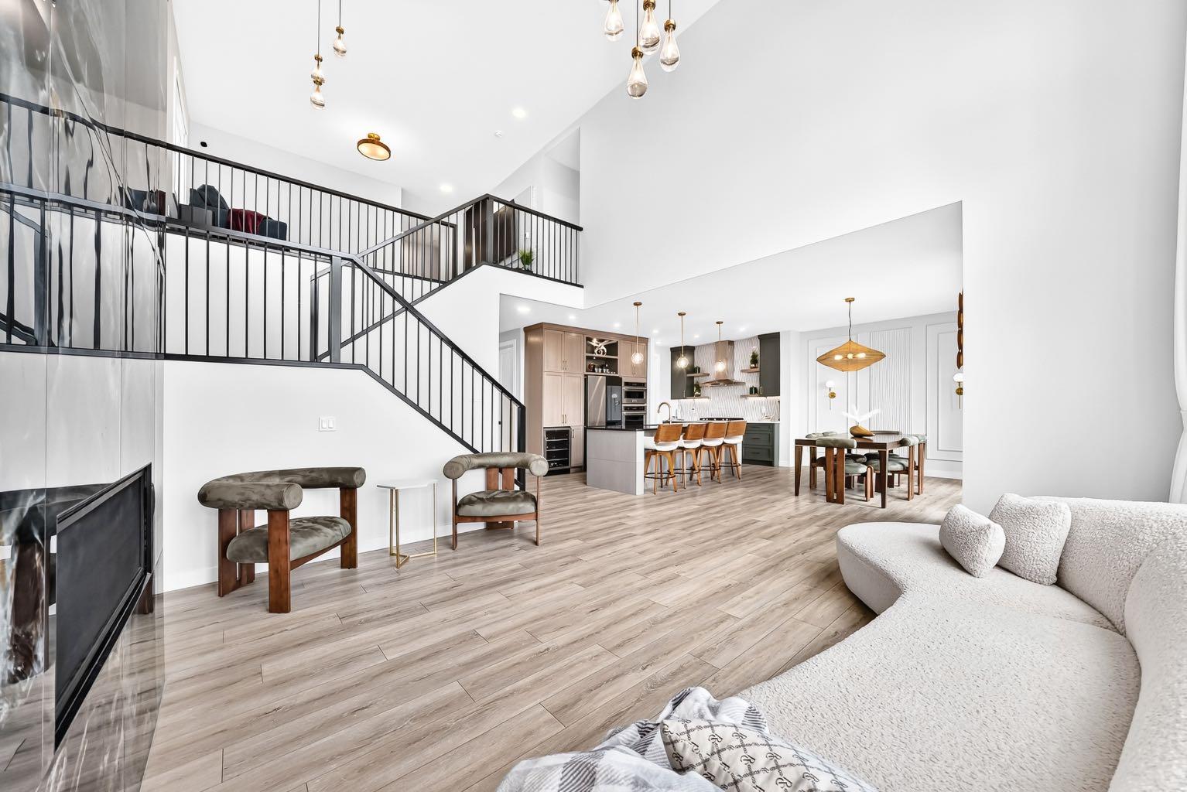
Some homes simply give you space. This one gives you the space to live beautifully. Set in the sought-after community of Mahogany, this impressive 2,797 sq. ft. home offers an additional 1,153 sq. ft. legal basement suite, creating an exceptional blend of luxury, flexibility, and everyday functionality. From the moment you step inside, soaring open-to-below ceilings in the living room and an expansive open-concept design create a striking first impression. The heart of the home is the gorgeous kitchen, complete with newer appliances, abundant cabinetry, and a large spice kitchen—perfect for busy family life and entertaining. Warm up beside one of the two fireplaces on cold days, and cool off with A/C on hot summer days. An impressive mud-room off from the garage provides ample storage for all the family's needs, a large office & half bathroom complete the main level. Upstairs, four generous bedrooms provide room for everyone, along with a spacious bonus room & full bathroom. The primary retreat features a beautiful 5-piece ensuite with a stunning soaker tub & large walk-in closet, while a second bedroom enjoys its own 4-piece ensuite, giving family or guests their own private space. The lower level takes versatility to another level. The fully legal 2-bedroom suite features its own entrance and separate laundry, 1 full bathroom and 1 half bathroom, while the remainder of the basement offers a massive theatre room and generous storage—perfect for movie nights, entertaining, hobbies, or simply having room to spread out. Outside, a 3-car garage and large driveway provide plenty of parking and storage. And with Mahogany’s incredible lake access, parks, pathways, and amenities just beyond your door, weekends can feel like a getaway without ever leaving home. Beautifully designed, incredibly spacious, and filled with possibilities, this is the kind of home where you can grow, gather, entertain, and make memories for years to come.

Save
Ask
Tour
Hide
Share
Listing Snapshot
Price 
$1,449,900
Days On Site 
34 Days
Bedrooms 
6
Inside Area (SqFt) 
2,797.5 sqft
Total Baths 
6
Full Baths 
4
Partial Baths 
2
Lot Size 
0.11 Acres
Year Built 
2025
MLS® Number 
A2341382
Status 
Active
Property Tax 
$7,514
Maintenance Fees 
$77.83 monthly
Sq Ft Source 
N/A
Friends & Family
Recent Activity
a month agoListing first seen on site
a month agoListing updated with changes from the MLS®
General Features
Acres 
0.11
Attached Garage 
Yes
Garage 
Yes
Garage Spaces 
3
Levels 
Two
Parking 
AttachedGarageDrivewayGarage Door Opener
Parking Spaces 
6
Property Sub Type 
Single Family Residence
SqFt Above 
2797.5
SqFt Below 
1153.5
Style 
2 Storey
Zoning 
R-G
Interior Features
Appliances 
DishwasherMicrowaveRefrigeratorWasher/DryerCooktop
Basement 
FullFinishedExterior Entry
Cooling 
Central Air
Fireplace 
Yes
Fireplace Features 
ElectricGas
Fireplaces 
2
Flooring 
CarpetTileVinyl
Heating 
Forced Air
Interior 
Double VanityHigh CeilingsKitchen IslandOpen FloorplanPantryStorageWalk-In Closet(s)
Laundry Features 
Laundry Room
2pc Bathroom 
Dimensions - 4`10" x 5`3"Level - Main
4pc Bathroom 
Dimensions - 6`5" x 11`2"Level - Upper
4pc Ensuite bath 
Dimensions - 10`1" x 4`11"Level - Upper
5pc Bathroom 
Dimensions - 4`11" x 8`2"Level - Basement
5pc Ensuite bath 
Dimensions - 14`7" x 10`10"Level - Upper
Bedroom 
Dimensions - 10`2" x 13`3"Level - Upper
Bedroom - Primary 
Dimensions - 14`7" x 13`9"Level - Upper
Bonus Room 
Dimensions - 15`6" x 9`9"Level - Upper
Dining Room 
Dimensions - 15`6" x 12`8"Level - Main
Entrance 
Dimensions - 10`2" x 10`9"Level - Main
Family Room 
Dimensions - 10`8" x 15`2"Level - Basement
Furnace/Utility Room 
Dimensions - 6`2" x 20`5"Level - Basement
Kitchen 
Dimensions - 9`9" x 15`5"Level - Main
Laundry 
Dimensions - 5`1" x 8`7"Level - Upper
Living Room 
Dimensions - 15`5" x 14`11"Level - Main
Media Room 
Dimensions - 14`1" x 14`1"Level - Basement
Mud Room 
Dimensions - 8`10" x 6`8"Level - Main
Office 
Dimensions - 10`4" x 9`7"Level - Main
Pantry 
Dimensions - 5`3" x 3`6"Level - Main
Spice Kitchen 
Dimensions - 12`6" x 5`9"Level - Main
Walk-In Closet 
Dimensions - 7`10" x 9`4"Level - Upper
Save
Ask
Tour
Hide
Share
Exterior Features
Construction Details 
BrickStucco
Frontage 
12.03M 39`6"
Lot Features 
Back YardFront Yard
Patio And Porch 
Deck
Roof 
ShingleAsphalt
Waterfront Features 
Lake
Community Features
Association Amenities 
Beach AccessClubhouse
Additional Maintenance Fee 
$934.0
Additional Maintenance Fee Frequency 
Annually
Community Features 
LakeParkPlaygroundSidewalksStreet Lights
Listing courtesy of Fransesca Godbout of First Place Realty

Listing information is provided by Participants of the Alberta One Realty Listing Services (Pillar 9). IDX information is provided exclusively for personal, non-commercial use, and may not be used for any purpose other than to identify prospective properties consumers may be interested in purchasing. Information is deemed reliable but not guaranteed. Copyright 2026, Alberta One Realty Listing Services (Pillar 9)
Last checked 2026-10-14 10:07 AM UTC

Neighborhood & Commute
Source: Walkscore
Save
Ask
Tour
Hide
Share