Save
Ask
Tour
Hide
Share
$539,900
New Listing

63 Precedence Link
Cochrane, AB T4C 2W8

For Sale|Single Family Residence|Active
3
Beds
2
Total Baths
2
Full Baths
1,517.3
SqFt
$356
/SqFt
2020
Built
Subdivision:
Precedence
County:
Rocky View County
Call Now: 587-328-7524
Is this the listing for you? We can help make it yours.
587-328-7524
Upcoming Open Houses
Sat, Sep 5, 1:00 PM - 4:00 PM
63 Precedence Link63 Precedence Link63 Precedence Link63 Precedence Link
Save
Ask
Tour
Hide
Share

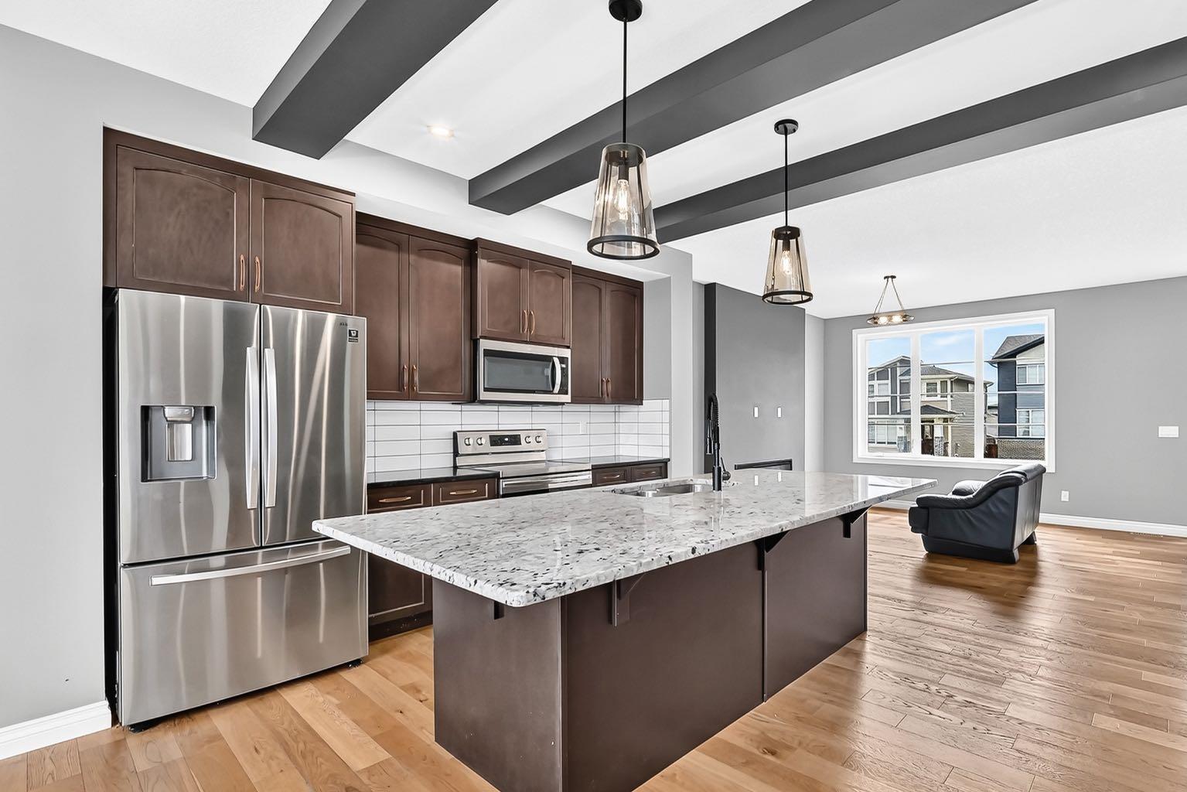
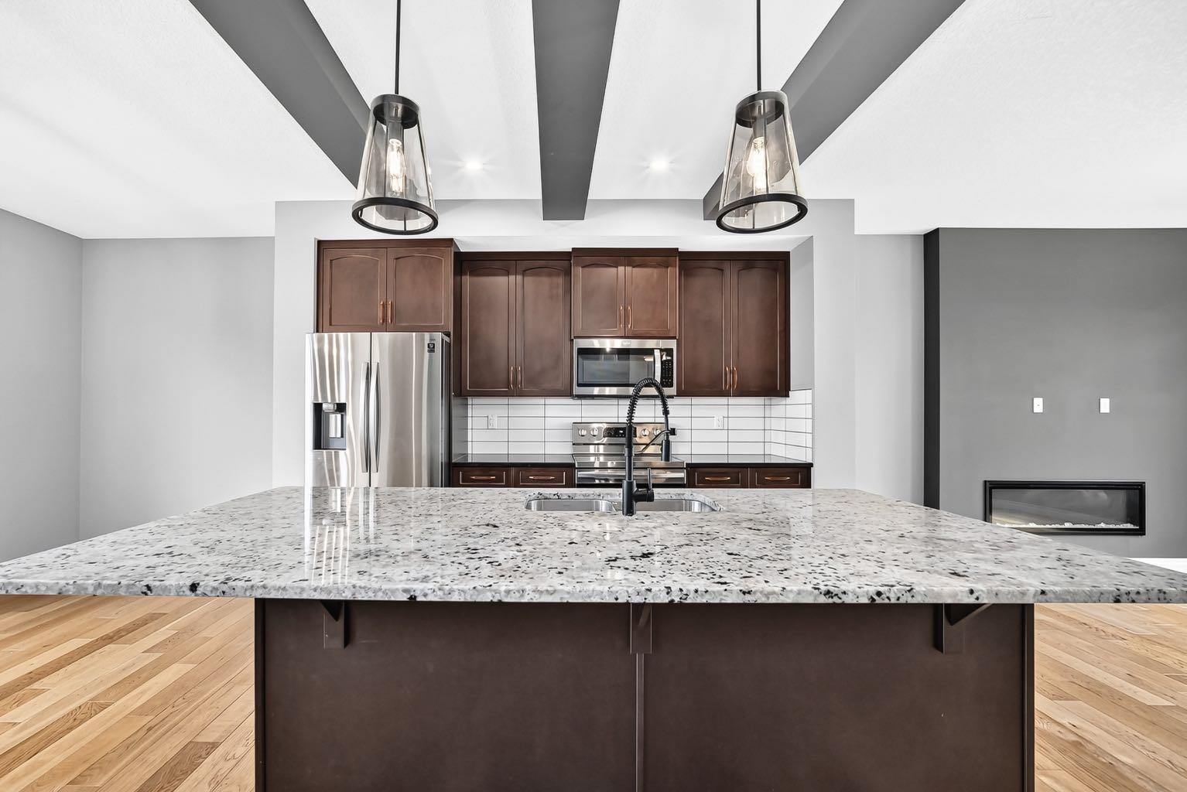
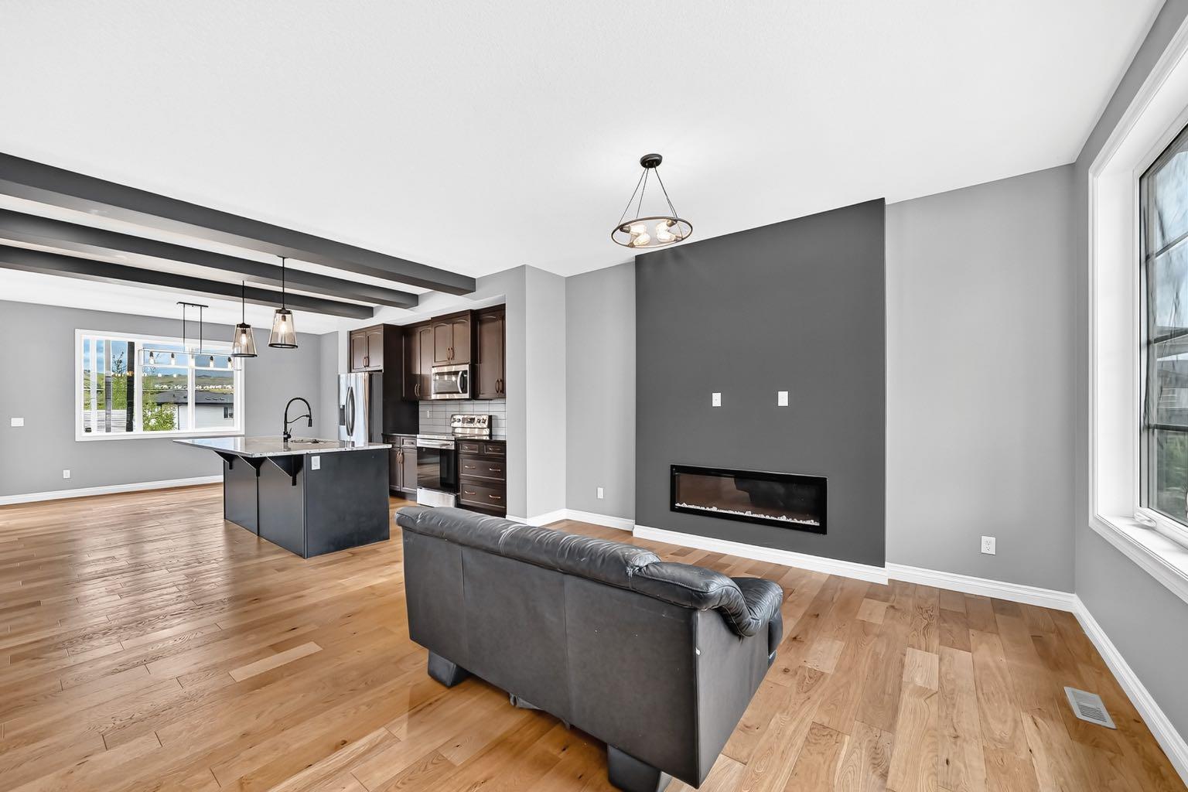
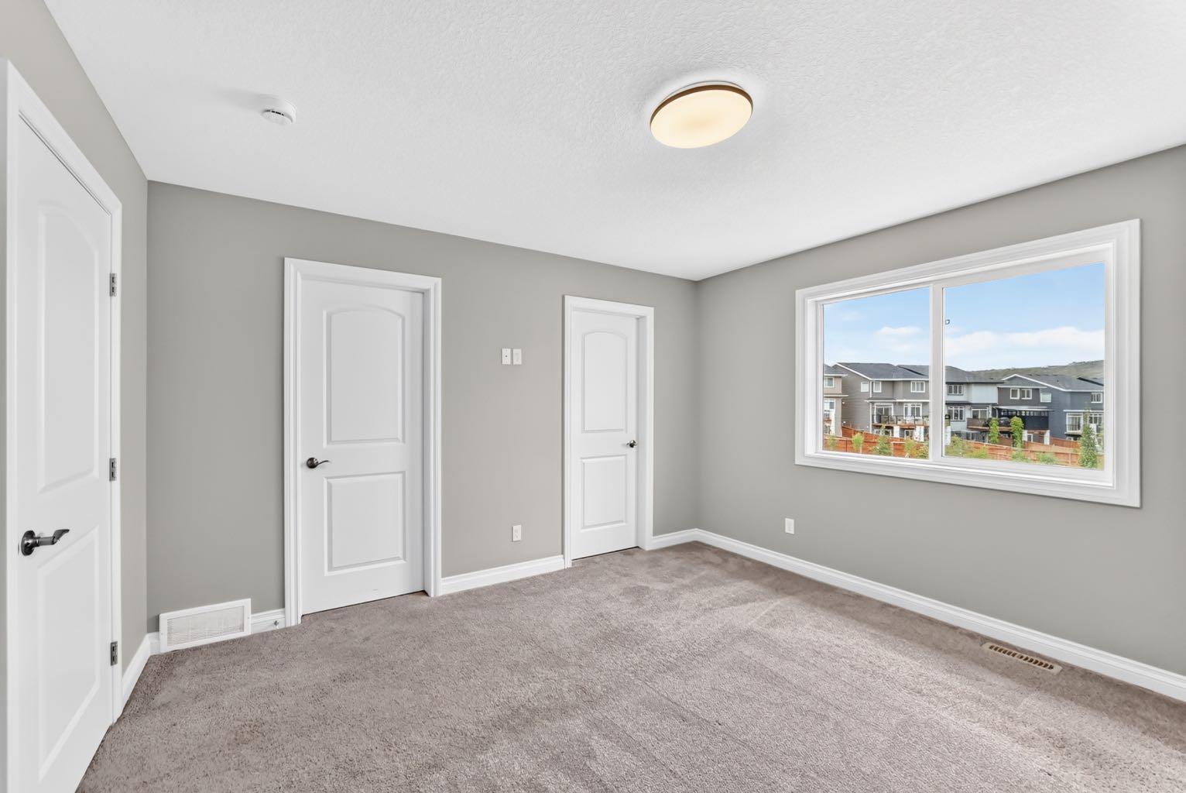
Welcome home to this beautifully maintained home in Precedence in Riversong! Offering 1517 square feet of thoughtfully designed living space, this home features 3 bedrooms & 2 and a half bathrooms. Ideal for entertaining, this property features an open-concept main floor with engineered hardwood flooring, a well appointed kitchen with quartz countertops & ample cupboard space, that flows seamlessly into the dining and living areas. Recent updates include new front windows (August 2026), fresh paint inside & newly painted front deck. Upstairs you'll find three comfortably sized bedrooms, including a spacious primary bedroom with a walk-in closet and 4 piece ensuite bathroom, with the laundry room located just steps away from the bedrooms. The unfinished basement (688 sq ft) provides excellent potential and is ready for your vision- create additional living space, a home gym, office or recreation room, whatever best suits your needs! Outside, enjoy the oversized deck & spacious backyard, with back alley access and a large parking pad. Plenty of space for vehicles or to park the trailer/RV. Situated in a quiet family-friendly neighbourhood close to schools, walking paths, green space & amenities, this home offers the perfect blend of comfort & convenience in one of Cochrane's desired communities.

Save
Ask
Tour
Hide
Share
Listing Snapshot
Price 
$539,900
Days On Site 
0 Days
Bedrooms 
3
Inside Area (SqFt) 
1,517.3 sqft
Total Baths 
2
Full Baths 
2
Partial Baths 
N/A
Lot Size 
0.08 Acres
Year Built 
2020
MLS® Number 
A2341371
Status 
Active
Property Tax 
$3,393
Maintenance Fees 
N/A
Sq Ft Source 
N/A
Friends & Family
Recent Activity
7 hours agoListing first seen on site
13 hours agoListing updated with changes from the MLS®
General Features
Acres 
0.08
Levels 
Two
Parking Spaces 
3
Property Sub Type 
Single Family Residence
SqFt Above 
1517.3
SqFt Below 
688.2
Style 
2 Storey
Zoning 
R-MX
Interior Features
Appliances 
DishwasherMicrowaveRefrigeratorWasher/DryerElectric Range
Basement 
FullUnfinished
Fireplace 
Yes
Fireplace Features 
Electric
Fireplaces 
1
Flooring 
CarpetHardwoodTile
Heating 
Forced Air
Interior 
Double VanityKitchen IslandOpen FloorplanWalk-In Closet(s)
Laundry Features 
Upper Level
4pc Bathroom 
Dimensions - 6`4" x 7`11"Level - Upper
4pc Ensuite bath 
Dimensions - 8`2" x 8`11"Level - Upper
Bedroom - Primary 
Dimensions - 13`3" x 11`8"Level - Upper
Dining Room 
Dimensions - 6`11" x 14`6"Level - Main
Entrance 
Dimensions - 6`5" x 4`10"Level - Main
Kitchen 
Dimensions - 15`6" x 11`5"Level - Main
Laundry 
Dimensions - 3`8" x 6`6"Level - Upper
Living Room 
Dimensions - 15`6" x 12`8"Level - Main
Mud Room 
Dimensions - 3`9" x 5`10"Level - Main
Walk-In Closet 
Dimensions - 4`11" x 7`2"Level - Upper
Save
Ask
Tour
Hide
Share
Exterior Features
Construction Details 
Vinyl Siding
Exterior 
NoneOther
Fencing 
Fenced
Frontage 
9.76M 32`0"
Lot Features 
Back YardFront Yard
Patio And Porch 
Deck
Roof 
ShingleAsphalt
Community Features
Community Features 
SidewalksStreet Lights
Listing courtesy of Fransesca Godbout of First Place Realty

Listing information is provided by Participants of the Alberta One Realty Listing Services (Pillar 9). IDX information is provided exclusively for personal, non-commercial use, and may not be used for any purpose other than to identify prospective properties consumers may be interested in purchasing. Information is deemed reliable but not guaranteed. Copyright 2026, Alberta One Realty Listing Services (Pillar 9)
Last checked 2026-09-02 01:57 AM UTC

Neighborhood & Commute
Source: Walkscore
Save
Ask
Tour
Hide
Share