Save
Ask
Tour
Hide
Share
$234,900
New Listing

3745 Fonda Way SE 40
Calgary, AB T2A 5W7

For Sale|Townhouse|Active
2
Beds
1
Total Bath
1
Full Bath
913.77
SqFt
$257
/SqFt
1978
Built
Subdivision:
Forest Heights
County:
Calgary
Call Now: 587-328-7524
Is this the listing for you? We can help make it yours.
587-328-7524
3745 Fonda Way SE 403745 Fonda Way SE 403745 Fonda Way SE 403745 Fonda Way SE 40
Save
Ask
Tour
Hide
Share

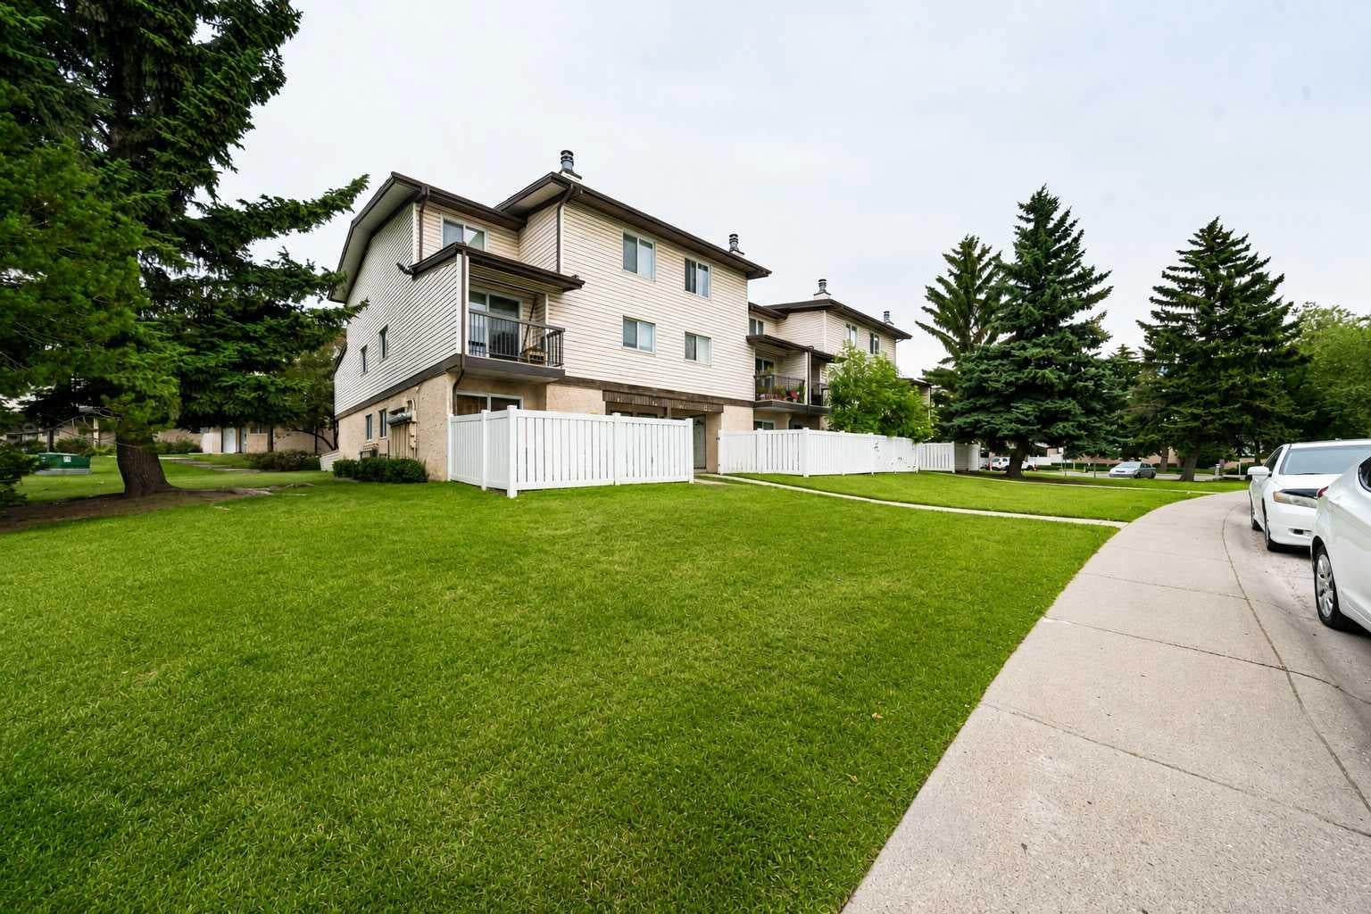
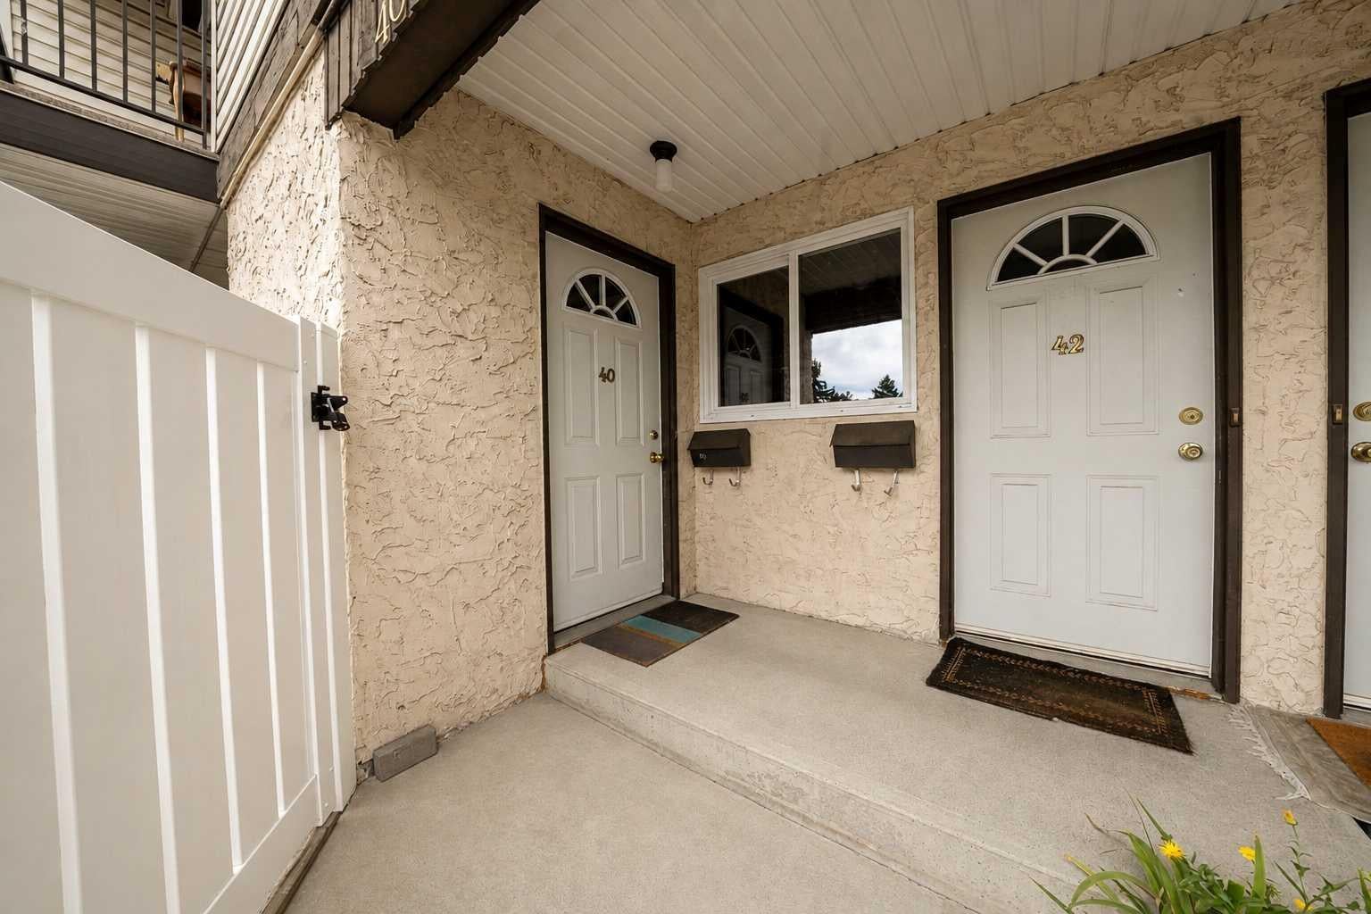
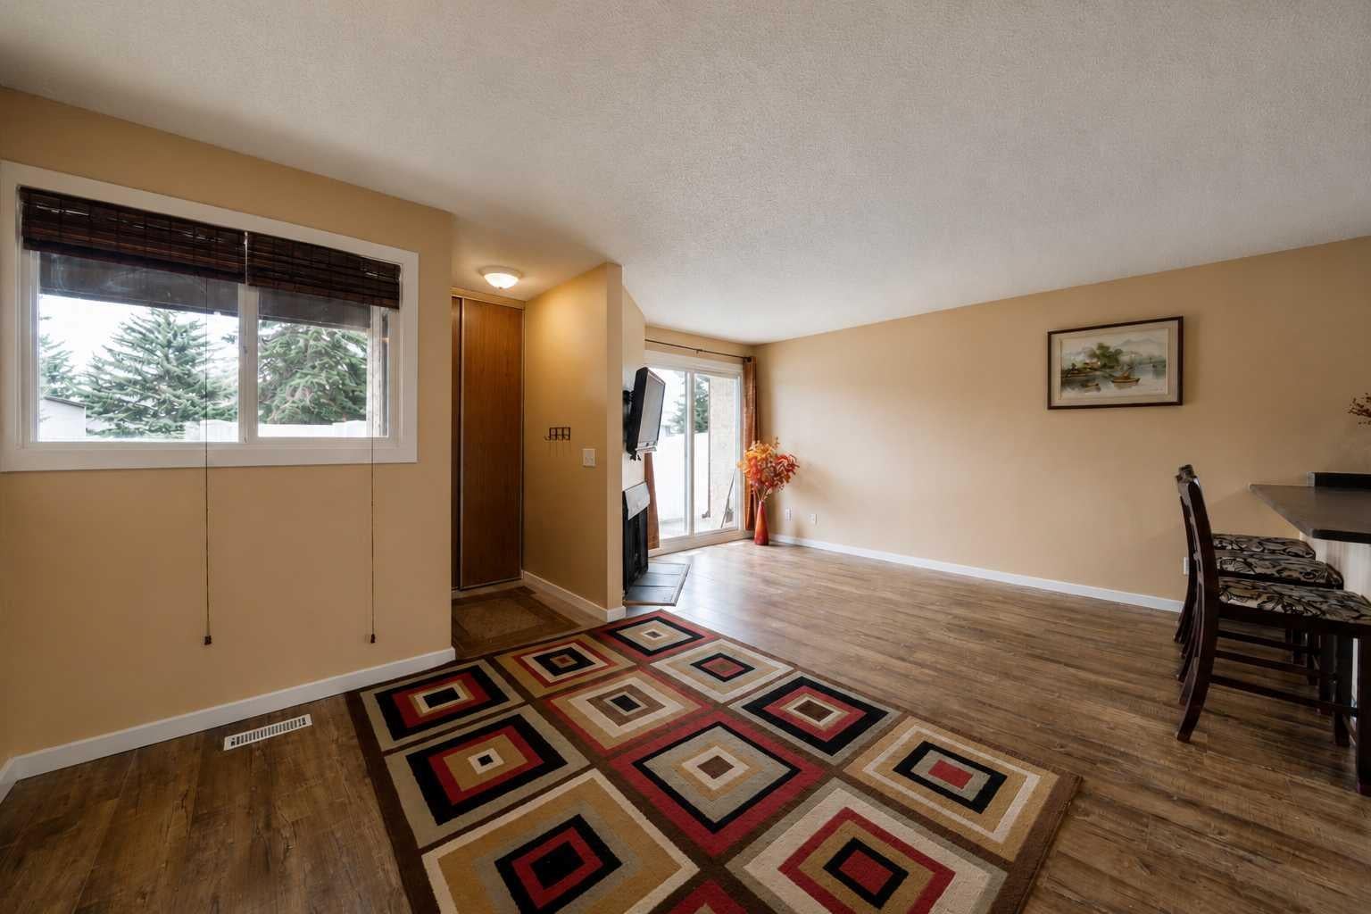
Getting into the Calgary real estate market doesn’t have to mean stretching your budget. Welcome to #40, 3745 Fonda Way SE. A 2-bedroom, 1-bathroom bungalow-style townhouse offering 913 sq. ft. of single-level living, making it an approachable option for first-time buyers, down sizers and investors alike. Inside, the layout is simple, functional and surprisingly spacious. The living and dining area features a wood-burning fireplace and opens directly onto your private fenced patio, giving you your own outdoor space without the price tag or maintenance of a detached home. The kitchen offers plenty of cabinet and counter space, while two well sized bedrooms and a full 4-piece bathroom complete the home. The location keeps everyday life convenient, with shopping, schools, parks, restaurants and transit nearby, along with quick access to 17 Avenue SE and Memorial Drive to connect you with the rest of Calgary. For a first-time buyer, this is an opportunity to stop renting and start building equity of your own. For an investor, it’s an approachable way to add a 2-bedroom property in an established Calgary community to your portfolio. Affordable. Functional. Single-level. Well connected. And an opportunity to get into Calgary real estate at a price point that’s getting harder to find.

Save
Ask
Tour
Hide
Share
Listing Snapshot
Price 
$234,900
Days On Site 
0 Days
Bedrooms 
2
Inside Area (SqFt) 
913.77 sqft
Total Baths 
1
Full Baths 
1
Partial Baths 
N/A
Lot Size 
N/A
Year Built 
1978
MLS® Number 
A2341359
Status 
Active
Property Tax 
$1,742
Maintenance Fees 
$417 monthly
Sq Ft Source 
N/A
Friends & Family
Recent Activity
21 hours agoListing first seen on site
yesterdayListing updated with changes from the MLS®
General Features
Levels 
One
Parking 
AssignedGuest
Parking Spaces 
1
Pets 
Breed Restrictions
Property Sub Type 
Townhouse
Style 
Bungalow
Zoning 
(M-C1)
Interior Features
Appliances 
DishwasherDryerRefrigeratorWasherElectric Range
Basement 
Crawl Space
Fireplace 
Yes
Fireplace Features 
None
Fireplaces 
1
Flooring 
LaminateVinyl
Heating 
CentralNatural Gas
Interior 
Breakfast Bar
Laundry Features 
In Unit
Window Features 
Window Coverings
Bedroom 
Dimensions - 9`10" x 8`4"Level - Main
Bedroom - Primary 
Dimensions - 14`7" x 10`6"Level - Main
Kitchen 
Dimensions - 9`5" x 10`8"Level - Main
Laundry 
Dimensions - 5`2" x 8`2"Level - Main
Living/Dining Room Combination 
Dimensions - 17`6" x 18`7"Level - Main
Storage 
Dimensions - 3`3" x 4`3"Level - Main
Save
Ask
Tour
Hide
Share
Exterior Features
Construction Details 
StuccoVinyl SidingFrame
Exterior 
Playground
Lot Features 
Corner LotLandscaped
Patio And Porch 
Patio
Roof 
ShingleAsphalt
Windows/Doors 
Window Coverings
Community Features
Association Amenities 
Playground
Community Features 
PlaygroundSidewalksStreet Lights
Maintenance Fee 
417
Maintenance Fee Frequency 
Monthly
Listing courtesy of Dawson Alexander of Real Broker

Listing information is provided by Participants of the Alberta One Realty Listing Services (Pillar 9). IDX information is provided exclusively for personal, non-commercial use, and may not be used for any purpose other than to identify prospective properties consumers may be interested in purchasing. Information is deemed reliable but not guaranteed. Copyright 2026, Alberta One Realty Listing Services (Pillar 9)
Last checked 2026-09-01 02:45 PM UTC

Neighborhood & Commute
Source: Walkscore
Save
Ask
Tour
Hide
Share