Save
Ask
Tour
Hide
Share
$695,900
42 Days On Site

460 Parkridge Crescent SE
Calgary, AB T2J 5A9

For Sale|Single Family Residence|Active
4
Beds
3
Total Baths
2
Full Baths
1
Partial Bath
1,219.98
SqFt
$570
/SqFt
1976
Built
Subdivision:
Parkland
County:
Calgary
Call Now: 587-328-7524
Is this the listing for you? We can help make it yours.
587-328-7524
460 Parkridge Crescent SE460 Parkridge Crescent SE460 Parkridge Crescent SE460 Parkridge Crescent SE
Save
Ask
Tour
Hide
Share

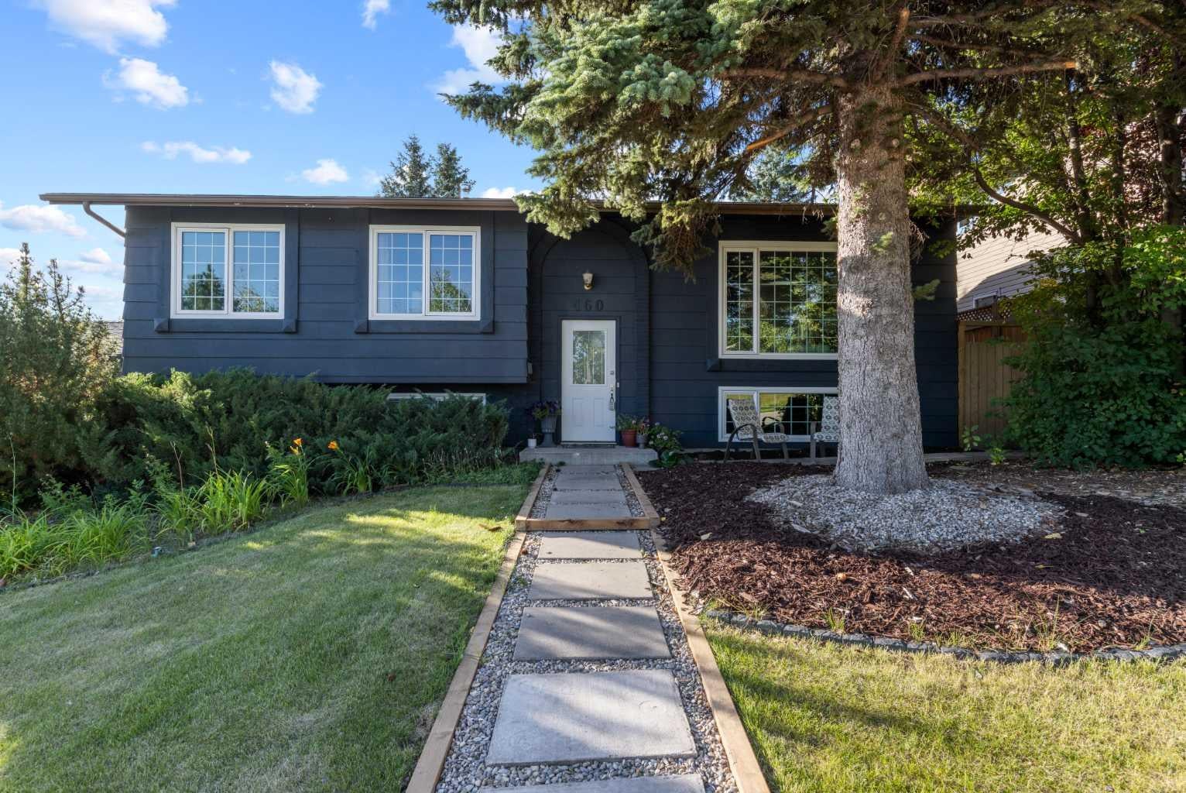
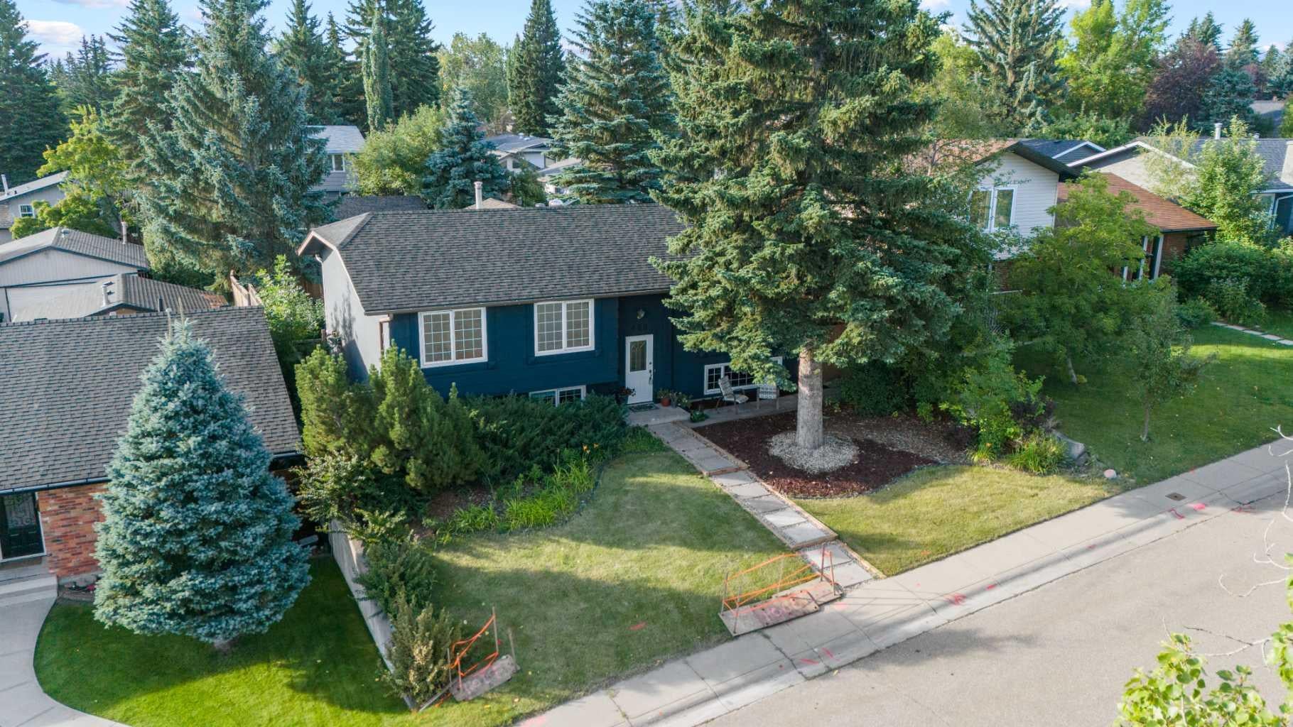
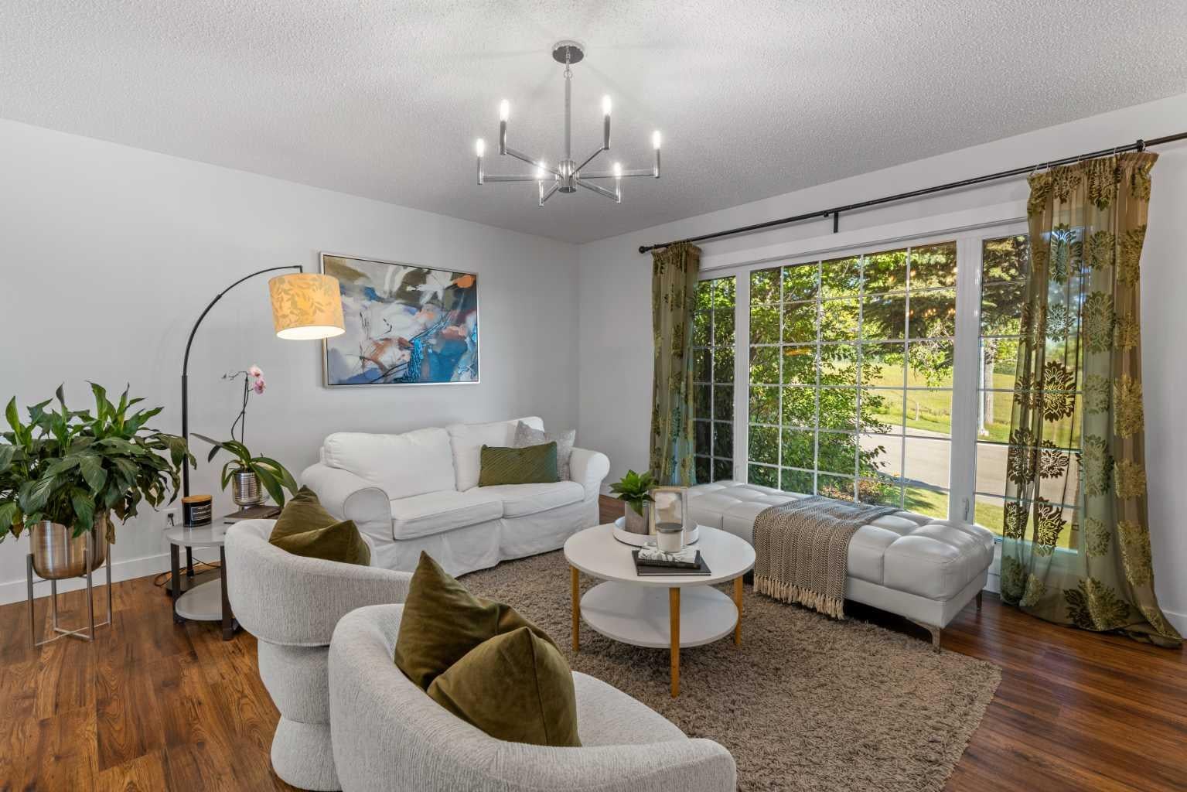
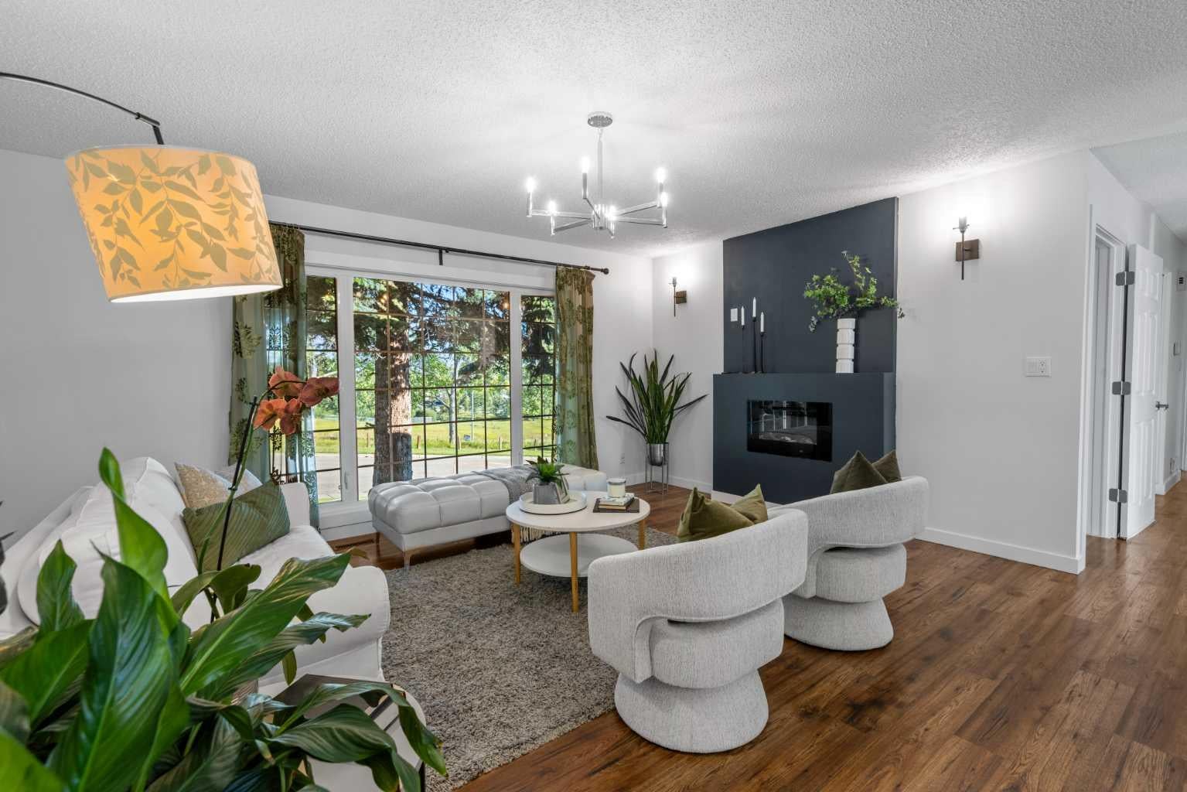
OPEN HOUSE Sunday October 11th 1:00-3:00pm. Welcome to Parkland! Situated on a 53’ wide lot with a sunny south-facing backyard, beautiful views and over 2,300 sq. ft. of developed living space, this tastefully updated bi-level offers 4 bedrooms, 3 bathrooms, a separate lower-level entrance and an oversized insulated double detached garage. The bright main floor features large windows, a spacious living room with views of the surrounding green space, and a kitchen with new cabinetry completed in May 2026. Three bedrooms are located on this level, including the primary with a 2-piece ensuite, plus an updated 4-piece bathroom and main floor laundry. The developed lower level offers a separate entrance, second kitchen, laundry, large living area, fourth bedroom and updated 4-piece bathroom. This is a great setup for extended family or buyers looking for the potential to rent the upper and lower levels separately. Updates include the basement kitchen, separate entrance and main floor laundry in 2024; updated bathrooms, interior and exterior paint, pathway improvements and a new garage door in 2025; and new kitchen cabinetry and furnace in 2026. The home also features a 200 AMP electrical panel. Enjoy the sunny south backyard, oversized garage and a fantastic location just steps from parks and green space, with Fish Creek Provincial Park, Park 96, schools, shopping and major roadways all nearby. A great opportunity for a family home or investment property in one of Calgary’s most established communities.

Save
Ask
Tour
Hide
Share
Listing Snapshot
Price 
$695,900
Days On Site 
42 Days
Bedrooms 
4
Inside Area (SqFt) 
1,219.98 sqft
Total Baths 
3
Full Baths 
2
Partial Baths 
1
Lot Size 
0.13 Acres
Year Built 
1976
MLS® Number 
A2341354
Status 
Active
Property Tax 
$4,861
Maintenance Fees 
$21.33 monthly
Sq Ft Source 
N/A
Friends & Family
Recent Activity
a week agoPrice changed to $695,900
a week agoListing updated with changes from the MLS®
a month agoListing first seen on site
General Features
Acres 
0.13
Garage 
Yes
Garage Spaces 
2
Parking 
GarageGarage Door Opener
Parking Spaces 
2
Property Sub Type 
Single Family Residence
SqFt Above 
1219.98
SqFt Below 
1009
Style 
Bi-Level
Zoning 
R-CG
Interior Features
Appliances 
DishwasherDryerRange HoodRefrigeratorWasherWasher/Dryer StackedElectric Range
Basement 
FullFinished
Fireplace 
Yes
Fireplace Features 
Electric
Fireplaces 
1
Flooring 
CarpetCeramic TileLaminateTile
Heating 
Forced Air
Interior 
Ceiling Fan(s)Recessed LightingSee RemarksStorage
Laundry Features 
In BasementMain LevelMultiple Locations
Window Features 
Window Coverings
2pc Ensuite bath 
Level - Main
4pc Bathroom 
Level - Main
Bedroom 
Dimensions - 13`2" x 9`2"Level - Main
Bedroom - Primary 
Dimensions - 11`2" x 11`6"Level - Main
Dining Room 
Dimensions - 11`7" x 8`11"Level - Main
Game Room 
Dimensions - 24`9" x 15`4"Level - Basement
Kitchen 
Dimensions - 14`10" x 16`0"Level - Main
Kitchenette 
Dimensions - 6`3" x 12`2"Level - Basement
Save
Ask
Tour
Hide
Share
Exterior Features
Construction Details 
ConcreteWood SidingFrame
Exterior 
PlaygroundPrivate Yard
Fencing 
Fenced
Frontage 
16.15M 53`0"
Lot Features 
Back YardFew TreesLevelPrivateRectangular Lot
Patio And Porch 
Deck
Roof 
ShingleAsphalt
Windows/Doors 
Window Coverings
Community Features
Association Amenities 
ParkPicnic AreaPlayground
Additional Maintenance Fee 
$256.0
Additional Maintenance Fee Frequency 
Annually
Community Features 
ParkPlaygroundSidewalksStreet Lights
Listing courtesy of Jill Conroy of RE/MAX First

Listing information is provided by Participants of the Alberta One Realty Listing Services (Pillar 9). IDX information is provided exclusively for personal, non-commercial use, and may not be used for any purpose other than to identify prospective properties consumers may be interested in purchasing. Information is deemed reliable but not guaranteed. Copyright 2026, Alberta One Realty Listing Services (Pillar 9)
Last checked 2026-10-15 03:04 AM UTC

Neighborhood & Commute
Source: Walkscore
Save
Ask
Tour
Hide
Share