Save
Ask
Tour
Hide
Share
$410,000
13 Days On Site

317 Ranch Ridge Meadow N
Strathmore, AB T1P 0A9

For Sale|Townhouse|Active
3
Beds
3
Total Baths
2
Full Baths
1
Partial Bath
1,469.19
SqFt
$279
/SqFt
2010
Built
Subdivision:
The Ranch_Strathmore
County:
Wheatland County
Call Now: 587-328-7524
Is this the listing for you? We can help make it yours.
587-328-7524
317 Ranch Ridge Meadow N317 Ranch Ridge Meadow N317 Ranch Ridge Meadow N317 Ranch Ridge Meadow N
Save
Ask
Tour
Hide
Share

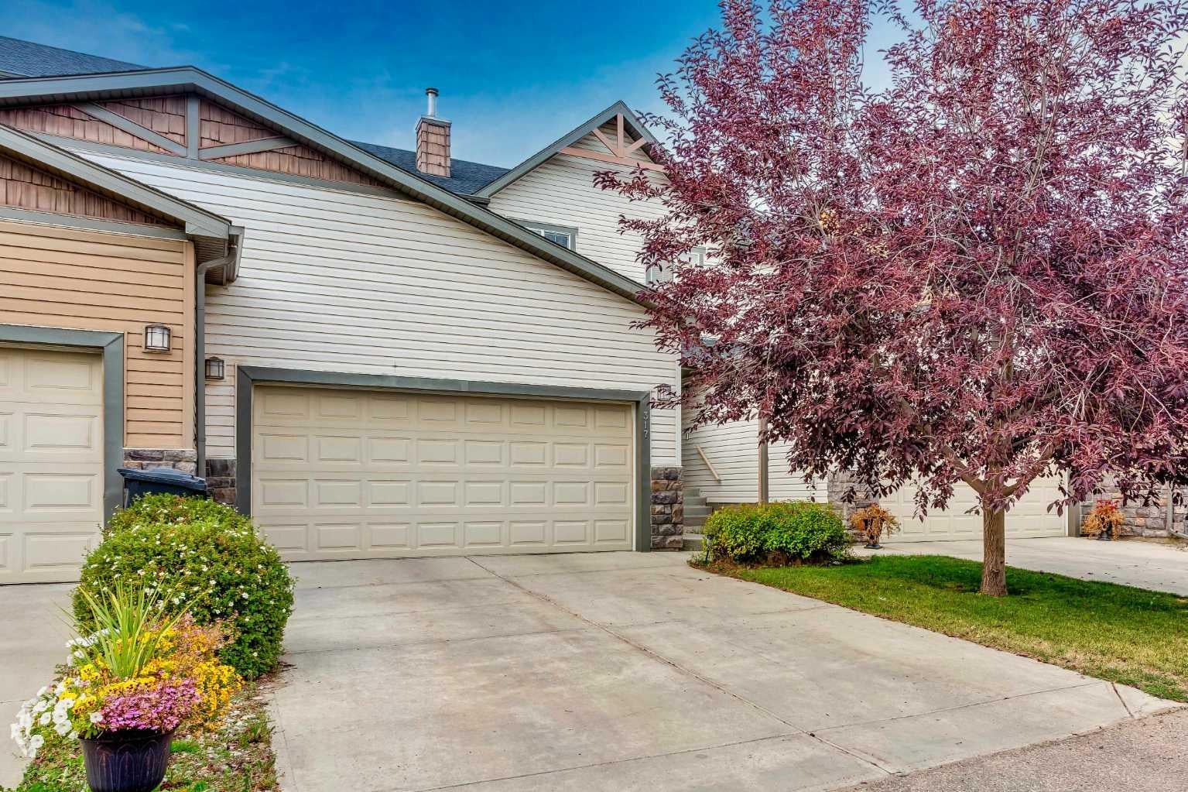
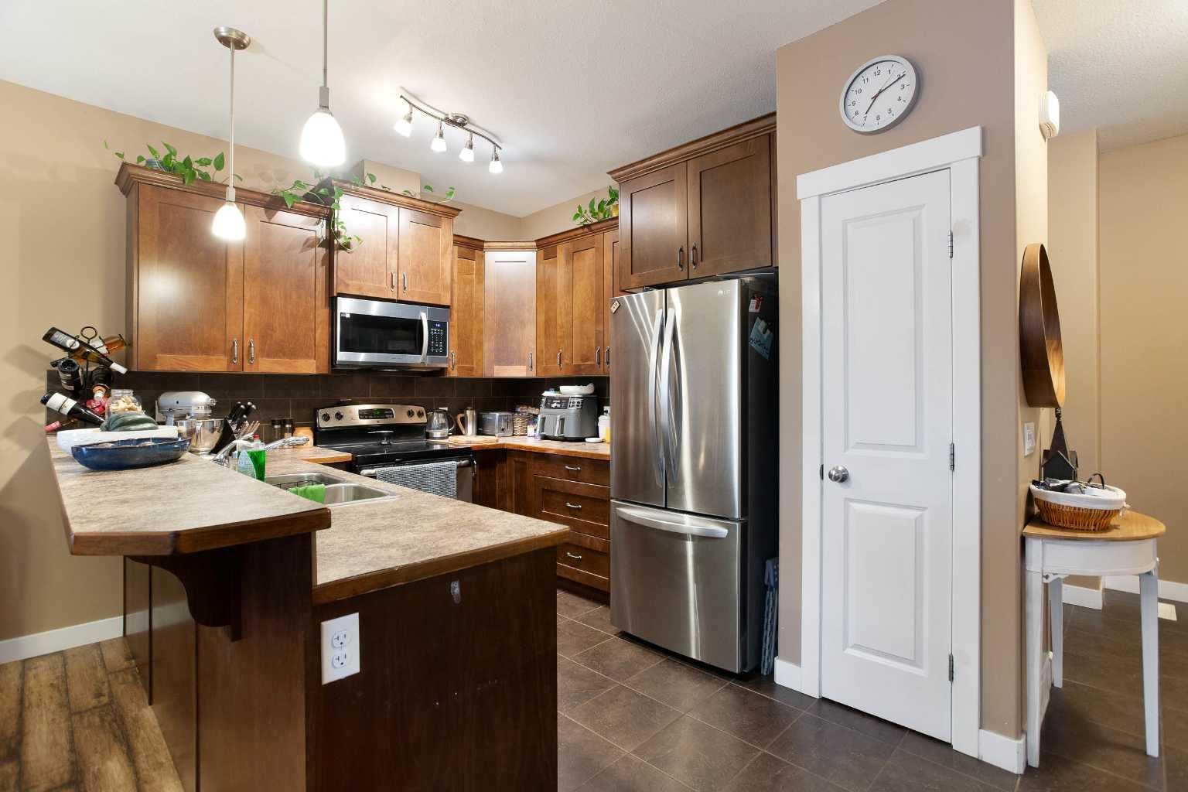
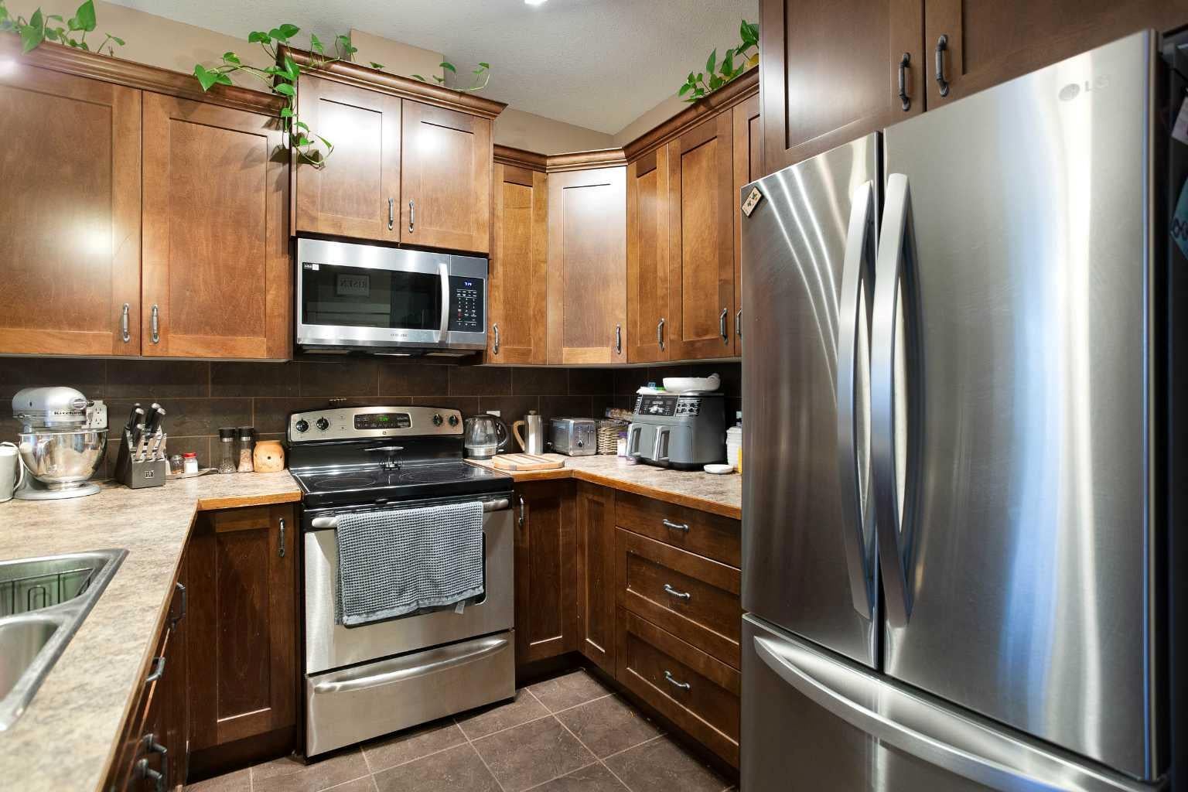
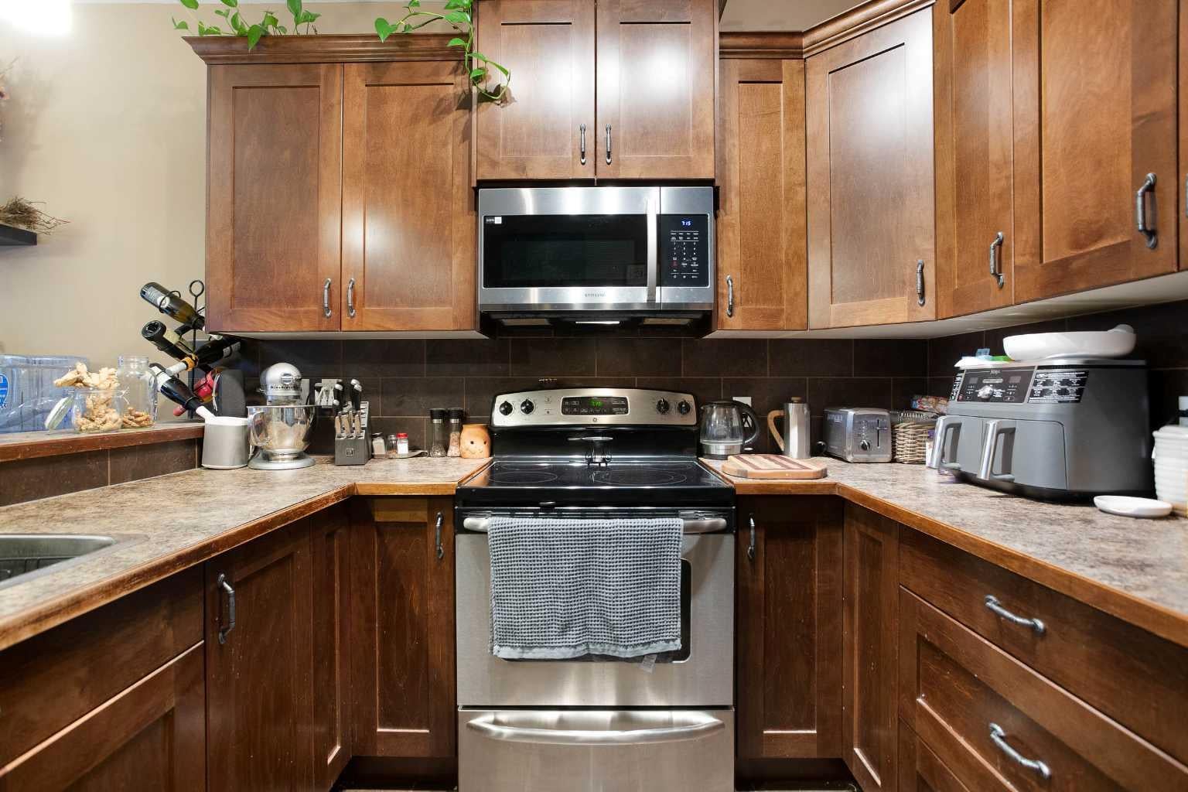
Immaculate 3-bedroom, 2.5-bathroom townhome in Strathmore’s desirable Ranch Ridge Meadows complex, featuring an on-site playground and a low-maintenance lifestyle. Ideally located within easy walking distance to major shopping—including Walmart, Shoppers Drug Mart, Rona, Dollarama, and Mark’s—as well as nearby schools, parks, and the local hospital. The main level offers an open-concept layout with upgraded laminate and tile flooring, central air conditioning, and a cozy gas fireplace with custom built-ins. The kitchen is designed for functionality, featuring ample cabinet space and a peninsula island with a raised eating bar. Just off the kitchen, the dining area provides quick access to the backyard and rear patio, making summer BBQs and outdoor dining effortless. Upstairs, the spacious primary suite easily accommodates a king bed and includes a private 4-piece ensuite and walk-in closet, complemented by two additional bedrooms and a full 4-piece bath. An oversized double attached garage provides secure parking and storage, while the unfinished basement serves as a blank canvas for future expansion. Perfect as a turnkey investment or move in ready home.

Save
Ask
Tour
Hide
Share
Listing Snapshot
Price 
$410,000
Days On Site 
13 Days
Bedrooms 
3
Inside Area (SqFt) 
1,469.19 sqft
Total Baths 
3
Full Baths 
2
Partial Baths 
1
Lot Size 
0.06 Acres
Year Built 
2010
MLS® Number 
A2341351
Status 
Active
Property Tax 
$2,958
Maintenance Fees 
$424.66 monthly
Sq Ft Source 
N/A
Friends & Family
Recent Activity
2 weeks agoListing first seen on site
2 weeks agoListing updated with changes from the MLS®
General Features
Acres 
0.06
Attached Garage 
Yes
Garage 
Yes
Garage Spaces 
2
Levels 
Two
Parking 
AttachedGarageGarage Door OpenerGuest
Parking Spaces 
4
Pets 
Yes
Property Sub Type 
Townhouse
SqFt Above 
1469.19
Style 
2 Storey
Zoning 
R2X
Interior Features
Appliances 
DishwasherDryerRefrigeratorWasherElectric Range
Basement 
FullUnfinished
Cooling 
Central Air
Fireplace 
Yes
Fireplace Features 
Family RoomGas
Fireplaces 
1
Flooring 
CarpetCeramic TileLaminate
Heating 
Forced Air
Interior 
Built-in FeaturesOpen FloorplanSee RemarksWalk-In Closet(s)
Laundry Features 
In Basement
Window Features 
Window Coverings
2pc Bathroom 
Dimensions - 6`0" x 4`10"Level - Main
4pc Bathroom 
Dimensions - 8`5" x 4`11"Level - Upper
4pc Ensuite bath 
Dimensions - 8`5" x 4`11"Level - Upper
Bedroom 
Dimensions - 9`9" x 9`6"Level - Upper
Bedroom - Primary 
Dimensions - 15`4" x 11`6"Level - Upper
Dining Room 
Dimensions - 10`6" x 9`0"Level - Main
Kitchen 
Dimensions - 11`6" x 9`8"Level - Main
Living Room 
Dimensions - 15`2" x 11`2"Level - Main
Walk-In Closet 
Dimensions - 8`5" x 7`11"Level - Upper
Save
Ask
Tour
Hide
Share
Exterior Features
Construction Details 
Vinyl SidingFrame
Exterior 
Other
Frontage 
7.62M 25`0"
Lot Features 
See Remarks
Patio And Porch 
Patio
Roof 
ShingleAsphalt
Windows/Doors 
Window Coverings
Community Features
Maintenance Fee 
$424.66
Maintenance Fee Frequency 
Monthly
Community Features 
ParkPlayground
Listing courtesy of Dusko Sremac of Real Broker

Listing information is provided by Participants of the Alberta One Realty Listing Services (Pillar 9). IDX information is provided exclusively for personal, non-commercial use, and may not be used for any purpose other than to identify prospective properties consumers may be interested in purchasing. Information is deemed reliable but not guaranteed. Copyright 2026, Alberta One Realty Listing Services (Pillar 9)
Last checked 2026-09-22 11:18 PM UTC

Neighborhood & Commute
Source: Walkscore
Save
Ask
Tour
Hide
Share